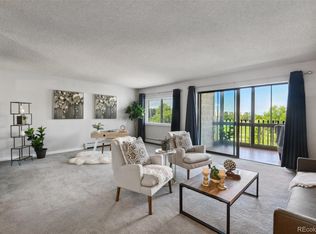
Be the first to move in and call this beautifully renovated condo home! Very private , corner unit with gorgeous mountain and golf course views! Entire unit has been professionally painted including cabinets, walls, doors, trim and ceilings. New designer carpet in living room and bedrooms and new luxury plank vinyl in kitchen, bath, hallways and laundry closet. Granite countertops, new range, dishwasher and microwave. Counter depth, French door refrigerator allows ample space for a kitchen table. New light fixtures, switches and outlets add to the clean, fresh look.
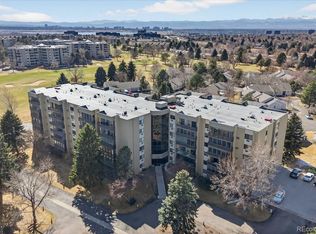
Priced competitively for its size and quality, this home delivers exceptional value. Heather Gardens offers an active, resort-style lifestyle with an on-site restaurant—the Rendezvous—featuring live music, dancing, and great dining. Residents also enjoy top-notch amenities: a 9-hole executive golf course, indoor and outdoor pools, hot tub, fitness center, sauna, and an abundance of classes, clubs, and social events. Discover why Heather Gardens is one of Colorado’s premier active adult communities—this is more than a home; it’s a lifestyle.
Accepting backups
$249,900
14152 E Linvale Place #408, Aurora, CO 80014
2beds
1,050sqft
Condominium
Built in 1977
-- sqft lot
$-- Zestimate®
$238/sqft
$627/mo HOA
What's special
Very private corner unitBeautifully renovated condo homeGranite countertops
- 215 days
- 30
- 0
Zillow last checked:
Listing updated:
Listed by:
Trelora Realty Team 720-410-6100 coteam@trelora.com,
Trelora Realty, Inc.,
Evan Flood 720-456-1003,
Trelora Realty, Inc.
Source: REcolorado as distributed by MLS GRID,MLS#: 8887994
Facts & features
Interior
Bedrooms & bathrooms
- Bedrooms: 2
- Bathrooms: 1
- Full bathrooms: 1
- Main level bathrooms: 1
- Main level bedrooms: 2
Bedroom
- Level: Main
- Area: 184 Square Feet
- Dimensions: 16 x 11.5
Bedroom
- Features: Primary Suite
- Level: Main
- Area: 170.5 Square Feet
- Dimensions: 11 x 15.5
Bathroom
- Level: Main
Kitchen
- Level: Main
- Area: 81 Square Feet
- Dimensions: 9 x 9
Living room
- Level: Main
- Area: 304 Square Feet
- Dimensions: 19 x 16
Sun room
- Level: Main
- Area: 140 Square Feet
- Dimensions: 7 x 20
Heating
- Baseboard, Hot Water
Cooling
- Air Conditioning-Room
Appliances
- Included: Dishwasher, Disposal, Dryer, Microwave, Oven, Refrigerator, Washer
- Laundry: In Unit
Features
- Eat-in Kitchen, Entrance Foyer, No Stairs, Open Floorplan, Stone Counters
- Flooring: Carpet, Vinyl
- Has basement: No
- Common walls with other units/homes: 2+ Common Walls
Interior area
- Total structure area: 1,050
- Total interior livable area: 1,050 sqft
- Finished area above ground: 1,050
Video & virtual tour
Property
Parking
- Total spaces: 1
- Parking features: Concrete, Lighted, Underground
- Details: Reserved Spaces: 1
Accessibility
- Accessibility features: Accessible Approach with Ramp
Features
- Levels: One
- Stories: 1
- Patio & porch: Covered, Patio
- Exterior features: Balcony, Elevator
- Pool features: Indoor, Outdoor Pool
Lot
- Features: Greenbelt
Details
- Parcel number: 031484251
- Special conditions: Standard
Construction
Type & style
- Home type: Condo
- Property subtype: Condominium
- Attached to another structure: Yes
Materials
- Block, Concrete
- Roof: Other
Condition
- Updated/Remodeled
- Year built: 1977
Details
- Builder model: Somerset K
- Builder name: EDI
Utilities & green energy
- Electric: 110V, 220 Volts, 220 Volts in Garage
- Sewer: Public Sewer
- Water: Public
- Utilities for property: Cable Available, Electricity Connected
Community & HOA
Community
- Security: Carbon Monoxide Detector(s), Secured Garage/Parking, Security Entrance, Smoke Detector(s)
- Senior community: Yes
- Subdivision: Heather Gardens
HOA
- Has HOA: Yes
- Amenities included: Clubhouse, Elevator(s), Fitness Center, Golf Course, Parking, Pool, Sauna, Security, Spa/Hot Tub, Tennis Court(s)
- Services included: Reserve Fund, Heat, Insurance, Irrigation, Maintenance Grounds, Maintenance Structure, Recycling, Road Maintenance, Security, Sewer, Snow Removal, Trash, Water
- HOA fee: $627 monthly
- HOA name: Heather Gardens
- HOA phone: 303-755-0652
Location
- Region: Aurora
Financial & listing details
- Price per square foot: $238/sqft
- Tax assessed value: $254,100
- Annual tax amount: $1,538
- Date on market: 2/6/2026
- Listing terms: Cash,Conventional,FHA,VA Loan
- Exclusions: Seller's Personal Property
- Ownership: Individual
- Electric utility on property: Yes
- Road surface type: Paved
Estimated market value
Not available
Estimated sales range
Not available
Not available
Price history
| Date | Event | Price |
|---|---|---|
| 8/19/2026 | Pending sale | $249,900$238/sqft |
Source:  REcolorado as distributed by MLS GRID #8887994 Report a problem REcolorado as distributed by MLS GRID #8887994 Report a problem | ||
| 4/30/2026 | Price change | $249,900-2%$238/sqft |
Source: REcolorado as distributed by MLS GRID #8887994 Report a problem | ||
| 2/25/2026 | Price change | $255,000-1.5%$243/sqft |
Source: REcolorado as distributed by MLS GRID #8887994 Report a problem | ||
| 2/6/2026 | Listed for sale | $259,000+172.6%$247/sqft |
Source: REcolorado as distributed by MLS GRID #8887994 Report a problem | ||
| 8/2/2012 | Sold | $95,000-3.1%$90/sqft |
Source: Public Record Report a problem | ||
| 3/7/2012 | Listed for sale | $98,000-20.6%$93/sqft |
Source: RE/MAX Masters, Inc. #1072113 Report a problem | ||
| 6/18/2004 | Sold | $123,500+38%$118/sqft |
Source: Public Record Report a problem | ||
| 9/17/1997 | Sold | $89,500$85/sqft |
Source: Public Record Report a problem | ||
Public tax history
| Year | Property taxes | Tax assessment |
|---|---|---|
| 2025 | $1,538 +3.3% | $15,881 +10.4% |
| 2024 | $1,489 -10.2% | $14,385 -21.2% |
| 2023 | $1,658 -2.7% | $18,245 +22.7% |
| 2022 | $1,705 | $14,867 -2.8% |
| 2021 | -- | $15,294 +4.2% |
| 2020 | $1,689 +16.1% | $14,672 |
| 2019 | $1,455 | $14,672 +21.1% |
| 2018 | $1,455 +14.8% | $12,118 |
| 2017 | $1,267 | $12,118 +19.9% |
| 2016 | -- | $10,109 |
| 2015 | -- | $10,109 +55.3% |
| 2014 | $1,087 +39.1% | $6,511 -8.3% |
| 2013 | $781 | $7,100 |
| 2012 | -- | $7,100 |
| 2011 | $906 +16.5% | $7,100 -17.2% |
| 2010 | $778 -13.5% | $8,580 |
| 2009 | $900 | $8,580 -14.5% |
| 2008 | -- | $10,037 |
| 2007 | -- | $10,037 +2.7% |
| 2006 | -- | $9,775 |
| 2005 | -- | $9,775 -3.1% |
| 2002 | $844 +2.9% | $10,090 +8.1% |
| 2001 | $821 | $9,330 |
Find assessor info on the county website
Monthly payment
Est. payment
Payment breakdown
Explore the cost of this home by adjusting the details. Changes won't be saved.Climate risks
Neighborhood: Heather Gardens
Nearby schools
Schools provided by the listing agent
- Elementary: Yale
- Middle: Aurora Hills
- High: Gateway
- District: Adams-Arapahoe 28J
Source: REcolorado as distributed by MLS GRID. This data may not be complete. We recommend contacting the local school district to confirm school assignments for this home.


Similar homes
- $220,0002 bd1 ba1k sqftSomerset, Aurora, CO 80014For Sale

 MLS ID #2647870, Misty Yakhlef, Heather Gardens Brokers. REcolorado as distributed by MLS GRID
 - $224,9502 bd2 ba1k sqftSeville, Aurora, CO 80014For Sale
 MLS ID #6554078, Mark Jessop, Keller Williams DTC. REcolorado as distributed by MLS GRID
 - $279,9002 bd2 ba1.2k sqft14001 E Marina Drive #606, Aurora, CO 80014For Sale
 MLS ID #2176672, Trelora Realty Team, Trelora Realty, Inc.. REcolorado as distributed by MLS GRID
 - $219,9002 bd2 ba1.2k sqft14000 E Linvale Place #406, Aurora, CO 80014For Sale
 MLS ID #5272884, Meredith Taylor, Redfin Corporation. REcolorado as distributed by MLS GRID
 - $229,0002 bd1 ba1k sqftSeville, Aurora, CO 80014For SaleMLS ID #2438388, Blake Wertz, Your Castle Realty LLC. REcolorado as distributed by MLS GRID
- $214,9002 bd2 ba1.2k sqft3022 S Wheeling Way #309, Aurora, CO 80014For SaleMLS ID #5804033, Jane Pearson, 1 Percent Lists Mile High. REcolorado as distributed by MLS GRID
- $219,9002 bd2 ba1.2k sqft13618 E Bethany Place Bldg 204 #207, Aurora, CO 80014For SaleMLS ID #8046435, Shady Eshak, HomeSmart. REcolorado as distributed by MLS GRID
- $319,9002 bd2 ba1.5k sqft14050 E Linvale Place #102, Aurora, CO 80014For SaleMLS ID #5913645, Kimberly Brown, Coldwell Banker Realty 24. REcolorado as distributed by MLS GRID
- $214,5002 bd2 ba948 sqft13221 E Asbury Drive #101, Aurora, CO 80014For SaleMLS ID #8238924, Merinda Washington, MB Home and Ranch. REcolorado as distributed by MLS GRID
- $199,0002 bd2 ba1.2k sqft3124 S Wheeling Way #109, Aurora, CO 80014For SaleMLS ID #8905440, Rike Palese, RE/MAX Professionals. REcolorado as distributed by MLS GRID
- $200,0002 bd2 ba1.2k sqft3082 S Wheeling Way #105, Aurora, CO 80014For SaleMLS ID #4979016, Don Bobeda, Berkshire Hathaway HomeServices Rocky Mountain, REALTORS- Castle Pines Office. REcolorado as distributed by MLS GRID
- $213,0002 bd2 ba1.3k sqft3082 S Wheeling Way Bldg 208 #205, Aurora, CO 80014For SaleMLS ID #4985714, Nick Zimmerman, A to Z Realty. REcolorado as distributed by MLS GRID
- $212,0002 bd1 ba930 sqft207, Aurora, CO 80014For SaleMLS ID #7655567, Nellie Harris-Cassel, Madison & Company Properties. REcolorado as distributed by MLS GRID
- $230,0002 bd1 ba968 sqft17595 E Mansfield Avenue #1312R, Aurora, CO 80013For SaleMLS ID #7202599, Jasmine Litvak, Orchard Brokerage LLC. REcolorado as distributed by MLS GRID
- $189,0002 bd2 ba1.2k sqftBuilding 206, Aurora, CO 80014For SaleMLS ID #4687403, Michael Hammond, MB Mastery Real Estate. REcolorado as distributed by MLS GRID
- $200,0002 bd2 ba972 sqftBuilding B, Aurora, CO 80014For SaleMLS ID #6874079, Bill Ogden, Keller Williams DTC. REcolorado as distributed by MLS GRID
- $180,0002 bd2 ba1.2k sqft13606 E Bates Avenue Bldg 202 #204, Aurora, CO 80014For SaleMLS ID #5399438, Justin Buller, Real Broker, LLC DBA Real. REcolorado as distributed by MLS GRID
- $229,0002 bd2 ba948 sqftBrandychase Condos, Aurora, CO 80012For SaleMLS ID #6049815, Frankie Garcia, Keller Williams Advantage Realty LLC. REcolorado as distributed by MLS GRID
- $175,0002 bd2 ba1.2k sqftHeather Gardens, Aurora, CO 80014For SaleMLS ID #8135155, David Schlichter, Compass - Denver. REcolorado as distributed by MLS GRID
- $250,0002 bd2 ba1.3k sqft4248 S Granby Court #C, Aurora, CO 80014For SaleMLS ID #5442416, Andrew Schmidt, Realty One Group Premier. REcolorado as distributed by MLS GRID
