Welcome to this beautiful three-bedroom, two-full bath, ranch-style home nestled in the heart of Brook Park. The attractive exterior of the property features a newer concrete driveway, new vinyl siding, new gutters, and new front and side doors; all adding to a unique curb appeal and durability. The front of this home features stylish board & batten siding, with soffit LED
lighting, creating a modern and inviting atmosphere. The three-seasons room provides a cozy space to relax and enjoy the backyard outdoors, while the two-car detached garage offers convenience and ample storage space. Step inside and be greeted by new windows that fill the home with natural light. The interior of the home has been meticulously remodeled, with flooring throughout, LED lights, new glass block windows, doors, and trims; each contributing a particular touch of sophistication. The kitchen features soft- closing cabinetry, crown molding, quartz countertops, beautiful subway-white backsplash, stainless steel appliances, and an Eden kitchen. The first floor, along with the 3 bedrooms, offers a glamorous full bath. The finished lower level is a true gem, boasting a full bar, kitchenette, and a butcher block island, perfect for entertaining family and friends. The floating shelves add a stylish and practical element to the space. Additionally, a full bath with shower is also conveniently located in the lower level. This large living room space may be used as a game room or recreational area, providing endless possibilities for
entertainment. Still yet another room may be utilized as an office area, catering to the needs of remote work or study. Further enhancements include new furnace and air conditioning units, as well as a newer hot water tank. Do not miss the opportunity to own this charming, fully remodeled home in a truly desirable location. Schedule a showing today and experience the comfort and luxury that it provides.
Closed
$270,000
14153 Pemberton Dr, Brookpark, OH 44142
3beds
1,768sqft
Single Family Residence
Built in 1959
6,011 Square Feet Lot
$282,700 Zestimate®
$153/sqft
$2,093 Estimated rent
Home value
$282,700
$269,000 - $297,000
$2,093/mo
Zestimate® history
Owner options
List your home for rent
$2,093/mo
Rent Zestimate®
Find your next renter with Zillow Rental Manager. Plus, with online applications, you can quickly screen prospective tenants – for free.
$2,093/mo
Rent Zestimate®
Refinance and save
$1,916/mo
Est. payment
Refinancing to a lower rate could help reduce your monthly payments and save thousands over the life of the loan.
$1,916/mo
Est. payment
Explore your selling options
Work with a Zillow partner agent
Leverage their expertise and Zillow's premium Showcase listings to get your home seen by more buyers.
Get startedList with your own agent
Get your home in front of millions of buyers by listing it on Zillow.
Learn how to do itSell it yourself
Take full control of how buyers see your home on Zillow by listing For Sale by Owner (FSBO).
List your homeWhat's special
Zillow last checked:
Listing updated:
Listed by:
Daniela Maragos therealestatedesignteam@gmail.com440-292-5656,
Keller Williams Elevate
Bought with:
Daniela Maragos, 2013001148
Keller Williams Elevate
Source: MLS Now,MLS#: 5042471 Originating MLS: Akron Cleveland Association of REALTORS
Originating MLS: Akron Cleveland Association of REALTORSFacts & features
Interior
Bedrooms & bathrooms
- Bedrooms: 3
- Bathrooms: 2
- Full bathrooms: 2
- Main level bathrooms: 1
- Main level bedrooms: 3
Primary bedroom
- Level: First
Bedroom
- Level: First
Bedroom
- Level: First
Eat in kitchen
- Level: First
Living room
- Level: First
Recreation
- Level: Lower
Heating
- Gas
Cooling
- Central Air
Appliances
- Included: Microwave, Range, Refrigerator
Features
- Basement: Full,Partially Finished
- Has fireplace: No
Interior area
- Total structure area: 1,768
- Total interior livable area: 1,768 sqft
- Finished area above ground: 884
- Finished area below ground: 884
Property
Parking
- Total spaces: 2
- Parking features: Concrete
- Garage spaces: 2
Accessibility
- Accessibility features: None
Features
- Levels: One
- Stories: 1
- Patio & porch: Enclosed, Patio, Porch
- Fencing: Chain Link,Partial
Lot
- Size: 6,011 Square Feet
Details
- Parcel number: 34415135
- Special conditions: Standard
Construction
Type & style
- Home type: SingleFamily
- Architectural style: Ranch
- Property subtype: Single Family Residence
Materials
- Vinyl Siding
- Roof: Asphalt
Condition
- Year built: 1959
Details
- Warranty included: Yes
Utilities & green energy
- Sewer: Public Sewer
- Water: Public
Community & HOA
Community
- Features: Public Transportation
- Subdivision: Hummel-Snow 01
HOA
- Has HOA: No
Location
- Region: Brookpark
Financial & listing details
- Price per square foot: $153/sqft
- Tax assessed value: $133,400
- Annual tax amount: $1,853
- Date on market: 7/2/2024
- Cumulative days on market: 1 day
- Listing terms: Cash,Conventional,FHA,VA Loan
Price history
| Date | Event | Price |
|---|---|---|
| 8/8/2024 | Sold | $270,000+1.9%$153/sqft |
Source:  MLS Now #5042471 Report a problem MLS Now #5042471 Report a problem | ||
| 7/3/2024 | Pending sale | $265,000$150/sqft |
Source: MLS Now #5042471 Report a problem | ||
| 7/2/2024 | Listed for sale | $265,000+292.6%$150/sqft |
Source: MLS Now #5042471 Report a problem | ||
| 7/12/2019 | Sold | $67,500+17%$38/sqft |
Source: Public Record Report a problem | ||
| 3/29/2013 | Sold | $57,700-3.7%$33/sqft |
Source: MLS Now #3377750 Report a problem | ||
| 1/25/2013 | Listed for sale | $59,900-53.6%$34/sqft |
Source: Realty Trust Service, LLC #3377750 Report a problem | ||
| 3/28/2007 | Sold | $129,000+54.3%$73/sqft |
Source: Public Record Report a problem | ||
| 9/15/2006 | Sold | $83,600$47/sqft |
Source: Public Record Report a problem | ||
Public tax history
| Year | Property taxes | Tax assessment |
|---|---|---|
| 2025 | $2,341 -2.8% | $46,690 |
| 2024 | $2,407 +29.9% | $46,690 +56.9% |
| 2023 | $1,853 +0.7% | $29,750 |
| 2022 | $1,840 +0.5% | $29,750 |
| 2021 | $1,831 -33.3% | $29,750 -24.2% |
| 2020 | $2,743 +3% | $39,240 |
| 2019 | $2,663 +0.4% | $39,240 |
| 2018 | $2,652 -3.3% | $39,240 +4.7% |
| 2017 | $2,743 +8.1% | $37,490 |
| 2016 | $2,538 | $37,490 |
| 2015 | $2,538 -5.7% | $37,490 -5% |
| 2014 | $2,692 +1.5% | $39,450 |
| 2013 | $2,653 +5.8% | $39,450 |
| 2012 | $2,509 +5.5% | $39,450 -3.9% |
| 2011 | $2,379 +0.1% | $41,060 |
| 2010 | $2,375 +0.6% | $41,060 |
| 2009 | $2,361 +6.1% | $41,060 |
| 2008 | $2,226 +2.4% | $41,060 |
| 2007 | $2,174 -0.1% | $41,060 |
| 2006 | $2,177 +13.7% | $41,060 +9.6% |
| 2005 | $1,915 +0.9% | $37,450 |
| 2004 | $1,897 +2.6% | $37,450 |
| 2003 | $1,849 +5.2% | $37,450 +8.5% |
| 2002 | $1,756 -42.6% | $34,510 |
| 2001 | $3,058 | $34,510 |
| 2000 | $3,058 | $34,510 |
Find assessor info on the county website
Neighborhood: 44142
Nearby homes
- $225,6003 bd2 ba1k sqft14173 Pemberton Dr, Brookpark, OH 44142Off Market
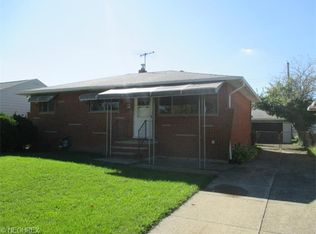
- $241,3004 bd2 ba1.1k sqft14133 Pemberton Dr, Brookpark, OH 44142Off Market

- $213,1003 bd2 ba884 sqft14193 Pemberton Dr, Brookpark, OH 44142Off Market
- $204,4003 bd1 ba1.1k sqft14111 Pemberton Dr, Brookpark, OH 44142Off Market
- $204,3002 bd2 ba884 sqft14213 Pemberton Dr, Brookpark, OH 44142Off Market
- $224,7003 bd2 ba1k sqft5763 Defiance Ave, Brookpark, OH 44142Off Market
- $194,5003 bd1 ba884 sqft5764 Van Wert Ave, Brookpark, OH 44142Off Market
- $225,0003 bd2 ba1.5k sqft5757 Defiance Ave, Brookpark, OH 44142Sold
Nearby schools
GreatSchools rating
- 4/10Brook Park Memorial Elementary SchoolGrades: PK-4Distance: 1.5 mi
- 5/10Berea-Midpark Middle SchoolGrades: 5-9Distance: 2 mi
- 7/10Berea-Midpark High SchoolGrades: 9-12Distance: 3.5 mi
Schools provided by the listing agent
- District: Berea CSD - 1804
Source: MLS Now. This data may not be complete. We recommend contacting the local school district to confirm school assignments for this home.
Get a cash offer in 3 minutes
Find out how much your home could sell for in as little as 3 minutes with a no-obligation cash offer.
Estimated market value
$282,700
Get a cash offer in 3 minutes
Find out how much your home could sell for in as little as 3 minutes with a no-obligation cash offer.
Estimated market value
$282,700
- Ohio
- Cuyahoga County
- Brookpark
- 44142
- 14153 Pemberton Dr
Nearby cities
Nearby zip codes
Other Brookpark Topics
