Skip main navigation
Pending
  • Price cut: $10K (6/4)
    $689,900

    14153 SE Apple Ct, Happy Valley, OR 97086

    4beds
    2,657sqft
    : 
    Loading
    Get pre-qualified
    Residential, Single Family Residence
    Built in 2001
    8,276 Square Feet Lot
    $682,000 Zestimate®
    $260/sqft
    $24/mo HOA

    What's special

    Sweeping territorial viewsLarge newly stained deckLarge bonus roomSeparate family roomSeparate showerNew carpet upstairsDouble sinks
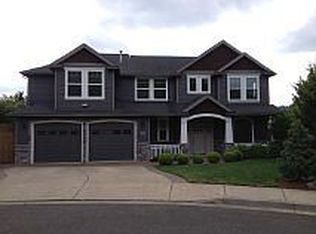
    Welcome to this beautifully updated home tucked at the end of a quiet cul-de-sac in highly desirable Happy Valley! Enjoy sweeping territorial views—perfect for relaxing evenings or watching seasonal fireworks.This move-in ready home features fresh interior and exterior paint, brand new luxury vinyl plank flooring on the main level, and new carpet upstairs. A light-filled entry with soaring ceilings and a skylight creates an inviting first impression. The main level offers formal living and dining rooms, along with a separate family room—ideal for both everyday living and entertaining.The kitchen and bathrooms feature granite countertops and quality maple cabinetry. A bedroom and full bath on the main level provide flexible space for guests, multi-generational living, or a home office.Upstairs, the spacious primary suite includes vaulted ceilings, double sinks, a soaking tub, and a separate shower. Two additional vaulted bedrooms and a large bonus room offer plenty of space for a media room, playroom, or workspace.Step outside to a large, newly stained deck—perfect for outdoor dining or enjoying the peaceful surroundings. A charming front porch adds even more space to relax.Additional highlights include central A/C, tile entry, and a generous 8,276 sq ft lot. Conveniently located near schools, parks, and scenic trails, with easy access to major highways. Happy Valley Elementary and middle school are just a couple of blocks away.This home offers the perfect blend of comfort, quality, and location!
    71 days
    |
    132
    |
    2
    |

    Zillow last checked:

    Listing updated:

    Listed by:

    Guo Chen 971-678-2509,

    MORE Realty,

    Chuan Liu 503-516-2294,

    MORE Realty

    Source: RMLS (OR),MLS#: 156237028MLS Logo

      Facts & features

      Interior

      Bedrooms & bathrooms
      • Bedrooms: 4
      • Bathrooms: 3
      • Full bathrooms: 3
      • Main level bathrooms: 1
      Rooms
      • Room types: Bedroom 4, Bonus Room, Bedroom 2, Bedroom 3, Dining Room, Family Room, Kitchen, Living Room, Primary Bedroom
      Primary bedroom
      • Features: Double Sinks, Soaking Tub, Suite, Walkin Closet, Walkin Shower
      • Level: Upper
      • Area: 240
      • Dimensions: 16 x 15
      Bedroom 2
      • Features: Vaulted Ceiling
      • Level: Upper
      • Area: 120
      • Dimensions: 12 x 10
      Bedroom 3
      • Features: Vaulted Ceiling
      • Level: Upper
      • Area: 110
      • Dimensions: 11 x 10
      Bedroom 4
      • Level: Main
      • Area: 120
      • Dimensions: 12 x 10
      Dining room
      • Features: Formal
      • Level: Main
      • Area: 144
      • Dimensions: 12 x 12
      Family room
      • Features: Fireplace
      • Level: Main
      • Area: 340
      • Dimensions: 20 x 17
      Kitchen
      • Features: Gourmet Kitchen
      • Level: Main
      • Area: 204
      • Width: 17
      Living room
      • Features: Formal
      • Level: Main
      • Area: 144
      • Dimensions: 12 x 12
      Heating
      • Forced Air, Fireplace(s)
      Cooling
      • Central Air
      Appliances
      • Included: Dishwasher, Disposal, Free-Standing Gas Range, Free-Standing Refrigerator, Gas Appliances, Microwave, Range Hood, Gas Water Heater
      Features
      • Granite, High Ceilings, Soaking Tub, Vaulted Ceiling(s), Formal, Gourmet Kitchen, Double Vanity, Suite, Walk-In Closet(s), Walkin Shower, Cook Island, Kitchen Island, Pantry
      • Flooring: Wall to Wall Carpet
      • Windows: Double Pane Windows
      • Basement: Crawl Space
      • Number of fireplaces: 1
      • Fireplace features: Gas
      Interior area
      • Total structure area: 2,657
      • Total interior livable area: 2,657 sqft
      Video & virtual tour

      Property

      Parking
      • Total spaces: 2
      • Parking features: Driveway, On Street, Garage Door Opener, Attached
      • Attached garage spaces: 2
      • Has uncovered spaces: Yes
      Accessibility
      • Accessibility features: Garage On Main, Main Floor Bedroom Bath, Accessibility
      Features
      • Stories: 2
      • Patio & porch: Deck, Porch
      • Exterior features: Gas Hookup, Yard
      • Fencing: Fenced
      • Has view: Yes
      • View description: Territorial, Trees/Woods, Valley
      Lot
      • Size: 8,276 Square Feet
      • Features: Cul-De-Sac, Gentle Sloping, Level, Trees, SqFt 7000 to 9999
      Details
      • Additional structures: GasHookup, ToolShed
      • Parcel number: 05003426

      Construction

      Type & style
      • Home type: SingleFamily
      • Architectural style: Traditional
      • Property subtype: Residential, Single Family Residence
      Materials
      • Cement Siding
      • Roof: Composition
      Condition
      • Approximately
      • New construction: No
      • Year built: 2001

      Utilities & green energy

      • Gas: Gas Hookup, Gas
      • Sewer: Public Sewer
      • Water: Public
      • Utilities for property: Cable Connected

      Community & HOA

      Community
      • Subdivision: Happy Valley Heights
      HOA
      • Has HOA: Yes
      • Amenities included: Commons, Management
      • HOA fee: $285 annually
      Location
      • Region: Happy Valley

      Financial & listing details

      • Price per square foot: $260/sqft
      • Tax assessed value: $644,310
      • Annual tax amount: $8,128
      • Date on market: 4/3/2026
      • Cumulative days on market: 71 days
      • Listing terms: Cash,Conventional,FHA,VA Loan

        Estimated market value

        $682,000

        $648,000 - $716,000

        $3,526/mo

        Price history

        DateEventPrice
        6/13/2026Pending sale$689,900$260/sqft
        Source: RMLS (OR) #156237028 Report a problem
        6/4/2026Price change$689,900-1.4%$260/sqft
        Source: RMLS (OR) #156237028 Report a problem
        4/3/2026Listed for sale$699,900+79.5%$263/sqft
        Source: RMLS (OR) #156237028 Report a problem
        8/11/2020Listing removed$2,750$1/sqft
        Source: Zillow Rental Manager Report a problem
        7/30/2020Listed for rent$2,750+5.8%$1/sqft
        Source: Zillow Rental Manager Report a problem
        11/20/2019Listing removed$2,600$1/sqft
        Source: Zillow Rental Manager Report a problem
        11/1/2019Price change$2,600-8.8%$1/sqft
        Source: Zillow Rental Manager Report a problem
        9/30/2019Listed for rent$2,850$1/sqft
        Source: Zillow Rental Manager Report a problem
        4/14/2014Sold$389,900$147/sqft
        Source: RMLS (OR) #14385722 Report a problem
        3/10/2014Price change$389,900-2.3%$147/sqft
        Source: THe Hale Group Inc. Real Estate #14385722 Report a problem
        2/22/2014Listed for sale$399,000+40%$150/sqft
        Source: THe Hale Group Inc. Real Estate #14385722 Report a problem
        5/24/2002Sold$284,900+307.6%$107/sqft
        Source: Public Record Report a problem
        10/23/2001Sold$69,900$26/sqft
        Source: Public Record Report a problem

        Public tax history

        YearProperty taxesTax assessment
        2025$8,129 +3.6%$410,059 +3%
        2024$7,844 +2.9%$398,116 +3%
        2023$7,623 +5.5%$386,521 +3%
        2022$7,222 +3.7%$375,264 +3%
        2021$6,962 +5.5%$364,334 +3%
        2020$6,601 +1.8%$353,723 +3%
        2019$6,484 +11%$343,421 +3%
        2018$5,844 $333,418 +3%
        2017$5,844 +7%$323,707 +3%
        2016$5,460 $314,279 +3%
        2015$5,460 +2.9%$305,125 +3%
        2014$5,305 +10.9%$296,238 +3%
        2013$4,782 +1.6%$287,610 +3%
        2012$4,706 -1.6%$279,233 +0.7%
        2011$4,780 +2.8%$277,429 +2.5%
        2010$4,652 +2.7%$270,714 +3%
        2009$4,532 +6.3%$262,829 +3%
        2008$4,261 +1.9%$255,174 +3%
        2007$4,183 +11.1%$247,742 +3%
        2006$3,764 +5.1%$240,526 +3%
        2005$3,583 +3%$233,520 +3%
        2004$3,479 +1.9%$226,718 +3%
        2003$3,415 +86.2%$220,115 +99.8%
        2002$1,834 +192%$110,192 +200.7%
        2001$628 $36,647
        Find assessor info on the county website

        Monthly payment

        Est. payment

        Payment breakdown

        Explore the cost of this home by adjusting the details. Changes won't be saved.
        All calculations are estimates and provided by Zillow, Inc. for informational purposes only. Actual amounts may vary.
        HOA fees may include property taxes on listings classified as Co-Ops. Contact the listing agent and/or owner for fee details.
        Mortgage interest rates are dependent on a number of factors, including credit score, down payment, and repayment length. Interest rate data provided by Zillow Group Marketplace, Inc. as of 1/1/1970 from various mortgage lenders with which we have lead or other similar arrangements; the Estimated Payment is an average of those rates.
        See how much you could borrow to make a competitive offer.

        Climate risks

        Neighborhood: 97086

        Getting around

        6 / 100
        Car-Dependent
        25 / 100
        Somewhat Bikeable

        Nearby schools

        GreatSchools rating
        Schools provided by the listing agent
        • Elementary: Happy Valley
        • Middle: Happy Valley
        • High: Clackamas

        Source: RMLS (OR). This data may not be complete. We recommend contacting the local school district to confirm school assignments for this home.

        A local agent can set up tours, give advice and negotiate with sellers.

        Browse local experts

        Similar homes