Skip main navigation
Off market
  • Price Unknown

    14154 Cannondale Way, Gainesville, VA 20155

    3beds
    1,603sqft
    Townhouse
    Built in 2012
    -- sqft lot
    $-- Zestimate®
    $--/sqft
    $-- Estimated rent

    Home value

    Not available

    Estimated sales range

    Not available

    Not available

    Zestimate® history
    Loading
    Loading...

    Owner options

    List your home for rent

    Find your next renter with Zillow Rental Manager. Plus, with online applications, you can quickly screen prospective tenants – for free.

    Learn more
    Refinance and save

    Refinancing to a lower rate could help reduce your monthly payments and save thousands over the life of the loan.

    See today's rates

    Explore your selling options

    Work with a Zillow partner agent

    Leverage their expertise and Zillow's premium Showcase listings to get your home seen by more buyers.

    Get started

    List with your own agent

    Get your home in front of millions of buyers by listing it on Zillow.

    Learn how to do it

    Sell it yourself

    Take full control of how buyers see your home on Zillow by listing For Sale by Owner (FSBO).

    List your home

    What's special

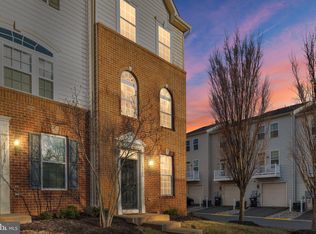
    OPEN HOUSE CANCELLED! A Rare 3 bedroom 3 bath townhouse-style condominium in the sougt after Heatcote Commons community. Meticulously maintained with many upgrades. Open floor concept on main level with beaming hardwood floors. Gorgeous gourmet kitchen is every chef's dream and includes a center island, Granite countertops, GE stainless steel appliances, beautiful backsplash, ample cabinet space and a pantry closet. A nice breakfast area off of the kitchen and leading out to a beautiful balcony. Spacious living and dining rooms with a boxed window that provides additional space and plenty natural light. The windows include a mix of shutters, blinds and curtains. Wood stairs with carpet runner and custom moldings on the walls. Master suite includes dual closets and a luxurious bath. The second bedroom, the hallway bath and laundry closet are conveniently located on the upper level. Third bedroom with full bathroom on the lower level with access to the garage. The garage has space for some storage and a long driveway. Additional street parking available. Only a very short distance form the shopping center and major transportation roads. Please schedule an appointment and show responsibly. OPEN HOUSE on October 17 th @ 1 - 4 pm.

    This property is off market, which means it's not currently listed for sale or rent on Zillow. This may be different from what's available on other websites or public sources.

    Zillow last checked:

    Listing updated:

    Listed by:

    Zarif Sahin 571-278-1894,

    Keller Williams Realty Dulles

    Bought with:

    Joann Aizaz, 0225219920

    Long & Foster Real Estate, Inc.

    Source: Bright MLS,MLS#: VAPW2009004MLS Logo

    Facts & features

    Interior

    Bedrooms & bathrooms
    • Bedrooms: 3
    • Bathrooms: 3
    • Full bathrooms: 3
    Basement
    • Area: 640
    Heating
    • Heat Pump, Electric
    Cooling
    • Ceiling Fan(s), Central Air, Electric
    Appliances
    • Included: Washer/Dryer Stacked, Refrigerator, Dishwasher, Microwave, Cooktop, Water Heater, Disposal, Electric Water Heater
    • Laundry: Upper Level
    Features
    • Attic, Ceiling Fan(s), Combination Dining/Living, Crown Molding, Floor Plan - Traditional, Kitchen - Gourmet, Kitchen Island, Kitchen - Table Space, Dining Area, Entry Level Bedroom, Pantry, Recessed Lighting, Soaking Tub, Upgraded Countertops, Dry Wall
    • Flooring: Carpet, Ceramic Tile, Hardwood, Wood
    • Has basement: No
    • Has fireplace: No
    Interior area
    • Total structure area: 1,940
    • Total interior livable area: 1,603 sqft
    • Finished area above ground: 1,300
    • Finished area below ground: 303

    Property

    Parking
    • Total spaces: 2
    • Parking features: Garage Faces Rear, Garage Door Opener, Inside Entrance, Concrete, Attached, Driveway, On Street
    • Attached garage spaces: 1
    • Uncovered spaces: 1
    Accessibility
    • Accessibility features: None
    Features
    • Levels: Three
    • Stories: 3
    • Exterior features: Balcony
    • Pool features: Community
    Details
    • Additional structures: Above Grade, Below Grade
    • Parcel number: 7397686942.01
    • Zoning: PMD
    • Special conditions: Standard

    Construction

    Type & style
    • Home type: Townhouse
    • Architectural style: Traditional
    • Property subtype: Townhouse
    Materials
    • Aluminum Siding, Brick Front
    • Foundation: Concrete Perimeter
    • Roof: Architectural Shingle
    Condition
    • Very Good
    • New construction: No
    • Year built: 2012

    Utilities & green energy

    • Sewer: Public Sewer
    • Water: Public
    • Utilities for property: Electricity Available, Water Available

    Community & neighborhood

    Location
    • Region: Gainesville
    • Subdivision: Heathcote Commons

    HOA & financial

    HOA
    • Has HOA: No
    • Amenities included: Common Grounds, Pool
    • Services included: Common Area Maintenance, Maintenance Grounds, Management, Pool(s), Snow Removal, Trash
    • Association name: Heathcote Commons Homeowners Association
    Other fees
    • Condo and coop fee: $176 monthly

    Other

    Other facts
    • Listing agreement: Exclusive Right To Sell
    • Listing terms: Cash,Conventional,FHA,VA Loan
    • Ownership: Condominium

    Price history

    DateEventPrice
    11/9/2021Sold$400,000$250/sqft
    Source: Bright MLS #VAPW2009004 Report a problem
    10/16/2021Contingent$400,000$250/sqft
    Source: Bright MLS #VAPW2009004 Report a problem
    10/13/2021Listed for sale$400,000$250/sqft
    Source: Bright MLS #VAPW2009004 Report a problem

    Public tax history

    Tax history is unavailable.

    Neighborhood: 20155

    Nearby schools

    GreatSchools rating
    Schools provided by the listing agent
    • Elementary: Mountain View
    • Middle: Bull Run
    • High: Battlefield
    • District: Prince William County Public Schools

    Source: Bright MLS. This data may not be complete. We recommend contacting the local school district to confirm school assignments for this home.