Skip main navigation
Sold for $535,000
  • $535,000

    14154 Tern Dr, Colorado Springs, CO 80921

    4beds
    2,526sqft
    Single Family Residence
    Built in 2004
    6,098 Square Feet Lot
    $534,600 Zestimate®
    $212/sqft
    $2,879 Estimated rent

    Home value

    $534,600

    $508,000 - $561,000

    $2,879/mo

    Zestimate® history
    Loading
    Loading...

    Owner options

    List your home for rent

    $2,879/mo

    Rent Zestimate®

    Find your next renter with Zillow Rental Manager. Plus, with online applications, you can quickly screen prospective tenants – for free.

    Learn more

    $2,879/mo

    Rent Zestimate®

    Refinance and save

    $3,061/mo

    Est. payment

    Refinancing to a lower rate could help reduce your monthly payments and save thousands over the life of the loan.

    See today's rates

    $3,061/mo

    Est. payment

    Explore your selling options

    Work with a Zillow partner agent

    Leverage their expertise and Zillow's premium Showcase listings to get your home seen by more buyers.

    Get started

    List with your own agent

    Get your home in front of millions of buyers by listing it on Zillow.

    Learn how to do it

    Sell it yourself

    Take full control of how buyers see your home on Zillow by listing For Sale by Owner (FSBO).

    List your home

    What's special

    Hot tubNewer rear fencingSweeping colorado mountain viewsStorage shedPanoramic sceneryLarge composite deckExpansive primary suite
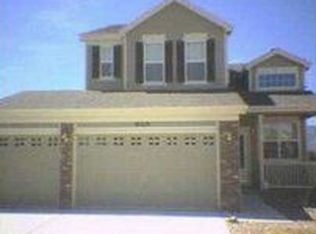
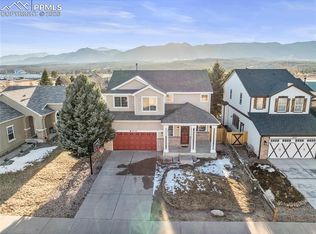
    Wake up to sweeping Colorado mountain views in this beautifully maintained four-bedroom, three-bath home that blends comfort, function, and outdoor living with effortless style. The bright, open main level features durable LVP flooring and a welcoming kitchen with granite countertops, a spacious island, stainless steel appliances, and a gas range ready for everyday meals or elevated entertaining. The expansive primary suite offers a private retreat with a sitting room and en-suite bath, while three additional bedrooms provide flexible space for guests, work, or hobbies. Step outside to a large composite deck where the hot tub and panoramic scenery create a year-round escape, complemented by a storage shed, newer rear fencing, and a dedicated dog run with engineered turf for easy pet care. With a two-car garage, newer interior and exterior paint, and thoughtful updates throughout, this home delivers polished living wrapped in fresh mountain air.

    Zillow last checked:

    Listing updated:

    Listed by:

    John Chudzinski ABR AHWD CMLXV EPRO MRP PSA RSPS SFR SRES SRS 719-232-4515,

    Coldwell Banker Realty

    Bought with:

    Non Member

    Non Member

    Source: elevateMLS,MLS#: 7038405MLS Logo

    Facts & features

    Interior

    Bedrooms & bathrooms
    • Bedrooms: 4
    • Bathrooms: 3
    • Full bathrooms: 1
    • 3/4 bathrooms: 1
    • 1/2 bathrooms: 1
    Other
    • Level: Upper
    • Area: 208 Square Feet
    • Dimensions: 13 x 16
    Heating
    • Forced Air, Natural Gas
    Cooling
    • Ceiling Fan(s), Central Air
    Appliances
    • Included: Dishwasher, Disposal, Dryer, Gas in Kitchen, Microwave, Range, Refrigerator, Washer
    Features
    • 6-Panel Doors, 9Ft + Ceilings, Other, See Prop Desc Remarks, Pantry
    • Flooring: Carpet, Tile, Luxury Vinyl
    • Windows: Window Coverings
    • Basement: Full,Partially Finished
    • Number of fireplaces: 2
    • Fireplace features: Gas, Two
    Interior area
    • Total structure area: 2,526
    • Total interior livable area: 2,526 sqft
    • Finished area above ground: 1,758
    • Finished area below ground: 768

    Property

    Parking
    • Total spaces: 2
    • Parking features: Attached, Garage Door Opener, Concrete Driveway
    • Attached garage spaces: 2
    Features
    • Levels: Two
    • Stories: 2
    • Patio & porch: Composite
    • Exterior features: Auto Sprinkler System
    • Has spa: Yes
    • Spa features: Hot Tub/Spa
    • Fencing: Back Yard
    • Has view: Yes
    • View description: Mountain(s), View of Pikes Peak
    Lot
    • Size: 6,098 Square Feet
    • Features: Level, Near Fire Station, Near Hospital, Near Park, Near Schools, Near Shopping Center, Landscaped
    Details
    • Additional structures: Storage
    • Parcel number: 7201107005
    • Other equipment: Sump Pump

    Construction

    Type & style
    • Home type: SingleFamily
    • Property subtype: Single Family Residence
    Materials
    • Brick, Masonite, Frame
    • Roof: Composite Shingle
    Condition
    • Existing Home
    • New construction: No
    • Year built: 2004

    Utilities & green energy

    • Electric: 220 Volts in Garage
    • Water: Municipal
    • Utilities for property: Electricity Connected, Natural Gas Connected

    Community & HOA

    Location
    • Region: Colorado Springs

    Financial & listing details

    • Price per square foot: $212/sqft
    • Tax assessed value: $544,218
    • Annual tax amount: $3,115
    • Date on market: 2/27/2026
    • Listing terms: Cash,Conventional,FHA,VA Loan
    • Electric utility on property: Yes

    Price history

    DateEventPrice
    4/2/2026Sold$535,000+1.9%$212/sqft
    Source: elevateMLS #7038405 Report a problem
    3/27/2026Pending sale$525,000$208/sqft
    Source: elevateMLS #7038405 Report a problem
    2/28/2026Contingent$525,000$208/sqft
    Source: elevateMLS #7038405 Report a problem
    2/27/2026Listed for sale$525,000+66.7%$208/sqft
    Source: elevateMLS #7038405 Report a problem
    9/30/2017Sold$315,000-7%$125/sqft
    Source: Public Record Report a problem
    8/8/2017Listed for sale$338,618+23.6%$134/sqft
    Source: Flying Horse Realty LLC #9560317 Report a problem
    11/30/2005Sold$274,000+13.8%$108/sqft
    Source: Public Record Report a problem
    11/4/2004Sold$240,700$95/sqft
    Source: Public Record Report a problem

    Public tax history

    YearProperty taxesTax assessment
    2024$3,171 +15.8%$36,460
    2023$2,739 -7.1%$36,460 +39.9%
    2022$2,947 $26,070 -2.8%
    2021-- $26,820 +13.2%
    2020$2,723 +0.7%$23,690
    2019$2,705 +5.8%$23,690 +6.8%
    2018$2,556 -0.3%$22,190
    2017$2,563 +0.3%$22,190 +1.8%
    2016$2,556 +16.8%$21,800
    2015$2,188 +11.1%$21,800 +11%
    2014$1,970 $19,640
    2013-- --
    2012-- $20,040
    2011$2,064 $20,040 -8%
    2010-- $21,780
    2009-- $21,780 +4.3%
    2008-- $20,890
    2006-- $20,890 +85.9%
    2004-- $11,240 +960.4%
    2003-- $1,060
    Find assessor info on the county website

    Neighborhood: 80921

    Nearby schools

    GreatSchools rating
    Schools provided by the listing agent
    • Elementary: Antelope Trails
    • Middle: Discovery Canyon
    • High: Discovery Canyon
    • District: Academy-20

    Source: elevateMLS. This data may not be complete. We recommend contacting the local school district to confirm school assignments for this home.

    Get a cash offer in 3 minutes
    Find out how much your home could sell for in as little as 3 minutes with a no-obligation cash offer.
    Estimated market value
    $534,600
    Get a cash offer in 3 minutes
    Find out how much your home could sell for in as little as 3 minutes with a no-obligation cash offer.
    Estimated market value
    $534,600