Skip main navigation
Sold for $290,000
  • $290,000

    14154 Villa Maria Ln, Athens, IL 62613

    4beds
    3,113sqft
    Single Family Residence, Residential
    Built in 1974
    3.44 Acres Lot
    $301,000 Zestimate®
    $93/sqft
    $2,820 Estimated rent

    Home value

    $301,000

    Estimated sales range

    Not available

    $2,820/mo

    Zestimate® history
    Loading
    Loading...

    Owner options

    List your home for rent

    $2,820/mo

    Rent Zestimate®

    Find your next renter with Zillow Rental Manager. Plus, with online applications, you can quickly screen prospective tenants – for free.

    Learn more

    $2,820/mo

    Rent Zestimate®

    Refinance and save

    $1,960/mo

    Est. payment

    Refinancing to a lower rate could help reduce your monthly payments and save thousands over the life of the loan.

    See today's rates

    $1,960/mo

    Est. payment

    Explore your selling options

    Work with a Zillow partner agent

    Leverage their expertise and Zillow's premium Showcase listings to get your home seen by more buyers.

    Get started

    List with your own agent

    Get your home in front of millions of buyers by listing it on Zillow.

    Learn how to do it

    Sell it yourself

    Take full control of how buyers see your home on Zillow by listing For Sale by Owner (FSBO).

    List your home

    What's special

    Spacious additional bedroomsAccess to the balconyLarge screened in porchExpansive interiorSerene countrysideLarge natural skylightLiving and dining areas
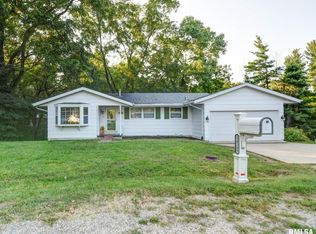
    Nestled on 3.44 acres of serene countryside, this stunning 4-bedroom, 4-bath home offers the perfect blend of countryside views and close proximity to Springfield. This unique property offers an expansive interior with a large foyer in an open concept living area bathed in natural light from oversized windows and a large natural skylight. The large kitchen has ample cabinetry and a breakfast bar with an open layout that seamlessly connects to the living & dining areas. Enjoy outdoor living with the large screened in porch and wrap around deck. The main master suite is privately situated on the main floor with a gorgeous en suite full bathroom. The three spacious additional bedrooms share the second full bathroom with one of the three bedrooms offering a walk-in closet and access to the balcony. The walkout basements offers more living space with loads of possibilities and storage. This unique property is perfect for the nature lover. With dense woods and walking trails to a park like setting nestled right below the house. Solar panels were installed 6 years ago for more efficient living. Come check this unique property out!

    Zillow last checked:

    Listing updated:

    Listed by:

    Pat A VanEtten Mobl:217-341-8341,

    RE/MAX Professionals

    Bought with:

    Seth A Goodman, 475126097

    ME Realty

    Source: RMLS Alliance as distributed by MLS GRID,MLS#: CA1038302MLS LogoOriginating MLS: Capital Area Association of Realtors

    Facts & features

    Interior

    Bedrooms & bathrooms
    • Bedrooms: 4
    • Bathrooms: 4
    • Full bathrooms: 2
    • 1/2 bathrooms: 2
    Bedroom 1
    • Level: Main
    • Dimensions: 13ft 1in x 14ft 1in
    Bedroom 2
    • Level: Main
    • Dimensions: 15ft 1in x 11ft 7in
    Bedroom 3
    • Level: Main
    • Dimensions: 9ft 6in x 11ft 7in
    Bedroom 4
    • Level: Main
    • Dimensions: 9ft 3in x 11ft 6in
    Other
    • Level: Main
    • Dimensions: 17ft 2in x 11ft 9in
    Other
    • Level: Main
    • Dimensions: 13ft 7in x 8ft 6in
    Other
    • Area: 859
    Additional room
    • Description: Lower Level Kitchen
    • Level: Lower
    • Dimensions: 9ft 9in x 11ft 7in
    Additional room 2
    • Description: Screened Porch
    • Level: Main
    • Dimensions: 15ft 4in x 18ft 8in
    Family room
    • Level: Lower
    • Dimensions: 24ft 6in x 11ft 7in
    Kitchen
    • Level: Main
    • Dimensions: 12ft 3in x 13ft 7in
    Laundry
    • Level: Main
    • Dimensions: 6ft 4in x 8ft 7in
    Living room
    • Level: Main
    • Dimensions: 16ft 3in x 14ft 1in
    Main level
    • Area: 2254
    Recreation room
    • Level: Lower
    • Dimensions: 14ft 3in x 9ft 8in
    Heating
    • Forced Air, Heat Pump, Solar, Zoned
    Cooling
    • Zoned, Central Air, Whole House Fan, Heat Pump
    Appliances
    • Included: Dishwasher, Microwave, Range, Refrigerator, Washer, Dryer, Gas Water Heater
    Features
    • Ceiling Fan(s)
    • Windows: Skylight(s)
    • Basement: Partially Finished
    • Number of fireplaces: 1
    • Fireplace features: Living Room
    Interior area
    • Total structure area: 2,254
    • Total interior livable area: 3,113 sqft

    Property

    Parking
    • Total spaces: 2
    • Parking features: Attached
    • Attached garage spaces: 2
    Features
    • Patio & porch: Deck, Patio, Screened
    Lot
    • Size: 3.44 Acres
    • Features: Cul-De-Sac, Wooded, Sloped
    Details
    • Additional parcels included: 1235302009
    • Parcel number: 1235302008

    Construction

    Type & style
    • Home type: SingleFamily
    • Architectural style: Ranch
    • Property subtype: Single Family Residence, Residential
    Materials
    • Frame, Vinyl Siding
    • Foundation: Concrete Perimeter
    • Roof: Shingle
    Condition
    • New construction: No
    • Year built: 1974

    Utilities & green energy

    • Electric: Photovoltaics Seller Owned
    • Sewer: Septic Tank
    • Water: Public
    • Utilities for property: Cable Available

    Community & neighborhood

    Location
    • Region: Athens
    • Subdivision: None

    Other

    Other facts
    • Road surface type: Other

    Price history

    DateEventPrice
    9/8/2025Sold$290,000+3.6%$93/sqft
    Source: RMLS Alliance as distributed by MLS GRID #CA1038302 Report a problem
    8/6/2025Pending sale$279,900$90/sqft
    Source: RMLS Alliance as distributed by MLS GRID #CA1038302 Report a problem
    8/5/2025Listed for sale$279,900+21.7%$90/sqft
    Source: RMLS Alliance as distributed by MLS GRID #CA1038302 Report a problem
    7/11/2024Sold$230,000+9.6%$74/sqft
    Source: RMLS Alliance as distributed by MLS GRID #CA1029887 Report a problem
    6/24/2024Pending sale$209,900$67/sqft
    Source: RMLS Alliance as distributed by MLS GRID #CA1029887 Report a problem
    6/19/2024Listed for sale$209,900$67/sqft
    Source: RMLS Alliance as distributed by MLS GRID #CA1029887 Report a problem

    Public tax history

    YearProperty taxesTax assessment
    2024$4,159 +3.3%$71,492 +5.6%
    2023$4,028 -0.5%$67,688 -1.4%
    2022$4,047 +3.8%$68,632 +5.5%
    2021$3,899 +0.9%$65,054 +2%
    2020$3,865 -0.2%$63,778
    2019$3,871 +8.1%$63,778 +6.6%
    2017$3,582 +0.5%$59,826
    2016$3,565 +0.4%$59,826
    2015$3,549 +2.7%$59,826 +3.2%
    2014$3,455 $57,971
    2013$3,455 -0.9%$57,971
    2011$3,487 +3.9%$57,971 +2.8%
    2009$3,356 $56,381

    Find assessor info on the county website

    Neighborhood: 62613

    Nearby schools

    GreatSchools rating
    Get pre-qualified for a loan
    At Zillow Home Loans, we can pre-qualify you in as little as 5 minutes with no impact to your credit score.

    An equal housing lender. NMLS #10287.