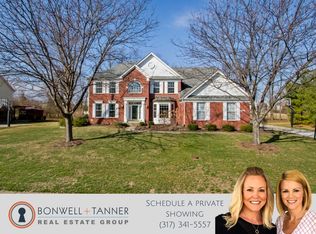
Welcome home to an exceptional, move-in ready residence where timeless elegance meets modern comfort. Situated on a private, wooded homesite with pond views, this stunning 4-bedroom, 3 full bath home offers the lifestyle you've been dreaming of. Step inside to find a freshly painted interior and brand-new carpeting throughout the main and upper levels. Designed for both everyday living and entertaining, the kitchen features 42" cabinetry with crown molding, granite counters, a tile backsplash, GE Cafe appliances, a gas cooktop, double ovens, and a double-door pantry with charming farmhouse sliding doors. Dual staircases, front and rear, offer convenient access to the upper level. The dramatic two-story family room, featuring a catwalk overlook and a gas fireplace with a marble surround, is the heart of the home. A private main-level office with glass French doors provides the perfect work-from-home space, while the updated powder room adds a stylish touch. The luxurious primary suite impresses with a vaulted ceiling, dual walk-in closets, and an updated spa-like bath featuring a frameless tiled shower, quartz countertops and designer finishes. Spacious secondary bedrooms and a versatile bonus room offer endless possibilities for hobbies, play, or relaxation. The incredible finished lower level elevates this home to the next level complete with a full kitchen/wet bar featuring granite counters, bar seating, a wine refrigerator, TV bar and more. Enjoy movie nights in the theater area, stay active in the mirrored exercise room, or relax by the stone gas fireplace. A full bath, daylight window, and storage complete the space, along with its own separate heating system for added comfort. The private backyard oasis, is a true entertainer's dream featuring an oversized paver patio, pergola, built-in gas grill station, cozy wood-burning fireplace, and a gazebo-covered hot tub. 3-car side-load garage, full yard irrigation and top Carmel schools.
Sold
$815,000
14154 Wicksworth Way, Carmel, IN 46032
4beds
4,340sqft
Residential, Single Family Residence
Built in 2001
0.37 Acres Lot
$823,000 Zestimate®
$188/sqft
$4,154 Estimated rent
Home value
$823,000
$782,000 - $864,000
$4,154/mo
Zestimate® history
Owner options
List your home for rent
$4,154/mo
Rent Zestimate®
Find your next renter with Zillow Rental Manager. Plus, with online applications, you can quickly screen prospective tenants – for free.
$4,154/mo
Rent Zestimate®
Refinance and save
$4,382/mo
Est. payment
Refinancing to a lower rate could help reduce your monthly payments and save thousands over the life of the loan.
$4,382/mo
Est. payment
Explore your selling options
Work with a Zillow partner agent
Leverage their expertise and Zillow's premium Showcase listings to get your home seen by more buyers.
Get startedList with your own agent
Get your home in front of millions of buyers by listing it on Zillow.
Learn how to do itSell it yourself
Take full control of how buyers see your home on Zillow by listing For Sale by Owner (FSBO).
List your homeWhat's special
Theater areaStone gas fireplaceCozy wood-burning fireplaceMirrored exercise roomSpacious secondary bedroomsQuartz countertopsIncredible finished lower level
Zillow last checked:
Listing updated:
Listed by:
Beckie Schroeder 317-345-1122,
F.C. Tucker Company
Bought with:
Robbin Edwards
Encore Sotheby's International
Source: MIBOR as distributed by MLS GRID,MLS#: 22080317
Facts & features
Interior
Bedrooms & bathrooms
- Bedrooms: 4
- Bathrooms: 4
- Full bathrooms: 3
- 1/2 bathrooms: 1
- Main level bathrooms: 1
Primary bedroom
- Level: Upper
- Area: 255 Square Feet
- Dimensions: 17x15
Bedroom 2
- Level: Upper
- Area: 144 Square Feet
- Dimensions: 12x12
Bedroom 3
- Level: Upper
- Area: 132 Square Feet
- Dimensions: 12x11
Bedroom 4
- Level: Upper
- Area: 165 Square Feet
- Dimensions: 15x11
Bonus room
- Level: Upper
- Area: 228 Square Feet
- Dimensions: 19x12
Breakfast room
- Level: Main
- Area: 153 Square Feet
- Dimensions: 17x9
Dining room
- Level: Main
- Area: 132 Square Feet
- Dimensions: 12x11
Exercise room
- Features: Other
- Level: Basement
- Area: 143 Square Feet
- Dimensions: 13x11
Foyer
- Level: Main
- Area: 126 Square Feet
- Dimensions: 9x14
Other
- Level: Basement
- Area: 238 Square Feet
- Dimensions: 17x14
Kitchen
- Level: Main
- Area: 198 Square Feet
- Dimensions: 18x11
Laundry
- Features: Tile-Ceramic
- Level: Main
- Area: 54 Square Feet
- Dimensions: 9x6
Library
- Level: Main
- Area: 132 Square Feet
- Dimensions: 12x11
Living room
- Level: Main
- Area: 210 Square Feet
- Dimensions: 15x14
Play room
- Level: Basement
- Area: 288 Square Feet
- Dimensions: 18x16
Heating
- Electric, Forced Air, Natural Gas, High Efficiency (90%+ AFUE ), Other
Cooling
- Central Air
Appliances
- Included: Gas Cooktop, Dishwasher, Dryer, Disposal, Gas Water Heater, Microwave, Gas Oven, Range Hood, Refrigerator, Washer, Water Softener Owned
- Laundry: Main Level
Features
- Attic Pull Down Stairs, Walk-In Closet(s), Hardwood Floors, Ceiling Fan(s), Double Vanity, Eat-in Kitchen, Entrance Foyer, Kitchen Island, Pantry, Wired for Sound, Wet Bar
- Flooring: Hardwood
- Windows: WoodWorkStain/Painted
- Basement: Finished,Full
- Attic: Pull Down Stairs
- Number of fireplaces: 3
- Fireplace features: Basement, Family Room, Gas Log, Other
Interior area
- Total structure area: 4,340
- Total interior livable area: 4,340 sqft
- Finished area below ground: 1,154
Property
Parking
- Total spaces: 3
- Parking features: Attached
- Attached garage spaces: 3
- Details: Garage Parking Other(Finished Garage, Garage Door Opener, Keyless Entry)
Features
- Levels: Two
- Stories: 2
- Patio & porch: Covered, Porch
- Exterior features: Gas Grill, Fire Pit, Sprinkler System
- Has spa: Yes
- Spa features: Heated
Lot
- Size: 0.37 Acres
- Features: Close to Clubhouse, Curbs, On Trail, Sidewalks, Mature Trees, Wooded
Details
- Parcel number: 290922012015000018
- Special conditions: Defects/None Noted,Sales Disclosure Supplements
- Horse amenities: None
Construction
Type & style
- Home type: SingleFamily
- Architectural style: Traditional
- Property subtype: Residential, Single Family Residence
Materials
- Brick, Cement Siding
- Foundation: Concrete Perimeter
Condition
- New construction: No
- Year built: 2001
Utilities & green energy
- Water: Public
Community & HOA
Community
- Subdivision: Kingsborough
HOA
- Has HOA: Yes
- Amenities included: Clubhouse, Insurance, Maintenance, Management, Park, Playground, Pool, Snow Removal, Trail(s)
- Services included: Association Home Owners, Clubhouse, Entrance Common, Insurance, Maintenance, ParkPlayground, Management, Snow Removal, Walking Trails
- HOA fee: $325 quarterly
- HOA phone: 317-570-4358
Location
- Region: Carmel
Financial & listing details
- Price per square foot: $188/sqft
- Tax assessed value: $628,100
- Annual tax amount: $6,348
- Date on market: 4/16/2026
- Cumulative days on market: 5 days
Price history
| Date | Event | Price |
|---|---|---|
| 5/20/2026 | Sold | $815,000+9.4%$188/sqft |
Source:  MIBOR as distributed by MLS GRID #22080317 Report a problem MIBOR as distributed by MLS GRID #22080317 Report a problem | ||
| 4/20/2026 | Pending sale | $745,000$172/sqft |
Source: MIBOR as distributed by MLS GRID #22080317 Report a problem | ||
| 4/16/2026 | Listed for sale | $745,000+69.3%$172/sqft |
Source: MIBOR as distributed by MLS GRID #22080317 Report a problem | ||
| 11/15/2016 | Sold | $440,000-2.2%$101/sqft |
Source: Agent Provided Report a problem | ||
| 9/13/2016 | Listed for sale | $449,900$104/sqft |
Source: RE/MAX Ability Plus #21442631 Report a problem | ||
Public tax history
| Year | Property taxes | Tax assessment |
|---|---|---|
| 2025 | $6,350 +2% | $628,100 +12.5% |
| 2024 | $6,227 +5% | $558,400 -0.8% |
| 2023 | $5,928 +13.9% | $562,800 +8.5% |
| 2022 | $5,207 +4% | $518,900 +12.8% |
| 2021 | $5,005 -0.6% | $460,000 +4% |
| 2020 | $5,035 +9.3% | $442,400 -0.7% |
| 2019 | $4,606 +0.2% | $445,600 +8.8% |
| 2018 | $4,594 +139.4% | $409,600 +0.2% |
| 2017 | $1,919 -47.6% | $408,600 +17.9% |
| 2016 | $3,663 +14.6% | $346,500 +15.1% |
| 2014 | $3,198 -3.1% | $301,000 -0.9% |
| 2013 | $3,300 -0.9% | $303,600 -0.9% |
| 2012 | $3,330 +6.3% | $306,300 +1% |
| 2011 | $3,134 -4.4% | $303,400 |
| 2010 | $3,277 +18.9% | $303,400 |
| 2009 | $2,755 -7.3% | $303,400 |
| 2007 | $2,970 -15.6% | $303,400 |
| 2006 | $3,520 | $303,400 +9.8% |
| 2005 | -- | $276,300 |
Find assessor info on the county website
Neighborhood: 46032
Nearby homes
- $672,9005 bd3 ba4.2k sqft14158 Wicksworth Way, Carmel, IN 46032Off Market
- $726,9004 bd4 ba3k sqft14150 Wicksworth Way, Carmel, IN 46032Off Market
- $---- bd-- ba-- sqftWicksworth Way, Carmel, IN 46032Off Market
- $---- bd-- ba-- sqftWicksworth Way, Carmel, IN 46032Off Market
- $722,6006 bd4 ba3.8k sqft1382 Newcastle Dr, Carmel, IN 46032Off Market
- $608,4003 bd2 ba3.4k sqft14155 Wicksworth Way, Carmel, IN 46032Off Market
- $639,1003 bd2 ba3.1k sqft14153 Wicksworth Way, Carmel, IN 46032Off Market
- $695,1004 bd4 ba4.2k sqft14162 Wicksworth Way, Carmel, IN 46032Off Market
Nearby schools
GreatSchools rating
- 9/10Smoky Row Elementary SchoolGrades: PK-5Distance: 0.6 mi
- 8/10Carmel Middle SchoolGrades: 6-8Distance: 2.3 mi
- 10/10Carmel High SchoolGrades: 9-12Distance: 3.3 mi
Schools provided by the listing agent
- Elementary: Smoky Row Elementary School
- Middle: Carmel Middle School
- High: Carmel High School
Source: MIBOR as distributed by MLS GRID. This data may not be complete. We recommend contacting the local school district to confirm school assignments for this home.
Get a cash offer in 3 minutes
Find out how much your home could sell for in as little as 3 minutes with a no-obligation cash offer.
Estimated market value
$823,000
Get a cash offer in 3 minutes
Find out how much your home could sell for in as little as 3 minutes with a no-obligation cash offer.
Estimated market value
$823,000
- Indiana
- Hamilton County
- Carmel
- 46032
- 14154 Wicksworth Way
Nearby cities
Nearby neighborhoods
Nearby zip codes
Other Carmel Topics
