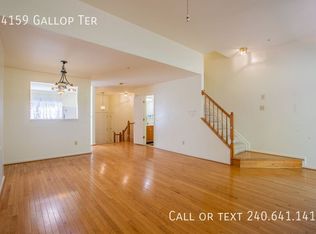
Welcome to Germantown Estates! This spacious 3 bedroom, 3.5 bath townhouse offers comfortable living across three finished levels in a desirable Germantown community. Your main level features a large foyer, kitchen, dining room, bright living room, and half bath. Walk through the new sliding glass door and step onto your large deck perfect for outdoor entertaining and relaxing. Upstairs, you'll find a spacious primary bedroom with vaulted ceilings and a large ensuite bathroom. The upper level also features two additional bedrooms and another full bathroom. The walkout lower level offers additional living space with a family room, den/office, full bathroom, wood-burning fireplace, additional storage area, and a paver patio through your new sliding glass door. Recent updates include a new roof (2026) with a transferable warranty, two new sliding glass doors (2026), a newer washer and dryer (2023), and newer sprinkler heads (2020). The home also includes two assigned parking spaces to ensure you always come home to an open space. Germantown Estates offers a community pool and walking trails, with an unbeatable location just minutes from Black Hill Regional Park, Seneca Creek State Park, I-270, shopping, dining, and schools. Enjoy the space, convenience, and amenities 14155 Gallop Terrace has to offer!
For sale
$495,000
14155 Gallop Ter, Germantown, MD 20874
3beds
1,900sqft
Townhouse
Built in 1991
1,600 Square Feet Lot
$491,700 Zestimate®
$261/sqft
$96/mo HOA
What's special
Wood-burning fireplaceAdditional storage areaPaver patioLarge foyerDining roomFamily roomLarge ensuite bathroom
- 8 days
- 584
- 34
Likely to sell faster than
Zillow last checked:
Listing updated:
Listed by:
Jonathan Schultz 410-935-6033,
Real Broker, LLC - Frederick 8554500442
Source: Bright MLS,MLS#: MDMC2253654
Facts & features
Interior
Bedrooms & bathrooms
- Bedrooms: 3
- Bathrooms: 4
- Full bathrooms: 3
- 1/2 bathrooms: 1
- Main level bathrooms: 1
Rooms
- Room types: Living Room, Dining Room, Primary Bedroom, Bedroom 2, Bedroom 3, Kitchen, Family Room, Foyer, Office, Bathroom 2, Bathroom 3, Primary Bathroom, Half Bath
Primary bedroom
- Level: Upper
Bedroom 2
- Level: Upper
Bedroom 3
- Level: Upper
Primary bathroom
- Level: Upper
Bathroom 2
- Level: Upper
Bathroom 3
- Level: Lower
Dining room
- Level: Main
Family room
- Level: Lower
Foyer
- Level: Main
Half bath
- Level: Main
Kitchen
- Level: Main
Living room
- Level: Main
Office
- Level: Lower
Heating
- Forced Air, Natural Gas
Cooling
- Central Air, Electric
Appliances
- Included: Microwave, Dishwasher, Disposal, Dryer, Exhaust Fan, Oven/Range - Electric, Refrigerator, Stainless Steel Appliance(s), Washer, Water Heater, Gas Water Heater
- Laundry: In Basement
Features
- Bathroom - Walk-In Shower, Bathroom - Tub Shower, Ceiling Fan(s), Dining Area, Pantry, Primary Bath(s)
- Flooring: Carpet
- Windows: Window Treatments
- Basement: Partial,Interior Entry,Partially Finished,Sump Pump,Walk-Out Access
- Number of fireplaces: 1
- Fireplace features: Wood Burning
Interior area
- Total structure area: 1,960
- Total interior livable area: 1,900 sqft
- Finished area above ground: 1,360
- Finished area below ground: 540
Property
Parking
- Total spaces: 2
- Parking features: Assigned, Parking Lot
- Details: Assigned Parking
Accessibility
- Accessibility features: None
Features
- Levels: Two
- Stories: 2
- Patio & porch: Deck, Patio
- Pool features: Community
Lot
- Size: 1,600 Square Feet
Details
- Additional structures: Above Grade, Below Grade
- Parcel number: 160202601274
- Zoning: R90
- Special conditions: Standard
Construction
Type & style
- Home type: Townhouse
- Architectural style: Colonial
- Property subtype: Townhouse
Materials
- Frame, Vinyl Siding
- Foundation: Concrete Perimeter
- Roof: Asphalt
Condition
- Very Good
- New construction: No
- Year built: 1991
Utilities & green energy
- Sewer: Public Sewer
- Water: Public
- Utilities for property: Underground Utilities, Cable
Community & HOA
Community
- Security: Fire Sprinkler System
- Subdivision: Germantown Estates
HOA
- Has HOA: Yes
- Amenities included: Pool
- Services included: Common Area Maintenance, Pool(s), Snow Removal, Trash
- HOA fee: $96 monthly
- HOA name: THE MANAGEMENT GROUP ASSOCIATES
Location
- Region: Germantown
Financial & listing details
- Price per square foot: $261/sqft
- Tax assessed value: $418,667
- Annual tax amount: $4,968
- Date on market: 9/2/2026
- Listing agreement: Exclusive Right To Sell
- Ownership: Fee Simple
Estimated market value
$491,700
$467,000 - $516,000
$2,802/mo
Price history
| Date | Event | Price |
|---|---|---|
| 9/2/2026 | Listed for sale | $495,000+52.3%$261/sqft |
Source:  Bright MLS #MDMC2253654 Report a problem Bright MLS #MDMC2253654 Report a problem | ||
| 6/13/2013 | Sold | $325,000$171/sqft |
Source: Public Record Report a problem | ||
| 4/2/2013 | Price change | $325,000+1.6%$171/sqft |
Source: Seneca Realty #MC8019418 Report a problem | ||
| 3/27/2013 | Price change | $319,800+0.6%$168/sqft |
Source: Seneca Realty #MC8019418 Report a problem | ||
| 3/14/2013 | Pending sale | $318,000$167/sqft |
Source: Seneca Realty #MC8019418 Report a problem | ||
| 3/2/2013 | Listed for sale | $318,000+63.5%$167/sqft |
Source: Seneca Realty #MC8019418 Report a problem | ||
| 9/19/2001 | Sold | $194,500$102/sqft |
Source: Public Record Report a problem | ||
Public tax history
| Year | Property taxes | Tax assessment |
|---|---|---|
| 2025 | $4,276 +0.8% | $393,633 +6.8% |
| 2024 | $4,243 +4% | $368,600 +4.1% |
| 2023 | $4,079 +8.9% | $354,000 +4.3% |
| 2022 | $3,745 +4.6% | $339,400 +4.5% |
| 2021 | $3,581 +1.7% | $324,800 +1.8% |
| 2020 | $3,520 +3.8% | $319,100 +3.7% |
| 2019 | $3,393 -0.2% | $307,700 |
| 2018 | $3,399 -0.1% | $307,700 +3.5% |
| 2017 | $3,404 +10.5% | $297,267 +3.6% |
| 2016 | $3,080 | $286,833 +3.8% |
| 2015 | $3,080 | $276,400 |
| 2014 | $3,080 | $276,400 |
| 2013 | -- | $276,400 -4.4% |
| 2012 | -- | $289,100 |
| 2011 | -- | $289,100 |
| 2010 | -- | $289,100 -19.7% |
| 2009 | -- | $360,230 +12% |
| 2008 | -- | $321,550 +13.7% |
| 2007 | -- | $282,870 +15.8% |
| 2006 | -- | $244,190 +12.7% |
| 2005 | -- | $216,740 +14.5% |
| 2004 | -- | $189,290 +17% |
| 2003 | -- | $161,840 +1.2% |
| 2002 | -- | $159,930 |
| 2001 | -- | $159,930 |
Find assessor info on the county website
Monthly payment
Est. payment
Payment breakdown
Explore the cost of this home by adjusting the details. Changes won't be saved.Climate risks
Neighborhood: 20874
Nearby schools
Schools provided by the listing agent
- District: Montgomery County Public Schools
Source: Bright MLS. This data may not be complete. We recommend contacting the local school district to confirm school assignments for this home.
Similar homes
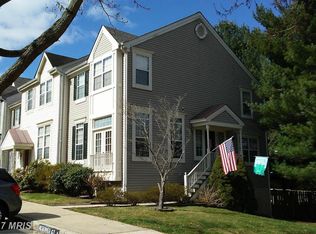
- $449,9994 bd4 ba1.7k sqft19334 Liberty Heights Ln, Germantown, MD 20874For Sale

 MLS ID #MDMC2255092, Adeline Hessel, Coldwell Banker Realty. Bright MLS
 - $489,9993 bd4 ba1.2k sqft19051 Highstream Dr, Germantown, MD 20874For Sale
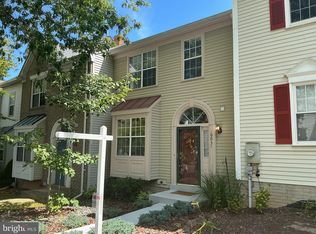 MLS ID #MDMC2253072, Sean Robinson, Fairfax Realty Premier. Bright MLS
 - $499,9993 bd4 ba2.3k sqft13683 Harvest Glen Way, Germantown, MD 20874For Sale
 MLS ID #MDMC2239740, Steffan May, Synergy Realty. Bright MLS
 - $390,0003 bd2 ba1.5k sqft19026 Amarillo Dr #143, Germantown, MD 20874For Sale
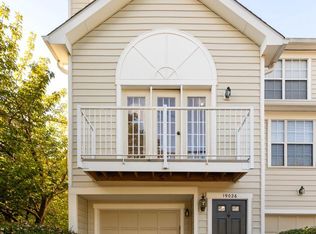 MLS ID #MDMC2246546, Zuyi Wang, Samson Properties. Bright MLS
 - $499,0003 bd4 ba1.8k sqft20043 Placid Lake Ter, Germantown, MD 20874For SaleMLS ID #MDMC2227978, Russell Kelley, Samson Properties. Bright MLS
- $479,9003 bd4 ba1.8k sqft19322 Liberty Heights Ln, Germantown, MD 20874For SaleMLS ID #MDMC2239530, Stephen Bennetts, EXIT Realty Center. Bright MLS
- $450,0003 bd4 ba1.3k sqft11523 Summer Oak Dr, Germantown, MD 20874For SaleMLS ID #MDMC2254038, Andy Pagano, RE/MAX Realty Services. Bright MLS
- $420,0003 bd3 ba1.8k sqft18248 Smoke House Ct, Germantown, MD 20874For SaleMLS ID #MDMC2253534, AJ Faqiri, Realty ONE Group Capital. Bright MLS
- $440,0003 bd4 ba1.9k sqft12539 Coral Grove Pl, Germantown, MD 20874For SaleMLS ID #MDMC2253776, Stephanie Tito, Samson Properties. Bright MLS
- $449,9003 bd3 ba1.7k sqft18931 Quiet Oak Ln, Germantown, MD 20874For SaleMLS ID #MDMC2251202, Lisa St Clair-Kimmey, Realty Plus Associates. Bright MLS
- $399,9993 bd3 ba1.7k sqft12832 Rexmore Dr #4, Germantown, MD 20874For SaleMLS ID #MDMC2252818, Neena Harmon, CENTURY 21 New Millennium. Bright MLS
- $529,9003 bd4 ba1.6k sqft13318 Kilmarnock Ter, Germantown, MD 20874For SaleMLS ID #MDMC2249916, Sonny Arora, Evergreen Real Estate, INC. Bright MLS
- $429,0003 bd4 ba1.3k sqft20527 Lowfield Dr, Germantown, MD 20874For SaleMLS ID #MDMC2254474, Byron ma, Realty ONE Group Capital. Bright MLS
- $499,9993 bd4 ba2.2k sqft12928 Boggy Trail Way Unit 62, Germantown, MD 20876For SaleMLS ID #MDMC2253278, Adam Chasen, Compass. Bright MLS
- $449,9003 bd3 ba1.6k sqftWillow Cove Twnh, Germantown, MD 20874For SaleMLS ID #MDMC2245954, Franco Saladino, Long & Foster Real Estate, Inc.. Bright MLS
- $446,0003 bd3 ba1.5k sqft13005 Pickering Dr, Germantown, MD 20874For SaleMLS ID #MDMC2250542, Ana Garcia, Argent Realty, LLC. Bright MLS
- $459,0003 bd3 ba1.8k sqft20316 Waters Row Ter, Germantown, MD 20874For SaleMLS ID #MDMC2242044, Stephanie Evans, RE/MAX Realty Group. Bright MLS
- $471,9003 bd4 ba1.8k sqft13030 Pickering Dr, Germantown, MD 20874For SaleMLS ID #MDMC2213152, Sikander Aasim, Maharzada Realtors Inc.. Bright MLS
