Timeless elegance in The Bluffs, one of Lockeford's most coveted neighborhoods. Perfectly placed on a .28 acre cul-de-sac lot, this 2568 sq. ft., single-story 3-bedroom, 2.5-bath home welcomes you with a large living room featuring warm brick accents and a striking fireplace wall, a perfect centerpiece for gatherings. A separate formal dining room offers an elegant space for hosting family and friends. The thoughtfully designed kitchen is tucked into a private corner of the home, offering solid wood cabinetry, granite counters, and a charming breakfast nook area with peaceful views of the cul-de-sac, the perfect spot to start your morning while keeping prep areas out of sight. The expansive primary suite is a private retreat with a spa-inspired bath and a generous walk-in closet. The oversized garage impresses with epoxy floors, custom cabinetry, and abundant built-in shelving, while the beautifully landscaped backyard offers a well-manicured oasis for relaxation or entertaining. With its premier location, thoughtful upgrades, and meticulous care, this home blends comfort, style, and lasting value.
Closed
$699,900
14155 Oak Point Dr, Lockeford, CA 95237
3beds
2,568sqft
Single Family Residence
Built in 1991
0.28 Acres Lot
$704,500 Zestimate®
$273/sqft
$3,352 Estimated rent
Home value
$704,500
$634,000 - $782,000
$3,352/mo
Zestimate® history
Owner options
List your home for rent
$3,352/mo
Rent Zestimate®
Find your next renter with Zillow Rental Manager. Plus, with online applications, you can quickly screen prospective tenants – for free.
$3,352/mo
Rent Zestimate®
Refinance and save
$4,735/mo
Est. payment
Refinancing to a lower rate could help reduce your monthly payments and save thousands over the life of the loan.
$4,735/mo
Est. payment
Explore your selling options
Work with a Zillow partner agent
Leverage their expertise and Zillow's premium Showcase listings to get your home seen by more buyers.
Get startedList with your own agent
Get your home in front of millions of buyers by listing it on Zillow.
Learn how to do itSell it yourself
Take full control of how buyers see your home on Zillow by listing For Sale by Owner (FSBO).
List your homeWhat's special
Warm brick accentsStriking fireplace wallBeautifully landscaped backyardCustom cabinetryExpansive primary suiteEpoxy floorsGenerous walk-in closet
Zillow last checked:
Listing updated:
Listed by:
Susie Dunning DRE #01447193 209-810-3562,
Keller Williams Realty
Bought with:
Sara Bowles, DRE #02250936
Chase International
Source: MetroList Services of CA,MLS#: 225105789Originating MLS: MetroList Services, Inc.
Facts & features
Interior
Bedrooms & bathrooms
- Bedrooms: 3
- Bathrooms: 3
- Full bathrooms: 2
- Partial bathrooms: 1
Dining room
- Features: Formal Room
Kitchen
- Features: Breakfast Area, Pantry Closet, Granite Counters, Kitchen Island, Stone Counters
Heating
- Central, Fireplace(s)
Cooling
- Ceiling Fan(s), Central Air
Appliances
- Included: Gas Cooktop, Gas Water Heater, Dishwasher, Microwave, Dryer, Washer
- Laundry: Cabinets, Hookups Only, Inside, Inside Room
Features
- Central Vacuum
- Flooring: Carpet, Tile, Wood
- Number of fireplaces: 1
- Fireplace features: Living Room, Raised Hearth, Stone, Gas Log
Interior area
- Total structure area: 0
- Total interior livable area: 2,568 sqft
Property
Parking
- Total spaces: 3
- Parking features: Attached, Garage Door Opener
- Attached garage spaces: 3
Lot
- Size: 0.28 Acres
- Features: Auto Sprinkler F&R, Corner Lot, Cul-De-Sac, Garden, Grass Artificial, Landscape Back, Landscape Front
Details
- Additional structures: Shed(s), Storage
- Parcel number: 01936041
- Zoning: R-L
- Special conditions: Standard
Construction
Type & style
- Home type: SingleFamily
- Architectural style: Traditional
- Property subtype: Single Family Residence
Materials
- Brick, Stucco, Frame, Wood
- Foundation: Raised
- Roof: Tile
Condition
- Year built: 1991
Utilities & green energy
- Electric: 220 Volts
- Sewer: Public Sewer
- Water: Public
- Utilities for property: Public, Sewer In & Connected
Community & HOA
Community
- Subdivision: Lockeford Bluffs
Location
- Region: Lockeford
Financial & listing details
- Price per square foot: $273/sqft
- Price range: $699.9K - $699.9K
- Date on market: 9/20/2026
Price history
| Date | Event | Price |
|---|---|---|
| 9/23/2025 | Sold | $699,900$273/sqft |
Source: MetroList Services of CA #225105789 Report a problem | ||
| 9/20/2025 | Pending sale | $699,900$273/sqft |
Source: MetroList Services of CA #225105789 Report a problem | ||
| 9/6/2025 | Contingent | $699,900$273/sqft |
Source: MetroList Services of CA #225105789 Report a problem | ||
| 8/15/2025 | Listed for sale | $699,900$273/sqft |
Source: MetroList Services of CA #225105789 Report a problem | ||
Public tax history
Tax history is unavailable.
Neighborhood: 95237
Nearby homes
- $700,0003 bd2 ba2.5k sqft14155 E Oak Point Dr, Lockeford, CA 95237Sold
- $742,6004 bd3 ba2.9k sqft14144 E Bluff Dr, Lockeford, CA 95237Off Market
- $704,6004 bd3 ba2.9k sqft14144 Bluff Dr, Lockeford, CA 95237Off Market
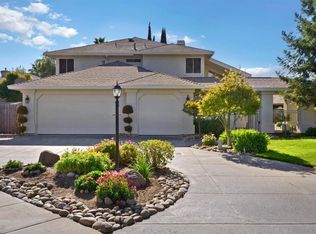
- $765,0004 bd2 ba2.4k sqft14166 Oak Point Dr, Lockeford, CA 95237Sold

- $655,9003 bd3 ba2.3k sqft14141 E Oak Point Dr, Lockeford, CA 95237Off Market
- $736,6003 bd2 ba2.6k sqft14188 E Bluff Dr, Lockeford, CA 95237Off Market
- $681,7004 bd3 ba2.5k sqft14200 E Bluff Dr, Lockeford, CA 95237Off Market
- $721,9004 bd2 ba2.5k sqft14122 E Bluff Dr, Lockeford, CA 95237Off Market
Nearby schools
GreatSchools rating
- 3/10Lockeford Elementary SchoolGrades: K-8Distance: 0.6 mi
- 6/10Lodi High SchoolGrades: 9-12Distance: 8.5 mi
Sell for more on Zillow
Get a Zillow Showcase℠ listing at no additional cost and you could sell for .
$704,500
2% more
+$14,090
With Zillow Showcase(estimated)
$718,590
Sell for more on Zillow
Get a Zillow Showcase℠ listing at no additional cost and you could sell for .
$704,500
2% more
+$14,090
With Zillow Showcase(estimated)
$718,590
- California
- San Joaquin County
- Lockeford
- 95237
- 14155 Oak Point Dr
