Situated on 1.57± acres, this Northport home offers the perfect balance of space, privacy, and convenience. The open-concept main level features tray ceilings, a fireplace, formal dining room, breakfast area, and a spacious kitchen with abundant cabinetry and workspace. The main-level primary suite provides a private retreat, while additional bedrooms offer flexibility for family or guests. The 2,500± sq ft basement includes approximately 867 sq ft of finished living space with a living room, kitchenette, fireplace, and full bath—ideal for guests, entertaining, office, or multi-generational living. The remaining 1,600+ sq ft is heated-and-cooled storage. Outside, enjoy a heated saltwater pool, covered patio, new composite deck, and peaceful wooded surroundings. Minutes to Schools & needs.
For sale
Price cut: $25K (6/29)
$674,000
14155 Paul Howell Rd, Northport, AL 35475
4beds
3,300sqft
:
Get pre-qualified$3,893/mo
Single Family Residence
Built in 2017
1.57 Acres Lot
$660,300 Zestimate®
$204/sqft
$-- HOA
What's special
Formal dining roomNew composite deckOpen-concept main levelPeaceful wooded surroundingsHeated saltwater poolBreakfast areaTray ceilings
- 59 days |
- 1,038 |
- 55 |
Likely to sell faster than
Zillow last checked:
Listing updated:
Listed by:
JESSICA LEOPARD JOHNSON 205-242-8060,
Pritchett Moore Real Estate
Source: WAMLS,MLS#: 175476
Facts & features
Interior
Bedrooms & bathrooms
- Bedrooms: 4
- Bathrooms: 4
- Full bathrooms: 3
- 1/2 bathrooms: 1
Primary bedroom
- Description: Carpet
- Level: First
Bedroom
- Description: Carpet
- Level: First
Bedroom
- Description: Carpet
- Level: First
Bedroom
- Description: Carpet
- Level: First
Bathroom
- Description: Ceramic Tile
- Level: First
Bathroom
- Description: Ceramic Tile
- Level: First
Bathroom
- Description: Concrete
- Level: Basement
Breakfast room nook
- Description: Luxury Vinyl Plank
- Level: First
Dining room
- Description: Luxury Vinyl Plank
- Level: First
Half bath
- Description: Ceramic Tile
- Level: First
Kitchen
- Description: Luxury Vinyl Plank
- Level: First
Other
- Level: Basement
Laundry
- Description: Ceramic Tile
- Level: First
Living room
- Description: Luxury Vinyl Plank
- Level: First
Living room
- Description: Concrete
- Level: Basement
Other
- Description: Concrete
- Level: Basement
Heating
- Electric, Heat Pump, Multiple Heating Units
Cooling
- Central Air, Electric, Heat Pump, 2 Units
Appliances
- Included: Dishwasher, Electric Oven, Electric Range, Electric Water Heater, Multiple Water Heaters, Microwave, Refrigerator
- Laundry: Inside, Main Level, Laundry Room
Features
- Ceiling Fan(s), Granite Counters, Game Room, Open Concept, Solid Surface Counters, Soaking Tub, Cable TV, Walk-In Closet(s)
- Windows: Blinds
- Basement: Full,Walk-Out Access
- Number of fireplaces: 2
- Fireplace features: Two, Family/Living/Great Room, Living Room, Outside
Interior area
- Total structure area: 3,300
- Total interior livable area: 3,300 sqft
Property
Parking
- Total spaces: 2
- Parking features: Attached, Concrete, Driveway, Garage, Two Car Garage
- Attached garage spaces: 2
Features
- Levels: One
- Stories: 1
- Patio & porch: Covered, Deck, Open, Patio, Porch
- Exterior features: Rain Gutters, Lighting
- Has private pool: Yes
- Pool features: Heated, In Ground, Pool, Private, Salt Water, Liner
Lot
- Size: 1.57 Acres
- Features: Acreage, Cleared, Rolling Slope, Views, Wooded, Trees
- Residential vegetation: Wooded
Details
- Parcel number: 2003080001022.002
Construction
Type & style
- Home type: SingleFamily
- Architectural style: Other
- Property subtype: Single Family Residence
Materials
- Brick, Cedar, Other, Vinyl Siding
- Roof: Composition,Shingle
Condition
- Resale
- Year built: 2017
Utilities & green energy
- Sewer: Septic Tank
- Utilities for property: Cable Available
Community & HOA
Community
- Features: Gutter(s)
- Security: Smoke Detector(s), Safe Room Interior
- Subdivision: Rolling Oaks
HOA
- Amenities included: None
Location
- Region: Northport
Financial & listing details
- Price per square foot: $204/sqft
- Annual tax amount: $1,689
- Date on market: 5/29/2026
- Cumulative days on market: 59 days
- Listing terms: Cash,Conventional,VA Loan
- Road surface type: Paved
Estimated market value
$660,300
$627,000 - $693,000
$3,649/mo
Price history
| Date | Event | Price |
|---|---|---|
| 6/29/2026 | Price change | $674,000-3.6%$204/sqft |
Source:  WAMLS #175476 Report a problem WAMLS #175476 Report a problem | ||
| 5/29/2026 | Listed for sale | $699,000$212/sqft |
Source: WAMLS #175476 Report a problem | ||
Public tax history
Tax history is unavailable.
Monthly payment
Est. payment
Payment breakdown
Explore the cost of this home by adjusting the details. Changes won't be saved.Climate risks
Neighborhood: 35475
Getting around
1 / 100
Car-DependentNearby schools
GreatSchools rating
- 10/10Northport Elementary SchoolGrades: PK-2Distance: 0.9 mi
- 4/10Echols Middle SchoolGrades: 7-8Distance: 6.3 mi
- 5/10Sipsey Valley High SchoolGrades: 9-12Distance: 11.5 mi
Schools provided by the listing agent
- Middle: Echols
- High: Tuscaloosa County
Source: WAMLS. This data may not be complete. We recommend contacting the local school district to confirm school assignments for this home.
- $706,6004 bd2 ba3.4k sqft14175 Paul Howell Rd, Northport, AL 35475Off Market
- $493,5004 bd2 ba2.7k sqft14135 Paul Howell Rd, Northport, AL 35475Off Market
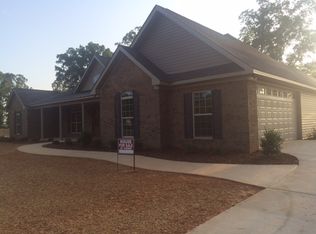
- $226,500-- bd-- ba-- sqft14175 Paul Howell Rd, Northport, AL 35475Off Market
- $5,000-- bd-- ba1.1k sqft14156 Paul Howell Rd, Northport, AL 35475Off Market
- $565,0004 bd3 ba2.5k sqft14125 Paul Howell Rd, Northport, AL 35475Off Market
- $297,9003 bd1 ba1.8k sqft14140 Paul Howell Rd, Northport, AL 35475Off Market
- $169,300-- bd-- ba2k sqft14120 Paul Howell Rd, Northport, AL 35475Off Market
- $48,800-- bd-- ba-- sqftHomeplace Rd, Northport, AL 35475Off Market
A local agent can set up tours, give advice and negotiate with sellers.
Similar homes
- $669,0004 bd3 ba2.4k sqft11417 April Sound Dr, Northport, AL 35475For Sale
 MLS ID #175462, Carol Barnette, PARAMOUNT PROPERTIES. WAMLS
 - $669,9004 bd3 ba2.6k sqft16860 N River Shores Rd, Northport, AL 35475For Sale
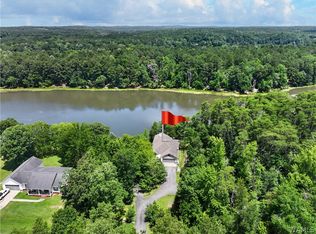 MLS ID #175678, Tommy Banks, WARRIOR REAL ESTATE. WAMLS
 - $499,9004 bd3 ba3.7k sqft12004 Lary Lake Rd, Northport, AL 35475For Sale
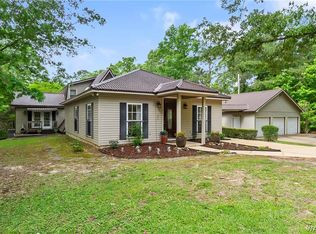 MLS ID #175025, Jennifer Hamner, HAMNER REAL ESTATE. WAMLS
 - $589,9005 bd4 ba3.1k sqft15338 Tierce Lake Rd, Northport, AL 35475For Sale
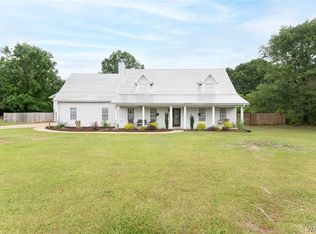 MLS ID #175298, Kelly Hubbert, 1st Class Real Estate South Ho. WAMLS
 - $480,0004 bd3 ba2.6k sqft13789 Brandon James Ave, Northport, AL 35475For SaleMLS ID #175682, Trae Driver, EXP Realty - Central. WAMLS
- $724,9004 bd4 ba2.7k sqft11332 Highland Lakes Point, Northport, AL 35475New ConstructionMLS ID #176240, Alice Maxwell, Keller Williams Tuscaloosa. WAMLS
- $699,9004 bd4 ba4.2k sqft1475 Chase Valley Ct, Northport, AL 35473For SaleMLS ID #176037, Holly Richardson, EXP Realty - Central. WAMLS
- $609,9003 bd3 ba2k sqft13560 Country Club Dr, Northport, AL 35475For SaleMLS ID #173249, Shanna Motley, Keller Williams Tuscaloosa. WAMLS
- $504,5004 bd3 ba2.3k sqft11424 Dyer Ln, Northport, AL 35475For SaleMLS ID #175600, Julie Jackson, BILLY BOYD REALTY. WAMLS
- $399,9004 bd3 ba3k sqft13552 Trailing Vine Way, Northport, AL 35475For SaleMLS ID #176217, Abby Pate, Keller Williams Hoover. WAMLS
- $539,0004 bd3 ba2.6k sqft15693 Compass Dr, Northport, AL 35475For SaleMLS ID #173038, Joan Ashcraft, HAMNER REAL ESTATE. WAMLS
- $529,9004 bd3 ba2.4k sqft11141 Dooley Cir, Northport, AL 35475For SaleMLS ID #175417, Jodi Caroline Falls, HAMNER REAL ESTATE. WAMLS
- $995,0004 bd4 ba2.9k sqft12425 Lakeview Manor Dr, Northport, AL 35475For SaleMLS ID #173809, Renea Henson, 1st Class Real Estate South Ho. WAMLS
- $949,9004 bd4 ba2.4k sqft15029 Carmen Dr, Northport, AL 35475For SaleMLS ID #176017, Sherri Townsend, Keller Williams Tuscaloosa. WAMLS
- $459,9994 bd4 ba2.5k sqft12946 Joshua St, Northport, AL 35475For SaleMLS ID #175129, Trevor Sanders, Advantage Realty Group. WAMLS
- $949,0004 bd3 ba2.5k sqft15710 Edwardian Dr, Northport, AL 35475For SaleMLS ID #175759, Debbie Lee, HAMNER REAL ESTATE. WAMLS
- $725,0003 bd2 ba2.5k sqft12111 Boone Ln, Northport, AL 35475New ConstructionMLS ID #176438, Karen Cottingham, Keller Williams Tuscaloosa. WAMLS
- $415,9004 bd3 ba1.7k sqft17647 Hayes Rd, Northport, AL 35475For SaleMLS ID #176125, Alice Maxwell, Keller Williams Tuscaloosa. WAMLS
- $405,0004 bd3 ba2.2k sqft13525 Vineyard Way, Northport, AL 35475For SaleMLS ID #176056, Barbie Perry, LAH - Homewood. WAMLS
- $765,0004 bd5 ba4.6k sqft2821 Lake Crest Dr, Tuscaloosa, AL 35406For SaleMLS ID #176450, Elizabeth Hinson, Keller Williams Tuscaloosa. WAMLS
