Move in ready 3/2 split plan pool home in the Eastwood Community is now ready for your family to enjoy! Upon entering the foyer you will enjoy an open concept spacious floorplan. The kitchen has tons of counter space for meal prep and kitchen gadgets! Cooking with your gas stove is always a treat too! Having the extra eat in space off the kitchen looking out over your screened pool and conservation area is such a wonderful place to start your day! The large primary suite has 2 big closets and a spacious en suite bathroom with big tub, separate shower and his and hers vanities. Newer AC 2024, Roof 2015, Tile 2024, and numerous smaller updates done over the last year. Community Amenities – Free fiber optic cable and Internet included in HOA fee, Community Clubhouse, pool, tennis/pickleball courts, basketball and volleyball courts, playgrounds and parks, soccer field, RV/boat storage for a small fee, numerous community events, and zoned for A rated Sunrise Elementary, Discovery Middle and Timbercreek High School! Minutes from UCF, Lockheed, Waterford Town Center shopping and restaurants, and major expressways!
Sold for $455,000
$455,000
14155 PORTRUSH DRIVE, ORLANDO, FL 32828
3beds
1,655sqft
Single Family Residence
Built in 1998
6,250 Square Feet Lot
$449,400 Zestimate®
$275/sqft
$2,451 Estimated rent
Home value
$449,400
Estimated sales range
Not available
$2,451/mo
Zestimate® history
Owner options
List your home for rent
$2,451/mo
Rent Zestimate®
Find your next renter with Zillow Rental Manager. Plus, with online applications, you can quickly screen prospective tenants – for free.
$2,451/mo
Rent Zestimate®
Refinance and save
$3,425/mo
Est. payment
Refinancing to a lower rate could help reduce your monthly payments and save thousands over the life of the loan.
$3,425/mo
Est. payment
Explore your selling options
Work with a Zillow partner agent
Leverage their expertise and Zillow's premium Showcase listings to get your home seen by more buyers.
Get startedList with your own agent
Get your home in front of millions of buyers by listing it on Zillow.
Learn how to do itSell it yourself
Take full control of how buyers see your home on Zillow by listing For Sale by Owner (FSBO).
List your homeWhat's special
Screened poolGas stoveSpacious en suite bathroomOpen concept spacious floorplanLarge primary suiteBig tubTons of counter space
Zillow last checked:
Listing updated:
Listed by:
Michelle Richardson 321-299-8490,
KELLER WILLIAMS CLASSIC 407-292-5400
Bought with:
Yeidy Frias Medina, 3451418
LUXE HUNTER REAL ESTATE
Source: Stellar MLS,MLS#: O6306790 Originating MLS: Orlando Regional
Originating MLS: Orlando Regional
Facts & features
Interior
Bedrooms & bathrooms
- Bedrooms: 3
- Bathrooms: 2
- Full bathrooms: 2
Primary bedroom
- Features: Dual Closets
- Level: First
- Area: 266 Square Feet
- Dimensions: 14x19
Bedroom 2
- Features: Built-in Closet
- Level: First
- Area: 110 Square Feet
- Dimensions: 10x11
Bedroom 3
- Features: Built-in Closet
- Level: First
- Area: 121 Square Feet
- Dimensions: 11x11
Dinette
- Level: First
- Area: 110 Square Feet
- Dimensions: 10x11
Dining room
- Level: First
- Area: 88 Square Feet
- Dimensions: 8x11
Kitchen
- Features: Pantry
- Level: First
- Area: 198 Square Feet
- Dimensions: 11x18
Living room
- Level: First
- Area: 375 Square Feet
- Dimensions: 15x25
Heating
- Central
Cooling
- Central Air
Appliances
- Included: Dishwasher, Disposal, Dryer, Gas Water Heater, Range, Refrigerator, Washer
- Laundry: Inside
Features
- Built-in Features, Ceiling Fan(s), Eating Space In Kitchen, Open Floorplan, Primary Bedroom Main Floor, Split Bedroom, Thermostat, Vaulted Ceiling(s), Walk-In Closet(s)
- Flooring: Laminate, Porcelain Tile, Tile
- Doors: French Doors
- Windows: Blinds, Window Treatments
- Has fireplace: Yes
- Fireplace features: Electric, Insert
Interior area
- Total structure area: 2,257
- Total interior livable area: 1,655 sqft
Property
Parking
- Total spaces: 2
- Parking features: Garage - Attached
- Attached garage spaces: 2
Features
- Levels: One
- Stories: 1
- Exterior features: Irrigation System, Sidewalk
- Has private pool: Yes
- Pool features: Gunite, In Ground
- Fencing: Vinyl
Lot
- Size: 6,250 Square Feet
- Features: Conservation Area
- Residential vegetation: Mature Landscaping
Details
- Parcel number: 362231798700800
- Zoning: P-D
- Special conditions: None
Construction
Type & style
- Home type: SingleFamily
- Property subtype: Single Family Residence
Materials
- Block, Stucco
- Foundation: Slab
- Roof: Shingle
Condition
- New construction: No
- Year built: 1998
Utilities & green energy
- Sewer: Public Sewer
- Water: Public
- Utilities for property: Natural Gas Connected, Public, Underground Utilities
Community & HOA
Community
- Features: Community Mailbox, Sidewalks
- Security: Smoke Detector(s)
- Pet fee: $0 monthly
- Subdivision: SHERWOOD PH 02
HOA
- Has HOA: Yes
- Services included: Cable TV, Internet
- HOA fee: $134 monthly
- HOA name: Angela Alvarez
- HOA phone: 407-823-9494
Location
- Region: Orlando
Financial & listing details
- Price per square foot: $275/sqft
- Tax assessed value: $362,155
- Annual tax amount: $404
- Date on market: 5/15/2025
- Cumulative days on market: 5 days
- Listing terms: Cash,Conventional,FHA,VA Loan
- Ownership: Fee Simple
- Total actual rent: 0
- Road surface type: Paved
Price history
| Date | Event | Price |
|---|---|---|
| 7/1/2025 | Sold | $455,000-0.7%$275/sqft |
Source:  Stellar MLS #O6306790 Report a problem Stellar MLS #O6306790 Report a problem | ||
| 5/21/2025 | Pending sale | $458,000$277/sqft |
Source: Stellar MLS #O6306790 Report a problem | ||
| 5/15/2025 | Listed for sale | $458,000+192.3%$277/sqft |
Source: Stellar MLS #O6306790 Report a problem | ||
| 4/7/1999 | Sold | $156,700$95/sqft |
Source: Public Record Report a problem | ||
Public tax history
| Year | Property taxes | Tax assessment |
|---|---|---|
| 2024 | $404 +3.4% | $172,818 +3% |
| 2023 | $391 +13.6% | $167,784 +3% |
| 2022 | $344 +3% | $162,897 +3% |
| 2021 | $334 +1.5% | $158,152 +1.4% |
| 2020 | $329 +4.8% | $155,968 +2.3% |
| 2019 | $314 | $152,461 +1.9% |
| 2018 | $314 | $149,618 -25.6% |
| 2017 | $314 +6.2% | $201,146 +3.8% |
| 2016 | $296 +7.9% | $193,793 +5.1% |
| 2015 | $274 -87.1% | $184,429 +9.8% |
| 2014 | $2,128 +1.9% | $167,998 +17% |
| 2013 | $2,089 +0.9% | $143,625 +4.6% |
| 2012 | $2,070 +3.4% | $137,308 +3.2% |
| 2011 | $2,002 -3% | $132,989 -5.3% |
| 2010 | $2,064 | $140,396 -18.1% |
| 2009 | -- | $171,495 -20.5% |
| 2008 | $2,096 -4.7% | $215,641 -12.8% |
| 2007 | $2,199 -5.6% | $247,223 +5.1% |
| 2006 | $2,329 +1.6% | $235,120 +41.5% |
| 2005 | $2,293 +4.8% | $166,170 +12.4% |
| 2004 | $2,189 +0.7% | $147,900 +5.4% |
| 2003 | $2,173 +2.7% | $140,342 +7.3% |
| 2002 | $2,116 | $130,735 |
Find assessor info on the county website
Neighborhood: Alafaya
Nearby homes
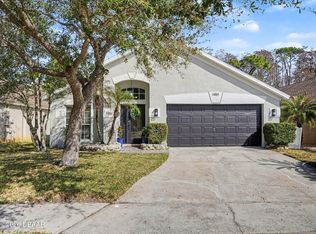
- $485,0004 bd2 ba1.8k sqft14161 Portrush Dr, Orlando, FL 32828Sold
- $429,3004 bd2 ba1.8k sqft14149 Portrush Dr, Orlando, FL 32828Off Market
- $415,1003 bd2 ba1.6k sqft14205 Portrush Dr, Orlando, FL 32828Off Market
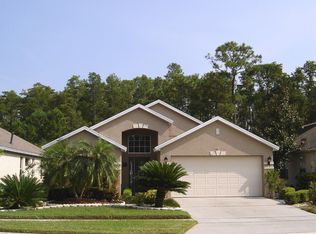
- $420,0003 bd2 ba1.6k sqft14143 Portrush Dr, Orlando, FL 32828Off Market

- $472,9004 bd2 ba2.1k sqft14231 Sunriver Ave, Orlando, FL 32828Off Market
- $454,1003 bd2 ba1.9k sqft14211 Portrush Dr, Orlando, FL 32828Off Market
- $404,9003 bd2 ba1.6k sqft14137 Portrush Dr, Orlando, FL 32828Off Market
- $427,8003 bd2 ba1.5k sqft14144 Portrush Dr, Orlando, FL 32828Off Market
Nearby schools
GreatSchools rating
- 9/10Sunrise Elementary SchoolGrades: PK-5Distance: 0.3 mi
- 7/10Discovery Middle SchoolGrades: 6-8Distance: 1 mi
- 7/10Timber Creek High SchoolGrades: 9-12Distance: 1.9 mi
Schools provided by the listing agent
- Elementary: Sunrise Elem
- Middle: Discovery Middle
- High: Timber Creek High
Source: Stellar MLS. This data may not be complete. We recommend contacting the local school district to confirm school assignments for this home.
Get a cash offer in 3 minutes
Find out how much your home could sell for in as little as 3 minutes with a no-obligation cash offer.
Estimated market value
$449,400
Get a cash offer in 3 minutes
Find out how much your home could sell for in as little as 3 minutes with a no-obligation cash offer.
Estimated market value
$449,400
- Florida
- Orange County
- Orlando
- 32828
- Alafaya
- 14155 PORTRUSH DRIVE
