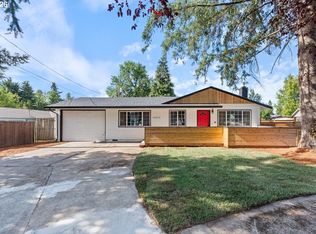
Tastefully updated mid-century ranch situated on an oversized lot, offering the perfect blend of charm, comfort, and modern upgrades. The expansive backyard provides an ideal setting for relaxing evenings, outdoor entertaining, gardening, or play.Inside, you'll find fresh interior and exterior paint, brand-new flooring, updated doors and trim, stainless steel appliances, vinyl windows, and a brand-new roof, making this home truly move-in ready. Thoughtful updates throughout preserve the home's timeless character while providing the style and convenience today's buyers are looking for.Don't miss this opportunity to own a beautifully refreshed home with an exceptional yard and plenty of space to enjoy both inside and out.
Pending
Price cut: $14.5K (9/7)
$485,000
14155 SW Derby St, Beaverton, OR 97005
3beds
888sqft
Residential, Single Family Residence
Built in 1960
7,840 Square Feet Lot
$-- Zestimate®
$546/sqft
$-- HOA
What's special
Expansive backyardExceptional yardBrand-new flooringBeautifully refreshed homeVinyl windowsStainless steel appliancesTastefully updated mid-century ranch
- 77 days
- 940
- 96
Zillow last checked:
Listing updated:
Listed by:
Sean Robbins 949-315-8013,
eXp Realty, LLC
Source: RMLS (OR),MLS#: 790412756
Facts & features
Interior
Bedrooms & bathrooms
- Bedrooms: 3
- Bathrooms: 1
- Full bathrooms: 1
- Main level bathrooms: 1
Rooms
- Room types: Bedroom 2, Bedroom 3, Dining Room, Family Room, Kitchen, Living Room, Primary Bedroom
Primary bedroom
- Level: Main
Bedroom 2
- Level: Main
Bedroom 3
- Level: Main
Dining room
- Level: Main
Kitchen
- Level: Main
Living room
- Level: Main
Heating
- Forced Air
Appliances
- Included: Stainless Steel Appliance(s)
Features
- Quartz
Interior area
- Total structure area: 888
- Total interior livable area: 888 sqft
Property
Parking
- Total spaces: 2
- Parking features: Driveway, Attached
- Attached garage spaces: 2
- Has uncovered spaces: Yes
Features
- Levels: One
- Stories: 1
Lot
- Size: 7,840 Square Feet
- Features: Level, SqFt 7000 to 9999
Details
- Parcel number: R28204
Construction
Type & style
- Home type: SingleFamily
- Architectural style: Mid Century Modern
- Property subtype: Residential, Single Family Residence
Materials
- Wood Siding
- Roof: Shingle
Condition
- Approximately
- New construction: No
- Year built: 1960
Utilities & green energy
- Gas: Gas
- Sewer: Public Sewer
- Water: Public
Community & HOA
HOA
- Has HOA: No
Location
- Region: Beaverton
Financial & listing details
- Price per square foot: $546/sqft
- Tax assessed value: $443,850
- Annual tax amount: $3,526
- Date on market: 7/17/2026
- Cumulative days on market: 77 days
- Listing terms: Cash,Conventional,FHA,VA Loan
- Road surface type: Paved
Estimated market value
Not available
Estimated sales range
Not available
Not available
Price history
| Date | Event | Price |
|---|---|---|
| 9/21/2026 | Pending sale | $485,000$546/sqft |
Source:  RMLS (OR) #790412756 Report a problem RMLS (OR) #790412756 Report a problem | ||
| 9/7/2026 | Price change | $485,000-2.9%$546/sqft |
Source: RMLS (OR) #790412756 Report a problem | ||
| 7/18/2026 | Listed for sale | $499,500+91.7%$563/sqft |
Source: eXp Realty #790412756 Report a problem | ||
| 2/26/2026 | Sold | $260,565$293/sqft |
Source: Public Record Report a problem | ||
Public tax history
| Year | Property taxes | Tax assessment |
|---|---|---|
| 2025 | $3,526 +4.4% | $183,570 +3% |
| 2024 | $3,379 +6.5% | $178,230 +3% |
| 2023 | $3,174 +3.5% | $173,040 +3% |
| 2022 | $3,067 +3.7% | $168,000 |
| 2021 | $2,958 +3.1% | -- |
| 2020 | $2,868 +3.2% | $158,360 +3% |
| 2019 | $2,780 +3.4% | $153,750 |
| 2018 | $2,690 | $153,750 +6.1% |
| 2017 | $2,690 +7.5% | $144,940 +3% |
| 2016 | $2,502 | $140,720 +3% |
| 2015 | $2,502 +3.1% | $136,630 +3% |
| 2014 | $2,427 +4.4% | $132,660 +3% |
| 2013 | $2,326 +12% | $128,800 +3% |
| 2012 | $2,077 +2.5% | $125,050 -34.5% |
| 2011 | $2,026 +2.8% | $190,830 -3.2% |
| 2010 | $1,971 +2.1% | $197,170 -5.9% |
| 2009 | $1,931 +8.2% | $209,500 -10.4% |
| 2008 | $1,785 +2% | $233,900 +1.1% |
| 2007 | $1,749 +11.1% | $231,260 +5.5% |
| 2006 | $1,575 -9.8% | $219,160 +21.6% |
| 2005 | $1,745 +10.9% | $180,280 +14.2% |
| 2004 | $1,574 -6.1% | $157,920 +8.6% |
| 2003 | $1,676 +13.1% | $145,410 +2.8% |
| 2002 | $1,482 +3.5% | $141,420 +5% |
| 2001 | $1,432 +10.4% | $134,690 +2.6% |
| 2000 | $1,298 | $131,220 |
Find assessor info on the county website
Monthly payment
Est. payment
Payment breakdown
Explore the cost of this home by adjusting the details. Changes won't be saved.Climate risks
Neighborhood: Marlene Village
Nearby schools
Schools provided by the listing agent
- Elementary: Barnes
- Middle: Meadow Park
- High: Beaverton
Source: RMLS (OR). This data may not be complete. We recommend contacting the local school district to confirm school assignments for this home.
Similar homes
- $518,0003 bd2 ba1.2k sqft13560 SW Logan St, Beaverton, OR 97005Active

 MLS ID #769336854, Naz Parsiani, Premiere Property Group, LLC. RMLS (OR)
 - $475,0003 bd2 ba1k sqft13110 SW Brightwood St, Beaverton, OR 97005Active
 MLS ID #458265633, Chris Suarez, Keller Williams Sunset Corridor. RMLS (OR)
 - $469,9003 bd1 ba960 sqft12020 SW 95th Ave, Tigard, OR 97223Active
 MLS ID #110556863, Chris Butterfield, Del Rey Realty LLC. RMLS (OR)
 - $474,9003 bd1 ba1.2k sqft12875 SW Dale Cir, Beaverton, OR 97008Active
 MLS ID #775388351, Jessica Brunt, Lark and Fir Realty LLC. RMLS (OR)
 - $639,0003 bd2 ba1.3k sqft220 SW 144th Ave, Beaverton, OR 97006ActiveMLS ID #132156805, Ryan Wu, Call it Closed International, Inc. RMLS (OR)
- $515,0003 bd2 ba1k sqft9809 SW 130th Ave, Beaverton, OR 97008ActiveMLS ID #210429262, Marie Boatsman, Berkshire Hathaway HomeServices NW Real Estate. RMLS (OR)
- $499,0003 bd3 ba1.2k sqft20350 SW York St, Beaverton, OR 97003ActiveMLS ID #283502702, Mavis Dudley, Premiere Property Group, LLC. RMLS (OR)
- $459,0003 bd2 ba1k sqft2783 SW Jasmine Pl, Beaverton, OR 97003ActiveMLS ID #211007369, Shea Steel, RE/MAX Equity Group. RMLS (OR)
- $469,9003 bd2 ba1k sqft19845 SW Deline St, Beaverton, OR 97078ActiveMLS ID #435038243, April Ervin, Works Real Estate. RMLS (OR)
- $585,0003 bd1 ba1k sqft2140 SW Huntington Ave, Portland, OR 97225ActiveMLS ID #481286194, Hannah Novak, The Agency Portland. RMLS (OR)
- $544,9003 bd2 ba1.2k sqft2530 SW 192nd Ave, Aloha, OR 97003ActiveMLS ID #523199517, Jaimy Beltran, Keller Williams Realty Portland Premiere. RMLS (OR)
- $600,0003 bd2 ba1k sqft13070 SW Edgewood St, Portland, OR 97225ActiveMLS ID #655593063, Amanda Rammer, RE/MAX Northwest. RMLS (OR)
- $520,0003 bd1 ba960 sqft4743 SW Seymour Ct, Portland, OR 97221ActiveMLS ID #390736709, Bradley Thurman, Windermere Realty Trust. RMLS (OR)
- $499,0003 bd2 ba1.2k sqft5321 SE Henderson St, Portland, OR 97206ActiveMLS ID #608390062, Peggy Williams, Premiere Property Group, LLC. RMLS (OR)
- $500,0003 bd1 ba1k sqft5425 SW Cameron Rd, Portland, OR 97221ActiveMLS ID #366425696, Rob Levy, Keller Williams Realty Professionals. RMLS (OR)
- $540,0002 bd1 ba1k sqft3675 SW 93rd Ave, Portland, OR 97225ActiveMLS ID #192246903, Bradley Wulf, Keller Williams Realty Professionals. RMLS (OR)
- $524,9003 bd2 ba1.2k sqft13158 SW Shore Dr, Tigard, OR 97223ActiveMLS ID #289736083, John Carswell, Bella Casa Real Estate Group. RMLS (OR)
- $510,0003 bd1 ba1.2k sqft8615 SW Pinebrook St, Tigard, OR 97224ActiveMLS ID #150729552, Patti Beckham, Coldwell Banker Bain. RMLS (OR)
- $529,0003 bd1 ba1.1k sqft9609 N Van Houten Ave, Portland, OR 97203ActiveMLS ID #124451757, Jesse Imus, Windermere Realty Trust. RMLS (OR)
- $449,9992 bd2 ba1.1k sqft12050 SW King George Dr, King City, OR 97224ActiveMLS ID #166107561, Rema Rahim-Salehi, Premiere Property Group, LLC. RMLS (OR)
