OPEN HOUSE SUNDAY 8-3-25 FROM 2-4 pm. Welcome to this stunning 2 BR 2 BA condominium located in the gated complex of the Quarters at Dutchtown. Enjoy peaceful water views of the pond with lighted fountains in the evenings, creating a serene and picturesque backdrop. This home features an open, split, floor plan that offers both comfort and privacy. The kitchen is a chef's delight with granite countertops, gas cooktop, built-in microwave, double undermounted sink, custom cabinetry, under counter lighting, an eat-in bar and a cozy breakfast nook--perfect for causal dining and entertaining. The spacious living room boasts a gas vent less fireplace framed by a beautiful mantle, adding warmth and charm to the space. Triple crown molding throughout the entire home enhances its elegance and refined appeal. Additional features include a 2-car attached, covered and enclosed garage with a covered walkway for added convenience. The location is ideal--just minutes from local restaurants, shopping, medical facilities, and easy access to the I-10 corridor. Dutchtown School district. Call for your showing today.
Sold
Price Unknown
14155 State Highway 73 Hwy #10, Prairieville, LA 70769
2beds
1,565sqft
Single Family Residence, Condominium, Residential
Built in 2008
-- sqft lot
$-- Zestimate®
$--/sqft
$2,326 Estimated rent
Home value
Not available
Estimated sales range
Not available
$2,326/mo
Zestimate® history
Owner options
List your home for rent
$2,326/mo
Rent Zestimate®
Find your next renter with Zillow Rental Manager. Plus, with online applications, you can quickly screen prospective tenants – for free.
$2,326/mo
Rent Zestimate®
Refinance and save
$3,600/mo
Est. payment
Refinancing to a lower rate could help reduce your monthly payments and save thousands over the life of the loan.
$3,600/mo
Est. payment
Explore your selling options
Work with a Zillow partner agent
Leverage their expertise and Zillow's premium Showcase listings to get your home seen by more buyers.
Get startedList with your own agent
Get your home in front of millions of buyers by listing it on Zillow.
Learn how to do itSell it yourself
Take full control of how buyers see your home on Zillow by listing For Sale by Owner (FSBO).
List your homeWhat's special
Custom cabinetryGranite countertopsOpen split floor planGas cooktopCozy breakfast nookGas vent less fireplaceTriple crown molding
Zillow last checked:
Listing updated:
Listed by:
Kim Blanchard,
Compass - Perkins
Bought with:
Josephine Allen Oubre, 0000018332
Allen Properties
Source: ROAM MLS,MLS#: 2025009279
Facts & features
Interior
Bedrooms & bathrooms
- Bedrooms: 2
- Bathrooms: 2
- Full bathrooms: 2
Rooms
- Room types: Bedroom, Primary Bedroom, Breakfast Room, Dining Room, Foyer, Kitchen, Living Room, Office
Primary bedroom
- Features: En Suite Bath, Ceiling 9ft Plus, Ceiling Fan(s), Split
- Level: First
- Area: 208.5
- Width: 15
Bedroom 1
- Level: First
- Area: 213.88
- Width: 17.11
Primary bathroom
- Features: Double Vanity, Walk-In Closet(s), Separate Shower, Soaking Tub
Dining room
- Level: First
- Area: 207.42
Kitchen
- Features: Granite Counters, Pantry, Cabinets Custom Built
- Level: First
- Area: 122.96
Living room
- Level: First
- Area: 165.6
- Width: 9
Office
- Level: First
- Area: 100
- Dimensions: 10 x 10
Heating
- Central
Cooling
- Central Air, Ceiling Fan(s)
Appliances
- Included: Gas Cooktop, Dishwasher, Disposal, Microwave, Range/Oven
- Laundry: Electric Dryer Hookup, Washer Hookup, Inside, Washer/Dryer Hookups
Features
- Breakfast Bar, Eat-in Kitchen, Ceiling 9'+, Crown Molding
- Flooring: Carpet, Ceramic Tile, Wood
- Attic: Attic Access,Walk-up
- Number of fireplaces: 1
- Fireplace features: Gas Log, Ventless
Interior area
- Total structure area: 2,095
- Total interior livable area: 1,565 sqft
Property
Parking
- Total spaces: 2
- Parking features: 2 Cars Park, Attached, Garage, Off Street, Garage Door Opener
- Has attached garage: Yes
Features
- Stories: 1
- Exterior features: Lighting
- Has spa: Yes
- Spa features: Bath
- Fencing: Full,Privacy
- Has view: Yes
- View description: Water
- Has water view: Yes
- Water view: Water
- Waterfront features: Lake Front
Lot
- Size: 2,199 Square Feet
- Dimensions: 25 x 88
- Features: Landscaped
Details
- Parcel number: 7076914155LAHWY73HY10
- Special conditions: Standard
Construction
Type & style
- Home type: Condo
- Architectural style: Traditional
- Property subtype: Single Family Residence, Condominium, Residential
- Attached to another structure: Yes
Materials
- Brick Siding, Stucco Siding, Brick
- Foundation: Slab
- Roof: Shingle
Condition
- New construction: No
- Year built: 2008
Utilities & green energy
- Gas: Atmos
- Sewer: Public Sewer
- Water: Public
- Utilities for property: Cable Connected
Community & HOA
Community
- Security: Smoke Detector(s), Gated Community
- Subdivision: Quarters At Dutchtown
HOA
- Has HOA: Yes
- Services included: Accounting, Common Areas, Management
- HOA fee: $3,600 annually
Location
- Region: Prairieville
Financial & listing details
- Date on market: 5/19/2025
- Listing terms: Cash,Conventional
Price history
| Date | Event | Price |
|---|---|---|
| 11/25/2025 | Sold | -- |
Source:  ROAM MLS #2025009279 Report a problem ROAM MLS #2025009279 Report a problem | ||
| 10/12/2025 | Pending sale | $240,000$153/sqft |
Source: ROAM MLS #2025009279 Report a problem | ||
| 5/19/2025 | Listed for sale | $240,000$153/sqft |
Source: ROAM MLS #2025009279 Report a problem | ||
| 1/27/2014 | Sold | -- |
Source: ROAM MLS #201310777 Report a problem | ||
Public tax history
Tax history is unavailable.
Neighborhood: 70769
Nearby homes
- $--3 bd3 ba1.9k sqft14155 Highway 73 UNIT 20, Prairieville, LA 70769Sold
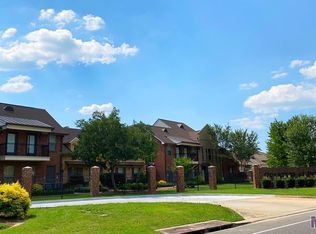
- $255,000-- bd-- ba1.9k sqft14155 Highway 73 UNIT 7, Prairieville, LA 70769Off Market

- $341,0003 bd2 ba-- sqft14155-4 Highway 73, Prairieville, LA 70769Off Market
- $338,6003 bd2 ba-- sqft14155-23 Highway 73, Prairieville, LA 70769Off Market
- $327,8002 bd2 ba-- sqft14155-16 Highway 73, Prairieville, LA 70769Off Market
- $338,4002 bd2 ba-- sqft14155-36 Highway 73, Prairieville, LA 70769Off Market
- $338,6003 bd2 ba-- sqft14155-7 Highway 73, Prairieville, LA 70769Off Market
- $1,255,700-- bd-- ba4.1k sqft14154 Highway 73, Prairieville, LA 70769Off Market
Nearby schools
GreatSchools rating
- 8/10Bluff Ridge PrimaryGrades: PK-5Distance: 0.1 mi
- 9/10Bluff Middle SchoolGrades: 6-8Distance: 1.7 mi
- 9/10Dutchtown High SchoolGrades: 9-12Distance: 1.2 mi
Schools provided by the listing agent
- District: Ascension Parish
Source: ROAM MLS. This data may not be complete. We recommend contacting the local school district to confirm school assignments for this home.
- Louisiana
- Ascension Parish
- Prairieville
- 70769
- 14155 State Highway 73 Hwy Unit 10
Nearby cities
Nearby zip codes
Other Prairieville Topics
