Located in the highly desirable Green Mountain neighborhood, this beautifully maintained ranch offers an unbeatable combination of lifestyle, convenience, and natural beauty. Just down the street from Green Mountain Park and minutes from Red Rocks Amphitheater and Bear Creek Lake Park, you’ll enjoy easy access to hiking, biking, paddle boarding and some of Colorado’s most iconic outdoor destinations and parks.
Inside, this immaculate 3-bedroom, 2-bath home is filled with natural light, highlighting an inviting open floor plan designed for both everyday living and entertaining. The spacious eat-in kitchen and formal dining room provide flexibility for gatherings of any size, while the cozy gas fireplace and updated flooring creates a warm and welcoming living space.
The large primary suite serves as a peaceful retreat, complete with a walk-in closet and a luxurious ensuite 5-piece bath. Two additional bedrooms offer comfortable accommodations for family, guests, or a home office, complemented by a full guest bathroom. A convenient main floor laundry room adds to the home’s everyday ease and functionality.
Venture outside to your fully fenced backyard oasis - ready for relaxing, entertaining, or taking in Colorado’s beautiful seasons. The easy-to-maintain composite deck provides an amazing space for outdoor dining, morning coffee, or hosting a BBQ. The landscaped, level backyard is the just the right size for yard games and S'mores around a campfire.
An expansive unfinished basement offers endless potential for customization, whether you envision a home gym, media room, additional living space, or all of the above.
A 2 car attached garage rounds out this lovely home. With quick connections to major highways, commuting is effortless while still enjoying the charm of an established neighborhood.
This well maintained home truly has it all—location, space, and timeless appeal in one of the area’s most sought-after neighborhoods.
Sold for $750,000
$750,000
14155 W Warren Circle, Lakewood, CO 80228
3beds
3,392sqft
Single Family Residence
Built in 1994
5,663 Square Feet Lot
$740,900 Zestimate®
$221/sqft
$3,011 Estimated rent
Home value
$740,900
$696,000 - $785,000
$3,011/mo
Zestimate® history
Owner options
List your home for rent
$3,011/mo
Rent Zestimate®
Find your next renter with Zillow Rental Manager. Plus, with online applications, you can quickly screen prospective tenants – for free.
$3,011/mo
Rent Zestimate®
Refinance and save
$4,644/mo
Est. payment
Refinancing to a lower rate could help reduce your monthly payments and save thousands over the life of the loan.
$4,644/mo
Est. payment
Explore your selling options
Work with a Zillow partner agent
Leverage their expertise and Zillow's premium Showcase listings to get your home seen by more buyers.
Get startedList with your own agent
Get your home in front of millions of buyers by listing it on Zillow.
Learn how to do itSell it yourself
Take full control of how buyers see your home on Zillow by listing For Sale by Owner (FSBO).
List your homeWhat's special
Zillow last checked:
Listing updated:
Listed by:
Allison Damico 720-639-0974 allison.damico@cbrealty.com,
Coldwell Banker Realty 54
Bought with:
Ginger Matney, 40035165
Elevate Real Estate
Source: REcolorado as distributed by MLS GRID,MLS#: 6806679
Facts & features
Interior
Bedrooms & bathrooms
- Bedrooms: 3
- Bathrooms: 2
- Full bathrooms: 2
- Main level bathrooms: 2
- Main level bedrooms: 3
Bedroom
- Description: Tranquil Primary Bedroom In The Back Of The Home With Plush Carpet And Ceiling Fan.
- Features: Primary Suite
- Level: Main
Bedroom
- Description: Front Bedroom With Double Doors And Good Sized Closet. Updated Flooring.
- Level: Main
Bedroom
- Description: Third Bedroom With Two Closets, Plush Carpet, And Adjacent Full Bathroom.
- Level: Main
Bathroom
- Description: Huge Walk-In Closet, Soaking Tub And Separate Shower, Water Closet, Dual Sinks And Ample Cabinets.
- Features: Primary Suite
- Level: Main
Bathroom
- Description: Immaculate Guest Bathroom.
- Level: Main
Dining room
- Description: Formal Dining With Contemporary Chandelier And Updated Flooring.
- Level: Main
Kitchen
- Description: Eat-In Kitchen For Casual Meals, Sleek Black Appliances, Pantry, Modern Hardware, Ample Counter Space And Cabinets, Bar Seating Around Elevated Counters, And Recessed Lighting.
- Level: Main
Laundry
- Description: Convenient Main Floor Laundry Room With Custom Cabinets. Washer And Dryer Included.
- Level: Main
Living room
- Description: Loads Of Natural Light, Ceiling Fan, Cozy Gas Fireplace, Updated Flooring, High Ceilings, And Access Via Sliding Glass Door To Private Backyard.
- Level: Main
Heating
- Forced Air, Natural Gas
Cooling
- Central Air
Appliances
- Included: Dishwasher, Disposal, Dryer, Gas Water Heater, Humidifier, Microwave, Oven, Range, Refrigerator, Washer
Features
- Built-in Features, Ceiling Fan(s), Eat-in Kitchen, Five Piece Bath, High Speed Internet, Open Floorplan, Pantry, Primary Suite, Smoke Free, Walk-In Closet(s)
- Flooring: Carpet, Wood
- Windows: Double Pane Windows, Window Coverings, Window Treatments
- Basement: Full,Unfinished
- Number of fireplaces: 1
- Fireplace features: Gas, Living Room
Interior area
- Total structure area: 3,392
- Total interior livable area: 3,392 sqft
- Finished area above ground: 1,772
- Finished area below ground: 0
Property
Parking
- Total spaces: 2
- Parking features: Concrete, Lighted
- Attached garage spaces: 2
Features
- Levels: One
- Stories: 1
- Patio & porch: Covered, Deck, Front Porch
- Exterior features: Lighting, Private Yard, Rain Gutters
- Fencing: Full
Lot
- Size: 5,663 Square Feet
- Features: Landscaped, Level, Sprinklers In Front, Sprinklers In Rear
- Residential vegetation: Grassed
Details
- Parcel number: 411032
- Special conditions: Standard
Construction
Type & style
- Home type: SingleFamily
- Architectural style: Traditional
- Property subtype: Single Family Residence
Materials
- Frame
- Roof: Composition
Condition
- Year built: 1994
Utilities & green energy
- Electric: 220 Volts
- Sewer: Public Sewer
- Water: Public
- Utilities for property: Cable Available, Electricity Connected, Internet Access (Wired), Natural Gas Connected, Phone Available
Community & HOA
Community
- Security: Carbon Monoxide Detector(s), Security System, Smoke Detector(s)
- Subdivision: Hutchinsons Green Mountain Village
HOA
- Has HOA: Yes
- Services included: Recycling, Trash
- HOA fee: $320 semi-annually
- HOA name: Green Mountain Summit HOA
- HOA phone: 303-457-1444
Location
- Region: Lakewood
Financial & listing details
- Price per square foot: $221/sqft
- Tax assessed value: $681,788
- Annual tax amount: $4,136
- Date on market: 5/1/2026
- Listing terms: Cash,Conventional,FHA,VA Loan
- Exclusions: Seller's Personal Property
- Ownership: Individual
- Electric utility on property: Yes
- Road surface type: Paved
Price history
| Date | Event | Price |
|---|---|---|
| 5/27/2026 | Sold | $750,000+3.4%$221/sqft |
Source:  REcolorado as distributed by MLS GRID #6806679 Report a problem REcolorado as distributed by MLS GRID #6806679 Report a problem | ||
| 5/4/2026 | Pending sale | $725,000$214/sqft |
Source: REcolorado as distributed by MLS GRID #6806679 Report a problem | ||
| 5/1/2026 | Listed for sale | $725,000+31.8%$214/sqft |
Source: REcolorado as distributed by MLS GRID #6806679 Report a problem | ||
| 8/24/2020 | Sold | $550,000$162/sqft |
Source: Public Record Report a problem | ||
| 7/21/2020 | Pending sale | $550,000$162/sqft |
Source: Premier Choice Realty, Llc #9573366 Report a problem | ||
| 7/17/2020 | Price change | $550,000-1.8%$162/sqft |
Source: Premier Choice Realty, Llc #9573366 Report a problem | ||
| 7/2/2020 | Listed for sale | $560,000+64.7%$165/sqft |
Source: Premier Choice Realty, Llc #9573366 Report a problem | ||
| 12/11/2012 | Sold | $340,000-2.6%$100/sqft |
Source: Public Record Report a problem | ||
| 10/20/2012 | Listed for sale | $349,000+137.2%$103/sqft |
Source: RE/MAX Professionals #1137918 Report a problem | ||
| 2/17/1994 | Sold | $147,132$43/sqft |
Source: Public Record Report a problem | ||
Public tax history
| Year | Property taxes | Tax assessment |
|---|---|---|
| 2025 | $4,015 +0.5% | $42,612 -3.8% |
| 2024 | $3,995 +17.3% | $44,295 |
| 2023 | $3,405 -1.4% | $44,295 +20% |
| 2022 | $3,454 +15% | $36,914 -2.8% |
| 2021 | $3,003 | $37,976 +14.5% |
| 2020 | $3,003 +1.3% | $33,161 |
| 2019 | $2,964 +6.3% | $33,161 +9.9% |
| 2018 | $2,788 | $30,163 |
| 2017 | $2,788 +1.8% | $30,163 -3.1% |
| 2016 | $2,737 | $31,141 |
| 2015 | $2,737 +19.6% | $31,141 +29.3% |
| 2014 | $2,288 +40.7% | $24,078 |
| 2013 | $1,626 -30.1% | $24,078 -4.6% |
| 2012 | $2,327 -5.7% | $25,241 |
| 2011 | $2,466 +0.2% | $25,241 -6.2% |
| 2010 | $2,461 +45.6% | $26,920 |
| 2009 | $1,690 +0.2% | $26,920 +2% |
| 2008 | $1,686 +15.4% | $26,400 |
| 2007 | $1,461 -31.9% | $26,400 +11% |
| 2006 | $2,145 +5.7% | $23,790 +8.1% |
| 2005 | $2,030 +9.2% | $22,000 |
| 2004 | $1,859 -1.1% | $22,000 |
| 2003 | $1,881 +1.6% | $22,000 +0.3% |
| 2002 | $1,852 +2.2% | $21,940 +16.6% |
| 2001 | $1,812 -0.8% | $18,820 |
| 2000 | $1,827 | $18,820 |
Find assessor info on the county website
Neighborhood: Green Mountain Village
Nearby homes
- $808,0005 bd4 ba3k sqft14153 W Warren Cir, Lakewood, CO 80228Sold
- $813,7004 bd3 ba2.5k sqft14151 W Warren Cir, Lakewood, CO 80228Off Market
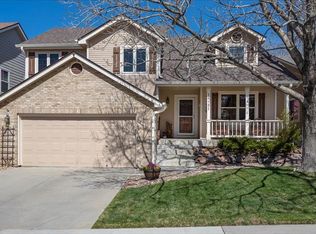
- $712,5003 bd2 ba3.3k sqft14145 W Warren Cir, Lakewood, CO 80228Off Market
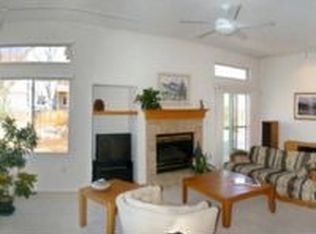
- $730,9004 bd3 ba2.5k sqft14161 W Warren Cir, Lakewood, CO 80228Off Market
- $910,7004 bd4 ba3.8k sqft14162 W Evans Cir, Lakewood, CO 80228Off Market
- $915,0005 bd3 ba2.8k sqft14164 W Evans Cir, Lakewood, CO 80228Sold
- $742,0003 bd3 ba2.9k sqft14143 W Warren Cir, Lakewood, CO 80228Off Market
- $815,5004 bd3 ba2.3k sqft14154 W Evans Cir, Lakewood, CO 80228Off Market
Nearby schools
GreatSchools rating
- 7/10Hutchinson Elementary SchoolGrades: PK-5Distance: 0.9 mi
- 6/10Dunstan Middle SchoolGrades: 6-8Distance: 1.4 mi
- 8/10Green Mountain High SchoolGrades: 9-12Distance: 1.4 mi
Schools provided by the listing agent
- Elementary: Hutchinson
- Middle: Dunstan
- High: Green Mountain
- District: Jefferson County R-1
Source: REcolorado as distributed by MLS GRID. This data may not be complete. We recommend contacting the local school district to confirm school assignments for this home.
Get a cash offer in 3 minutes
Find out how much your home could sell for in as little as 3 minutes with a no-obligation cash offer.
Estimated market value
$740,900
Get a cash offer in 3 minutes
Find out how much your home could sell for in as little as 3 minutes with a no-obligation cash offer.
Estimated market value
$740,900
- Colorado
- Jefferson County
- Lakewood
- 80228
- Green Mountain Village
- 14155 W Warren Circle
Nearby cities
Nearby neighborhoods
Nearby zip codes
Other Lakewood Topics
