Welcome home to 14156 Creek Sand Court your stunning 5 bedroom and 4 baths. This spectacular dream home pretty much has it all! Has over 3,700 sq.ft. of living space with a lot size of over 9,000sq. ft. Experience the beauty of this rarely available, highly sought after home on a cul-de-sac and a corner lot. First time on the market.
You will experience a lifestyle of envy, As you continue through the home the formal dining room displays a beautiful crystal chandelier and adjacent is the formal living room. You will find an office or study downstairs large enough to be another bedroom. Natural light enters this home into the kitchen, which features stainless-steel appliances, double oven, a large center island with stone countertops and a large walk-in pantry. The open concept kitchen and family room give a warm family feeling with the beautiful fireplace.
On the 2nd level you arrive at the landing to find an established entry to the master suite which is breathtaking, feel the sense of peace and tranquility. The built-in vanity is next to the deep soaking tub with a jetted massage for relaxing. The primary suite bathroom also provides a large separate walk-in shower and his and her walk-in closet. Located opposite to the primary suite on the second floor are five large bedrooms and laundry room with sink. Home come with crown molding, installed speakers and plantation shutters throughout. Backyard offers a sparkling large swimming pool, spa, waterfall and firepit great for entertainment. The patio provides plenty of room for family gatherings and hosting unforgettable parties. There is direct entry from the 4 -car garage with extra parking in driveway and on the street. Home comes with electric car charger, water softener, paid off solar and security cameras inside and out. This home is truly a treasure to be enjoyed!
Sold for $1,100,000
Street View
Listed by: Gold Real Estate • Annette Jenkins • Contact: 951-279-3348
Bought with: HomeSmart, Evergreen Realty
$1,100,000
14156 Creek Sand Ct, Corona, CA 92880
5beds
3,747sqft
Single Family Residence
Built in 2006
9,148 Square Feet Lot
$1,174,200 Zestimate®
$294/sqft
$4,298 Estimated rent
Home value
$1,174,200
$1.12M - $1.24M
$4,298/mo
Zestimate® history
Owner options
List your home for rent
$4,298/mo
Rent Zestimate®
Find your next renter with Zillow Rental Manager. Plus, with online applications, you can quickly screen prospective tenants – for free.
$4,298/mo
Rent Zestimate®
Refinance and save
$6,932/mo
Est. payment
Refinancing to a lower rate could help reduce your monthly payments and save thousands over the life of the loan.
$6,932/mo
Est. payment
Explore your selling options
Work with a Zillow partner agent
Leverage their expertise and Zillow's premium Showcase listings to get your home seen by more buyers.
Get startedList with your own agent
Get your home in front of millions of buyers by listing it on Zillow.
Learn how to do itSell it yourself
Take full control of how buyers see your home on Zillow by listing For Sale by Owner (FSBO).
List your homeWhat's special
Zillow last checked:
Listing updated:
Listed by:
Annette Jenkins DRE #01487940 951-279-3348,
Gold Real Estate
Bought with:
Lei Zhang, DRE #01896718
HomeSmart, Evergreen Realty
Source: CRMLS,MLS#: IG23110031 Originating MLS: California Regional MLS
Originating MLS: California Regional MLSFacts & features
Interior
Bedrooms & bathrooms
- Bedrooms: 5
- Bathrooms: 4
- Full bathrooms: 4
- Main level bathrooms: 1
Rooms
- Room types: Attic, Bedroom, Entry/Foyer, Family Room, Kitchen, Laundry, Living Room, Office, Other, Pantry, Dining Room
Bedroom
- Features: All Bedrooms Up
Bathroom
- Features: Bathtub, Dual Sinks, Jetted Tub, Soaking Tub, Separate Shower, Walk-In Shower
Kitchen
- Features: Butler's Pantry, Kitchen Island, Kitchen/Family Room Combo, Pots & Pan Drawers, Walk-In Pantry
Other
- Features: Walk-In Closet(s)
Heating
- Central
Cooling
- Central Air, Attic Fan
Appliances
- Included: Double Oven, Dishwasher
- Laundry: Washer Hookup, Electric Dryer Hookup, Gas Dryer Hookup, Laundry Room
Features
- Breakfast Bar, Crown Molding, Separate/Formal Dining Room, Pantry, Stone Counters, Tandem, All Bedrooms Up, Attic, Walk-In Pantry, Walk-In Closet(s)
- Flooring: Stone, Wood
- Windows: Plantation Shutters
- Has fireplace: Yes
- Fireplace features: Family Room
- Common walls with other units/homes: End Unit,No Common Walls
Interior area
- Total interior livable area: 3,747 sqft
Property
Parking
- Total spaces: 4
- Parking features: Driveway, Garage
- Attached garage spaces: 4
Features
- Levels: Two
- Stories: 2
- Entry location: 0
- Patio & porch: Deck, Open, Patio
- Exterior features: Fire Pit
- Has private pool: Yes
- Pool features: In Ground, Private, Waterfall
- Has spa: Yes
- Spa features: In Ground, Private
- Has view: Yes
- View description: None
Lot
- Size: 9,148 Square Feet
- Features: Back Yard, Corner Lot, Cul-De-Sac, Front Yard, Sprinklers In Front, Lawn, Landscaped, Sprinkler System, Yard
Details
- Parcel number: 130491004
- Zoning: R-1
- Special conditions: Standard
Construction
Type & style
- Home type: SingleFamily
- Architectural style: Patio Home
- Property subtype: Single Family Residence
Condition
- New construction: No
- Year built: 2006
Utilities & green energy
- Sewer: Public Sewer
- Water: Public
Community & HOA
Community
- Features: Biking, Curbs, Dog Park, Street Lights, Sidewalks
- Security: Security System, 24 Hour Security
HOA
- Has HOA: Yes
- Amenities included: Other
- HOA fee: $16 monthly
- HOA name: Info to be avail
Location
- Region: Corona
Financial & listing details
- Price per square foot: $294/sqft
- Date on market: 6/20/2023
- Cumulative days on market: 21 days
- Listing terms: Cash,Conventional,1031 Exchange,FHA
Price history
| Date | Event | Price |
|---|---|---|
| 8/31/2023 | Sold | $1,100,000-4.3%$294/sqft |
Source:  CRMLS #IG23110031 Report a problem CRMLS #IG23110031 Report a problem | ||
| 7/18/2023 | Pending sale | $1,148,990$307/sqft |
Source: CRMLS #IG23110031 Report a problem | ||
| 6/21/2023 | Listed for sale | $1,148,990$307/sqft |
Source: CRMLS #IG23110031 Report a problem | ||
Public tax history
Tax history is unavailable.
Neighborhood: Corona Valley
Nearby homes
- $1,100,0006 bd4 ba3.7k sqft14156 Creek Sand Cir, Corona, CA 92880Sold
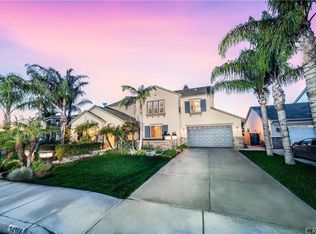
- $1,305,8005 bd5 ba4.1k sqft14166 Creek Sand Ct, Corona, CA 92880Off Market
- $990,0004 bd2 ba2.8k sqft14161 Sugarcreek Cir, Corona, CA 92880Off Market
- $997,8004 bd3 ba2.8k sqft14161 Sugarcreek Cir, Eastvale, CA 92880Off Market

- $---- bd-- ba-- sqft8044 Slate Creek Rd, Corona, CA 92880Off Market
- $1,115,5006 bd4 ba3.7k sqft14176 Creek Sand Ct, Corona, CA 92880Off Market
- $936,5004 bd2 ba2.8k sqft8064 Slate Creek Rd, Corona, CA 92880Off Market
- $1,002,2005 bd4 ba3.7k sqft8054 Slate Creek Rd, Corona, CA 92880Off Market
Nearby schools
GreatSchools rating
- 8/10Ronald Reagan ElementaryGrades: K-6Distance: 0.4 mi
- 8/10Dr. Augustine Ramirez Intermediate SchoolGrades: 7-8Distance: 1.6 mi
- 9/10Eleanor Roosevelt High SchoolGrades: 9-12Distance: 1.7 mi
Get a cash offer in 3 minutes
Find out how much your home could sell for in as little as 3 minutes with a no-obligation cash offer.
Estimated market value
$1,174,200
Get a cash offer in 3 minutes
Find out how much your home could sell for in as little as 3 minutes with a no-obligation cash offer.
Estimated market value
$1,174,200
- California
- Riverside County
- Eastvale
- 92880
- Corona Valley
- 14156 Creek Sand Ct
Nearby cities
Nearby neighborhoods
Nearby zip codes
Other Eastvale Topics
