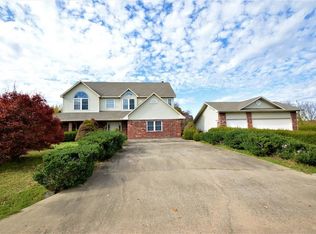
Luxury, lifestyle, and location converge in this beautifully reimagined estate featuring a guest house, heated shop with RV bay, and pool. Set on 2.10 acres, this 5BD/4.5BA retreat offers nearly 4,000 combined sqft of elevated living, with two living rooms, two fireplaces (wood-burning & electric), and dual primary suites—one on the main level with a spa-worthy en-suite and expansive walk-in closet. Designer renovations shine throughout the kitchen, dining, living, pantry, and laundry areas. Rich white oak hardwoods, a new roof, updated Culligan water system, and well pump add peace of mind. Outdoors, enjoy a 15x30 semi-inground pool, full-length composite deck, and a heated 25x45 workshop with RV bay (2022). A luxe 605 sqft guest house with private entrance, full kitchen, and bath is perfect for visitors or premium rental income. Oversized 2-car garage refined finishes throughout. Located just 4/10 mile from Back Forty Trail!This is more than a home—it’s a lifestyle. Video tour and virtual tour available!
Sold for $1,112,500
Zillow last checked:
Listing updated:
Bought with:
Russell Kidwell, AB00073053
Weichert, REALTORS Griffin Company Bentonville
Source: ArkansasOne MLS,MLS#: 1312167 Originating MLS: Northwest Arkansas Board of REALTORS MLS
Originating MLS: Northwest Arkansas Board of REALTORS MLSPrice history
| Date | Event | Price |
|---|---|---|
| 9/17/2025 | Sold | $1,112,500-3.3%$283/sqft |
Source:  ArkansasOne MLS #1312167 Report a problem ArkansasOne MLS #1312167 Report a problem | ||
| 8/1/2025 | Price change | $1,150,000-4.2%$293/sqft |
Source: ArkansasOne MLS #1312167 Report a problem | ||
| 6/21/2025 | Listed for sale | $1,200,000$306/sqft |
Source: ArkansasOne MLS #1312167 Report a problem | ||
| 6/19/2025 | Listing removed | $1,200,000$306/sqft |
Source: ArkansasOne MLS #1307241 Report a problem | ||
| 5/12/2025 | Listed for sale | $1,200,000+224.4%$306/sqft |
Source: ArkansasOne MLS #1307241 Report a problem | ||
| 10/17/2018 | Sold | $369,900-5.1%$94/sqft |
Source: ArkansasOne MLS #1086664 Report a problem | ||
| 9/13/2018 | Pending sale | $389,900$99/sqft |
Source: RE/MAX Real Estate Results #1086664 Report a problem | ||
| 8/27/2018 | Price change | $389,900-2%$99/sqft |
Source: RE/MAX Real Estate Results #1086664 Report a problem | ||
| 8/1/2018 | Price change | $397,750-0.4%$101/sqft |
Source: RE/MAX Real Estate Results #1086664 Report a problem | ||
| 6/8/2018 | Listed for sale | $399,500$102/sqft |
Source: Portfolio Luxury Real Estate Redefined #1073527 Report a problem | ||
| 4/17/2018 | Pending sale | $399,500$102/sqft |
Source: Portfolio Luxury Real Estate Redefined #1073527 Report a problem | ||
| 4/17/2018 | Listed for sale | $399,500$102/sqft |
Source: Portfolio Luxury Real Estate Redefined #1073527 Report a problem | ||
| 3/11/2018 | Listing removed | $399,500$102/sqft |
Source: Portfolio Luxury Real Estate Redefined #1073527 Report a problem | ||
| 3/2/2018 | Listed for sale | $399,500+18.9%$102/sqft |
Source: Portfolio Luxury Real Estate Redefined #1073527 Report a problem | ||
| 1/18/2016 | Sold | $336,000-1.2%$86/sqft |
Source: ArkansasOne MLS #1002044 Report a problem | ||
| 12/3/2015 | Pending sale | $340,000$87/sqft |
Source: RE/MAX Real Estate Results #1002044 Report a problem | ||
| 11/24/2015 | Price change | $340,000-1.4%$87/sqft |
Source: RE/MAX Real Estate Results #1002044 Report a problem | ||
| 10/31/2015 | Listed for sale | $345,000+7.8%$88/sqft |
Source: RE/MAX Real Estate Results #1002044 Report a problem | ||
| 7/15/2011 | Sold | $320,000-1.5%$81/sqft |
Source: Public Record Report a problem | ||
| 5/12/2011 | Listed for sale | $325,000-16.6%$83/sqft |
Source: Visual Tour #632292 Report a problem | ||
| 5/12/2008 | Listing removed | $389,900$99/sqft |
Source: Visual Tour #531241 Report a problem | ||
| 2/19/2008 | Listed for sale | $389,900$99/sqft |
Source: Visual Tour #531241 Report a problem | ||
Nearby homes
- $485,1004 bd3 ba2.2k sqft14082 Rolling Hills Dr, Bentonville, AR 72712Off Market
- $810,9004 bd4 ba3.7k sqft14198 Rolling Hills Dr, Bentonville, AR 72712Off Market

- $734,3005 bd4 ba3.9k sqft14143 Rolling Hills Dr, Bentonville, AR 72712Off Market
- $745,4005 bd4 ba3.9k sqft14143 N Rolling Hills Dr, Bentonville, AR 72712Off Market


Get pre-qualified for a loan
At Zillow Home Loans, we can pre-qualify you in as little as 5 minutes with no impact to your credit score.An equal housing lender. NMLS #10287.
Sell for more on Zillow
Get a Zillow Showcase℠ listing at no additional cost and you could sell for .
$1,095,700
2% more
+$21,914
With Zillow Showcase(estimated)
$1,117,614
