Back on the market due to previous buyer's home sale contingency falling through. GATED COMMUNITY | CLOSE TO WINTER GARDEN VILLAGE, HISTORIC DOWNTOWN WINTER GARDEN, AND THE WEST ORANGE TRAIL | NO REAR NEIGHBORS | SCREENED IN LANAI | OPEN CONCEPT | BONUS ROOM. Nestled in the sought-after gated community of Bradford Creek, this stunning 4-bedroom, 4.5-bathroom home offers the ideal blend of modern comfort, privacy, and convenience. With no rear neighbors and scenic walking trails right behind the property, you’ll enjoy peaceful living while staying close to everything you need. Step inside to find a spacious, thoughtfully designed floor plan with room for everyone. The primary suite, conveniently located on the first floor, is a serene retreat that opens directly to the patio, offering tranquil views of the park. Whether you're hosting a dinner party or relaxing after a long day, the open-concept layout, beautiful kitchen with granite countertops, and inviting living spaces make this home perfect for any occasion. Upstairs, you'll find a versatile bonus room that can be transformed into a theater room, bedroom, or game room, catering to your lifestyle and needs. Location is everything, and this home truly has it all! You’re just minutes from SR 429, providing easy access to Winter Garden Village for shopping and dining, the charm of Downtown Winter Garden, and the magic of Walt Disney World. For outdoor enthusiasts, the renowned West Orange Trail is just a short bike ride away, offering miles of scenic trails for biking, running, or a leisurely stroll. Traveling? Orlando International Airport is only a short drive away, making vacations and business trips a breeze. Unwind in your screened-in lanai, where you can enjoy Florida sunsets in privacy with no rear neighbors. With miles of walking trails at your doorstep and proximity to the West Orange Trail, staying active and connected to nature has never been easier. This home combines the best of Florida living with its prime location and luxurious features. Don’t miss your chance to make it yours!
Sold for $780,000
$780,000
14157 CREEKBED CIRCLE, WINTER GARDEN, FL 34787
4beds
3,475sqft
Single Family Residence
Built in 2017
8,975 Square Feet Lot
$776,400 Zestimate®
$224/sqft
$3,996 Estimated rent
Home value
$776,400
$707,000 - $854,000
$3,996/mo
Zestimate® history
Owner options
List your home for rent
$3,996/mo
Rent Zestimate®
Find your next renter with Zillow Rental Manager. Plus, with online applications, you can quickly screen prospective tenants – for free.
$3,996/mo
Rent Zestimate®
Refinance and save
$5,726/mo
Est. payment
Refinancing to a lower rate could help reduce your monthly payments and save thousands over the life of the loan.
$5,726/mo
Est. payment
Explore your selling options
Work with a Zillow partner agent
Leverage their expertise and Zillow's premium Showcase listings to get your home seen by more buyers.
Get startedList with your own agent
Get your home in front of millions of buyers by listing it on Zillow.
Learn how to do itSell it yourself
Take full control of how buyers see your home on Zillow by listing For Sale by Owner (FSBO).
List your homeWhat's special
Bonus roomVersatile bonus roomFlorida sunsets in privacyOpen conceptInviting living spacesScreened in lanaiThoughtfully designed floor plan
Zillow last checked:
Listing updated:
Listed by:
Kristy Cook 850-529-8081,
EXP REALTY LLC 888-883-8509
Bought with:
Gale Springer, 0351756
KELLER WILLIAMS ELITE PARTNERS III REALTY
Source: Stellar MLS,MLS#: O6267630 Originating MLS: Orlando Regional
Originating MLS: Orlando Regional
Facts & features
Interior
Bedrooms & bathrooms
- Bedrooms: 4
- Bathrooms: 5
- Full bathrooms: 4
- 1/2 bathrooms: 1
Rooms
- Room types: Den/Library/Office
Primary bedroom
- Features: En Suite Bathroom, Walk-In Closet(s)
- Level: First
- Area: 372.68 Square Feet
- Dimensions: 15.4x24.2
Bedroom 2
- Features: Built-in Closet
- Level: First
- Area: 163.8 Square Feet
- Dimensions: 15.6x10.5
Bedroom 3
- Features: Walk-In Closet(s)
- Level: First
- Area: 391.62 Square Feet
- Dimensions: 21.4x18.3
Primary bathroom
- Features: Built-In Shower Bench, Dual Sinks, Stone Counters, Tub With Shower, Water Closet/Priv Toilet, Linen Closet
- Level: First
- Area: 18.72 Square Feet
- Dimensions: 3.6x5.2
Bathroom 2
- Level: First
- Area: 42.14 Square Feet
- Dimensions: 8.6x4.9
Bathroom 3
- Level: First
- Area: 30.74 Square Feet
- Dimensions: 5.8x5.3
Bathroom 4
- Level: First
- Area: 134.82 Square Feet
- Dimensions: 12.6x10.7
Bathroom 4
- Level: Second
- Area: 39.44 Square Feet
- Dimensions: 6.8x5.8
Bonus room
- Features: Walk-In Closet(s)
- Level: Second
- Area: 457.6 Square Feet
- Dimensions: 20.8x22
Dining room
- Level: First
- Area: 189.42 Square Feet
- Dimensions: 15.4x12.3
Kitchen
- Features: Granite Counters
- Level: First
- Area: 355.89 Square Feet
- Dimensions: 15.4x23.11
Laundry
- Level: First
- Area: 48.45 Square Feet
- Dimensions: 8.5x5.7
Living room
- Level: First
- Area: 459.36 Square Feet
- Dimensions: 17.4x26.4
Heating
- Central
Cooling
- Central Air
Appliances
- Included: Dishwasher, Dryer, Microwave, Range, Refrigerator, Washer
- Laundry: Laundry Room
Features
- Dry Bar, Eating Space In Kitchen, High Ceilings, Kitchen/Family Room Combo, Open Floorplan, Primary Bedroom Main Floor, Tray Ceiling(s)
- Flooring: Carpet, Tile
- Windows: Blinds, Double Pane Windows
- Has fireplace: No
Interior area
- Total structure area: 4,105
- Total interior livable area: 3,475 sqft
Property
Parking
- Total spaces: 2
- Parking features: Driveway, Garage Door Opener
- Attached garage spaces: 2
- Has uncovered spaces: Yes
Features
- Levels: Two
- Stories: 2
- Patio & porch: Patio, Screened
- Exterior features: Lighting, Rain Gutters, Sidewalk
- Pool features: Other
Lot
- Size: 8,975 Square Feet
- Features: In County, Landscaped, Sidewalk, Unincorporated
- Residential vegetation: Trees/Landscaped
Details
- Parcel number: 262227085000450
- Zoning: PUD
- Special conditions: None
Construction
Type & style
- Home type: SingleFamily
- Property subtype: Single Family Residence
Materials
- Block, Brick, Stucco, Wood Frame
- Foundation: Slab
- Roof: Shingle
Condition
- Completed
- New construction: No
- Year built: 2017
Utilities & green energy
- Sewer: Public Sewer
- Water: Public
- Utilities for property: Cable Available
Community & HOA
Community
- Features: Gated Community - No Guard, Park, Playground
- Pet fee: $0 monthly
- Subdivision: BRADFORD CRK PH I
HOA
- Has HOA: Yes
- HOA fee: $173 monthly
- HOA name: Community Management Professionals Inc.
- HOA phone: 407-455-5950
Location
- Region: Winter Garden
Financial & listing details
- Price per square foot: $224/sqft
- Tax assessed value: $698,595
- Annual tax amount: $6,756
- Date on market: 1/9/2025
- Cumulative days on market: 130 days
- Listing terms: Cash,Conventional,FHA,VA Loan
- Ownership: Fee Simple
- Total actual rent: 0
- Road surface type: Paved
Price history
| Date | Event | Price |
|---|---|---|
| 7/29/2025 | Sold | $780,000-2.4%$224/sqft |
Source:  Stellar MLS #O6267630 Report a problem Stellar MLS #O6267630 Report a problem | ||
| 7/11/2025 | Pending sale | $799,000$230/sqft |
Source: Stellar MLS #O6267630 Report a problem | ||
| 6/26/2025 | Listed for sale | $799,000$230/sqft |
Source: Stellar MLS #O6267630 Report a problem | ||
| 5/7/2025 | Pending sale | $799,000$230/sqft |
Source: Stellar MLS #O6267630 Report a problem | ||
| 4/22/2025 | Price change | $799,000-3%$230/sqft |
Source: Stellar MLS #O6267630 Report a problem | ||
| 4/2/2025 | Price change | $824,000-1.8%$237/sqft |
Source: Stellar MLS #O6267630 Report a problem | ||
| 3/6/2025 | Price change | $839,000-1.2%$241/sqft |
Source: Stellar MLS #O6267630 Report a problem | ||
| 2/14/2025 | Price change | $849,000-1.8%$244/sqft |
Source: Stellar MLS #O6267630 Report a problem | ||
| 1/9/2025 | Listed for sale | $865,000+50%$249/sqft |
Source: Stellar MLS #O6267630 Report a problem | ||
| 7/20/2017 | Sold | $576,813$166/sqft |
Source: Public Record Report a problem | ||
Public tax history
| Year | Property taxes | Tax assessment |
|---|---|---|
| 2024 | $6,756 +3.6% | $463,400 +3% |
| 2023 | $6,523 +2.9% | $449,903 +3% |
| 2022 | $6,338 +1.4% | $436,799 +3% |
| 2021 | $6,253 +0.7% | $424,077 +1.4% |
| 2020 | $6,209 -4.8% | $418,222 -2.9% |
| 2019 | $6,519 +0.6% | $430,616 +1.7% |
| 2018 | $6,481 | $423,456 +323.5% |
| 2017 | $6,481 +342.2% | $100,000 +42.9% |
| 2016 | $1,466 +22% | $70,000 |
| 2015 | $1,201 +124.3% | $70,000 +133.3% |
| 2014 | $535 | $30,000 |
Find assessor info on the county website
Neighborhood: 34787
Nearby homes
- $948,5006 bd4 ba4.4k sqft14151 Creekbed Cir, Winter Garden, FL 34787Off Market

- $906,9005 bd4 ba4k sqft14175 Creekbed Cir, Winter Garden, FL 34787Off Market
- $789,8004 bd4 ba2.8k sqft14145 Creekbed Cir, Winter Garden, FL 34787Off Market

- $850,4004 bd4 ba3.9k sqft14187 Creekbed Cir, Winter Garden, FL 34787Off Market
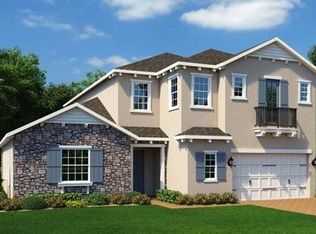
- $784,6004 bd4 ba3.4k sqft14162 Creekbed Cir, Winter Garden, FL 34787Off Market
- $977,9005 bd4 ba4.1k sqft14156 Creekbed Cir, Winter Garden, FL 34787Off Market
- $836,5005 bd4 ba3.3k sqft14106 Creekbed Cir, Winter Garden, FL 34787Off Market
- $1,038,5005 bd4 ba3.8k sqft14168 Creekbed Cir, Winter Garden, FL 34787Off Market
Nearby schools
GreatSchools rating
- 6/10Sunridge Elementary SchoolGrades: PK-5Distance: 0.8 mi
- 8/10SunRidge Middle SchoolGrades: 6-8Distance: 0.8 mi
- 7/10West Orange High SchoolGrades: 9-12Distance: 1.4 mi
Schools provided by the listing agent
- Elementary: SunRidge Elementary
- Middle: SunRidge Middle
- High: West Orange High
Source: Stellar MLS. This data may not be complete. We recommend contacting the local school district to confirm school assignments for this home.
Get a cash offer in 3 minutes
Find out how much your home could sell for in as little as 3 minutes with a no-obligation cash offer.
Estimated market value
$776,400
Get a cash offer in 3 minutes
Find out how much your home could sell for in as little as 3 minutes with a no-obligation cash offer.
Estimated market value
$776,400
- Florida
- Orange County
- Winter Garden
- 34787
- 14157 CREEKBED CIRCLE
Nearby cities
Nearby neighborhoods
Nearby zip codes
Other Winter Garden Topics
