NEW GREAT PRICE... JUST IN TIME FOR CHRISTMAS !!! THIS CHARMING SPACIOUS HOME IS READY FOR YOU!! As you enter the front door you are greeted by the dining area that opens up to the living room with a cozy fireplace. The kitchen has great use of counter and cabinet space along w the center island to help prep meals and entertain guest. From the kitchen the sliding backdoor opens up to the covered back patio and the additional extended patio for grilling out and allows space for a fire pit. This lot is .33 of an acre which is unique for this area and budget. Plenty of space for kiddos to enjoy a playground or install a pool and then the family furry friends still has space to roam. The upstairs offers more space with a second family room for the kids to enjoy to the spacious primary suite that is large enough for a sitting area with private bathroom soaking tub and separate shower and walk-in closet. Additional bedrooms are good size as well. Front balcony adds charm to the design while offering a space to enjoy your morning coffee. Fresh paint throughout the interior of the home along w new carpet in all bedrooms. New Roof 2025. New Ceiling Fans in Primary and upstairs family room.
AC, Water Heater and kitchen appliances are less than 5 years old!! Schedule a showing today !!
Sold
Price Unknown
14157 Esperanza Dr, Fort Worth, TX 76114
3beds
2,220sqft
Single Family Residence
Built in 2006
0.33 Acres Lot
$308,000 Zestimate®
$--/sqft
$2,302 Estimated rent
Home value
$308,000
$293,000 - $323,000
$2,302/mo
Zestimate® history
Owner options
List your home for rent
$2,302/mo
Rent Zestimate®
Find your next renter with Zillow Rental Manager. Plus, with online applications, you can quickly screen prospective tenants – for free.
$2,302/mo
Rent Zestimate®
Refinance and save
$138/mo
Est. payment
Refinancing to a lower rate could help reduce your monthly payments and save thousands over the life of the loan.
$138/mo
Est. payment
Explore your selling options
Work with a Zillow partner agent
Leverage their expertise and Zillow's premium Showcase listings to get your home seen by more buyers.
Get startedList with your own agent
Get your home in front of millions of buyers by listing it on Zillow.
Learn how to do itSell it yourself
Take full control of how buyers see your home on Zillow by listing For Sale by Owner (FSBO).
List your homeWhat's special
Cozy fireplaceFront balconyAdditional extended patioPrivate bathroom soaking tubWalk-in closetSecond family roomCenter island
Zillow last checked:
Listing updated:
Listed by:
Julie Patton 0645133 903-802-7080,
TX Lake & Land Real Estate 903-802-7080
Bought with:
Zahra Ali
BK Real Estate
Source: NTREIS,MLS#: 21088200
Facts & features
Interior
Bedrooms & bathrooms
- Bedrooms: 3
- Bathrooms: 3
- Full bathrooms: 2
- 1/2 bathrooms: 1
Primary bedroom
- Features: Ceiling Fan(s), En Suite Bathroom, Sitting Area in Primary, Separate Shower, Walk-In Closet(s)
- Level: Second
- Dimensions: 25 x 22
Bedroom
- Features: Ceiling Fan(s)
- Level: Second
- Dimensions: 11 x 12
Bedroom
- Features: Ceiling Fan(s)
- Level: Second
- Dimensions: 11 x 11
Primary bathroom
- Features: Built-in Features, En Suite Bathroom, Separate Shower
- Level: Second
- Dimensions: 12 x 9
Dining room
- Level: First
- Dimensions: 15 x 18
Family room
- Features: Ceiling Fan(s)
- Level: Second
- Dimensions: 25 x 20
Other
- Features: Built-in Features
- Level: Second
- Dimensions: 11 x 8
Half bath
- Level: First
- Dimensions: 7 x 5
Kitchen
- Features: Built-in Features, Eat-in Kitchen, Kitchen Island, Pantry
- Level: First
- Dimensions: 20 x 16
Laundry
- Level: First
- Dimensions: 8 x 8
Living room
- Features: Fireplace
- Level: First
- Dimensions: 19 x 25
Heating
- Central, Electric
Cooling
- Central Air, Ceiling Fan(s), Electric
Appliances
- Included: Dishwasher, Electric Oven, Electric Water Heater, Disposal, Microwave
- Laundry: Washer Hookup, Dryer Hookup, ElectricDryer Hookup, Laundry in Utility Room
Features
- Eat-in Kitchen, High Speed Internet, Kitchen Island, Open Floorplan, Pantry, Cable TV, Walk-In Closet(s), Wired for Sound
- Flooring: Carpet, Luxury Vinyl Plank
- Windows: Window Coverings
- Has basement: No
- Number of fireplaces: 1
- Fireplace features: Living Room, Masonry, Wood Burning
Interior area
- Total interior livable area: 2,220 sqft
Property
Parking
- Total spaces: 2
- Parking features: Concrete, Driveway, Garage Faces Front, Garage, Garage Door Opener
- Attached garage spaces: 2
- Has uncovered spaces: Yes
Features
- Levels: Two
- Stories: 2
- Patio & porch: Rear Porch, Covered, Front Porch, Patio, Rooftop, Terrace, Balcony
- Exterior features: Balcony, Uncovered Courtyard
- Pool features: None, Community
- Fencing: Back Yard,Fenced,Full,Front Yard,Wood
Lot
- Size: 0.33 Acres
- Features: Back Yard, Interior Lot, Lawn, Subdivision, Sprinkler System, Few Trees
Details
- Parcel number: 40709817
Construction
Type & style
- Home type: SingleFamily
- Architectural style: Traditional,Detached
- Property subtype: Single Family Residence
Materials
- Brick
- Foundation: Slab
- Roof: Composition
Condition
- Year built: 2006
Utilities & green energy
- Sewer: Public Sewer
- Water: Public
- Utilities for property: Electricity Connected, Sewer Available, Water Available, Cable Available
Community & HOA
Community
- Features: Clubhouse, Playground, Park, Pool, Sidewalks, Trails/Paths, Curbs
- Security: Security System, Smoke Detector(s)
- Subdivision: Sendera Ranch East
HOA
- Has HOA: Yes
- Services included: All Facilities
- HOA fee: $138 quarterly
- HOA name: Sendera Ranch HOA
- HOA phone: 817-439-2155
Location
- Region: Fort Worth
Financial & listing details
- Annual tax amount: $7,320
- Date on market: 10/22/2025
- Cumulative days on market: 121 days
- Listing terms: Cash,Conventional,FHA,Texas Vet,VA Loan
- Electric utility on property: Yes
Price history
| Date | Event | Price |
|---|---|---|
| 2/20/2026 | Sold | -- |
Source: NTREIS #21088200 Report a problem | ||
| 1/2/2026 | Contingent | $310,000$140/sqft |
Source: NTREIS #21088200 Report a problem | ||
| 12/17/2025 | Price change | $310,000-4.6%$140/sqft |
Source: NTREIS #21088200 Report a problem | ||
| 10/22/2025 | Listed for sale | $325,000$146/sqft |
Source: NTREIS #21088200 Report a problem | ||
Public tax history
Tax history is unavailable.
Neighborhood: Sendera Ranch
Nearby homes
- $311,8003 bd2 ba2.2k sqft14157 Esperanza Dr, Haslet, TX 76052Off Market
- $--3 bd2 ba1.5k sqft14153 Esperanza Dr, Fort Worth, TX 76109Sold

- $274,7003 bd2 ba1.5k sqft14153 Esperanza Dr, Haslet, TX 76052Off Market
- $280,2003 bd2 ba1.7k sqft940 Rio Bravo Dr, Haslet, TX 76052Off Market
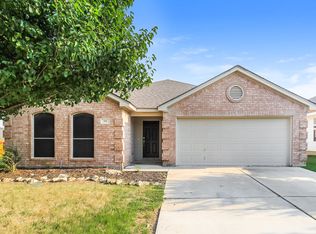
- $276,1003 bd2 ba1.6k sqft14140 Playa Trl, Haslet, TX 76052Off Market
- $260,3003 bd2 ba1.5k sqft14308 Cedar Post Dr, Haslet, TX 76052Off Market
- $241,1003 bd2 ba1.2k sqft14312 Cedar Post Dr, Haslet, TX 76052Off Market
- $328,4004 bd3 ba2.2k sqft14136 Playa Trl, Haslet, TX 76052Off Market
Nearby schools
GreatSchools rating
- 5/10Sendera Ranch Elementary SchoolGrades: PK-5Distance: 0.5 mi
- 6/10Truett Wilson Middle SchoolGrades: 6-8Distance: 0.5 mi
- 7/10V R Eaton High SchoolGrades: 9-12Distance: 3.3 mi
Schools provided by the listing agent
- Elementary: Sendera Ranch
- Middle: Wilson
- High: Eaton
- District: Northwest ISD
Source: NTREIS. This data may not be complete. We recommend contacting the local school district to confirm school assignments for this home.
Get a cash offer in 3 minutes
Find out how much your home could sell for in as little as 3 minutes with a no-obligation cash offer.
Estimated market value
$308,000
Get a cash offer in 3 minutes
Find out how much your home could sell for in as little as 3 minutes with a no-obligation cash offer.
Estimated market value
$308,000
- Texas
- Tarrant County
- Haslet
- 76114
- Sendera Ranch
- 14157 Esperanza Dr
Nearby cities
Nearby neighborhoods
Nearby zip codes
Other Haslet Topics
