THIS HOME SURVIVED THE HURRICANES UNSCATHED AND SITS HIGH AND DRY! The Flood insurance is $1,099 PER YEAR and TRANSFERABLE! Welcome to 14157 Feather Sound Dr, a stunning custom-designed home nestled in the heart of the desirable Feather Sound community and golf course. This vibrant neighborhood perfectly captures the Florida dream, offering a collection of unique homes surrounded by lush, tropical landscapes. As you approach the property, the striking architecture and vibrant vines draped over bright arches create an unforgettable first impression, hinting at the charm that awaits inside. Step through the front door, and you’re greeted by a gorgeous, stone-clad, double-sided wood-burning fireplace, the true heart of this home. On one side, a cozy living room, playroom, or office area provides the perfect space for relaxation or productivity. On the other side, the expansive family room with exposed beams and soaring ceilings opens up to reveal a bright and airy kitchen, complete with quartz countertops, stainless steel appliances, elegant 42-inch cabinets with crown molding, and a charming breakfast nook framed by large, hurricane-impact windows (throughout). Sit back and relax while sipping your coffee, the dream! Adjacent to the kitchen, you will find a convenient laundry room/mud room and direct access to the built-up and oversized two-car garage. Down the hallway, two spacious bedrooms share a thoughtfully designed full bathroom with direct outdoor access, ideal for entertaining by the built in spa. The family room’s hurricane-impact sliding glass doors lead you outside to your own private oasis. A screened-in lanai encloses an in-ground heated spa and covered sitting area, perfect for relaxing and entertaining. The screened in enclosure is surrounded by an abundance of plants, including pineapples, guava, bananas, papayas, Barbados cherry, blackberry, sorrel, sugar cane, tomatoes, morninga, coconuts, passion fruit, lemon grass, ginger, lemons and grapefruit. This backyard is a gardener’s paradise, offering a vibrant array of edible and exotic flora that makes every day feel like a retreat. Back inside, a dining area with soaring ceilings and exposed beams connects to a staircase leading to the primary suite, creating a true split floor plan. Upstairs, the spacious master bedroom offers two closets, a spa-like en-suite bathroom with a large vanity and glass-enclosed shower, and a private balcony where you can savor privately stunning Florida sunsets over the front yard. Across the street is conservation land, so no nosey neighbors for you! This home is as functional as it is beautiful, featuring a brand-new HVAC system, newer electrical panel, FULL home automation system, a tile roof, and a water filtration AND water softener system. The washer and dryer are included, and the air plant in the backyard can convey with the sale. With a thoughtful layout, modern updates, and a lush, tropical setting, this home is the perfect blend of luxury and comfort. Located in the sought-after Feather Sound community, you’ll enjoy easy access to Tampa, St. Petersburg, and the Gulf beaches. If you are a golfer or want to learn, this community is perfect with the ease of access to Feather Sound Golf Course and Clubhouse. This exceptional home is more than a residence; it’s a lifestyle. Schedule your showing today and experience it for yourself!
Sold for $629,000
$629,000
14157 FEATHER SOUND DRIVE, CLEARWATER, FL 33762
3beds
1,757sqft
Single Family Residence
Built in 1979
10,001 Square Feet Lot
$602,600 Zestimate®
$358/sqft
$2,893 Estimated rent
Home value
$602,600
$542,000 - $669,000
$2,893/mo
Zestimate® history
Owner options
List your home for rent
$2,893/mo
Rent Zestimate®
Find your next renter with Zillow Rental Manager. Plus, with online applications, you can quickly screen prospective tenants – for free.
$2,893/mo
Rent Zestimate®
Refinance and save
$4,332/mo
Est. payment
Refinancing to a lower rate could help reduce your monthly payments and save thousands over the life of the loan.
$4,332/mo
Est. payment
Explore your selling options
Work with a Zillow partner agent
Leverage their expertise and Zillow's premium Showcase listings to get your home seen by more buyers.
Get startedList with your own agent
Get your home in front of millions of buyers by listing it on Zillow.
Learn how to do itSell it yourself
Take full control of how buyers see your home on Zillow by listing For Sale by Owner (FSBO).
List your homeWhat's special
Private balconyScreened-in lanaiPrivate oasisLush tropical settingQuartz countertopsCharming breakfast nookAbundance of plants
Zillow last checked:
Listing updated:
Listed by:
Megan Jordan 813-230-8046,
BAY TO BAY BROKERAGE 813-230-8046
Bought with:
Zehra Lakhani, 3517968
FUTURE HOME REALTY INC
Source: Stellar MLS,MLS#: TB8335621 Originating MLS: Suncoast Tampa
Originating MLS: Suncoast Tampa
Facts & features
Interior
Bedrooms & bathrooms
- Bedrooms: 3
- Bathrooms: 2
- Full bathrooms: 2
Primary bedroom
- Features: Built-in Closet
- Level: Second
Kitchen
- Features: Breakfast Bar
- Level: First
Living room
- Level: First
Heating
- Central
Cooling
- Central Air
Appliances
- Included: Dishwasher, Disposal, Dryer, Range, Refrigerator, Washer, Water Filtration System, Water Softener
- Laundry: Inside, Laundry Room
Features
- Cathedral Ceiling(s), Ceiling Fan(s), Crown Molding, Eating Space In Kitchen, High Ceilings, Kitchen/Family Room Combo, Living Room/Dining Room Combo, Open Floorplan, PrimaryBedroom Upstairs, Smart Home, Solid Surface Counters, Stone Counters, Thermostat
- Flooring: Carpet, Luxury Vinyl, Tile
- Doors: Sliding Doors
- Windows: Storm Window(s)
- Has fireplace: Yes
- Fireplace features: Family Room, Living Room, Wood Burning
Interior area
- Total structure area: 2,485
- Total interior livable area: 1,757 sqft
Property
Parking
- Total spaces: 2
- Parking features: Driveway, Garage Door Opener, Ground Level, Guest, Off Street, On Street, Open
- Attached garage spaces: 2
- Has uncovered spaces: Yes
Features
- Levels: Two
- Stories: 2
- Patio & porch: Deck, Patio, Porch
- Exterior features: Balcony, Lighting, Private Mailbox, Rain Gutters, Sidewalk
- Pool features: Screen Enclosure
- Has spa: Yes
- Spa features: Heated, In Ground
- Fencing: Vinyl
- Has view: Yes
- View description: Trees/Woods
Lot
- Size: 10,001 Square Feet
- Dimensions: 100 x 100
- Features: Landscaped, Near Golf Course, Near Public Transit, Oversized Lot, Sidewalk
- Residential vegetation: Fruit Trees, Trees/Landscaped
Details
- Parcel number: 023016275130000350
- Zoning: RPD-10
- Special conditions: None
Construction
Type & style
- Home type: SingleFamily
- Property subtype: Single Family Residence
Materials
- Block, Stucco
- Foundation: Concrete Perimeter, Slab
- Roof: Membrane,Tile
Condition
- Completed
- New construction: No
- Year built: 1979
Utilities & green energy
- Sewer: Public Sewer
- Water: Public
- Utilities for property: Cable Connected, Electricity Connected, Sewer Connected, Water Connected
Community & HOA
Community
- Security: Smoke Detector(s)
- Pet fee: $0 monthly
- Subdivision: FEATHER SOUND CUSTOM HOME SITE
HOA
- Has HOA: No
Location
- Region: Clearwater
Financial & listing details
- Price per square foot: $358/sqft
- Tax assessed value: $558,355
- Annual tax amount: $7,866
- Date on market: 1/16/2025
- Cumulative days on market: 26 days
- Listing terms: Cash,Conventional,FHA,VA Loan
- Ownership: Fee Simple
- Total actual rent: 0
- Electric utility on property: Yes
- Road surface type: Paved
Price history
| Date | Event | Price |
|---|---|---|
| 3/14/2025 | Sold | $629,000-3.2%$358/sqft |
Source:  Stellar MLS #TB8335621 Report a problem Stellar MLS #TB8335621 Report a problem | ||
| 2/12/2025 | Pending sale | $650,000$370/sqft |
Source: Stellar MLS #TB8335621 Report a problem | ||
| 2/3/2025 | Price change | $650,000-1.5%$370/sqft |
Source: Stellar MLS #TB8335621 Report a problem | ||
| 1/16/2025 | Listed for sale | $660,000+14.8%$376/sqft |
Source: Stellar MLS #TB8335621 Report a problem | ||
| 8/22/2022 | Sold | $575,000-4%$327/sqft |
Source: Public Record Report a problem | ||
| 7/18/2022 | Pending sale | $599,000$341/sqft |
Source: Stellar MLS #A4541110 Report a problem | ||
| 7/5/2022 | Listed for sale | $599,000+103.1%$341/sqft |
Source: Stellar MLS #A4541110 Report a problem | ||
| 2/22/2013 | Sold | $295,000-1.3%$168/sqft |
Source: Public Record Report a problem | ||
| 12/12/2012 | Listed for sale | $299,000-8%$170/sqft |
Source: RE/MAX Metro #U7566775 Report a problem | ||
| 5/8/2007 | Sold | $325,000+33.7%$185/sqft |
Source: Public Record Report a problem | ||
| 3/4/2004 | Sold | $243,000+82.8%$138/sqft |
Source: Public Record Report a problem | ||
| 4/8/1999 | Sold | $132,900$76/sqft |
Source: Public Record Report a problem | ||
Public tax history
| Year | Property taxes | Tax assessment |
|---|---|---|
| 2025 | $8,296 +5.4% | $470,607 +2.9% |
| 2024 | $7,867 +1.5% | $457,344 +3% |
| 2023 | $7,747 +76.1% | $444,023 +67.3% |
| 2022 | $4,400 -2.1% | $265,370 +3% |
| 2021 | $4,496 +0.3% | $257,641 +1.4% |
| 2020 | $4,480 +1.8% | $254,084 +2.3% |
| 2019 | $4,400 | $248,371 +1.9% |
| 2018 | $4,400 +1.4% | $243,740 +2.1% |
| 2017 | $4,338 +2.8% | $238,727 +2.1% |
| 2016 | $4,220 -1.4% | $233,817 +0.7% |
| 2015 | $4,279 +0.6% | $232,192 +0.8% |
| 2014 | $4,255 +25.7% | $230,349 +22% |
| 2013 | $3,385 -0.5% | $188,841 +1.7% |
| 2012 | $3,402 | $185,684 -4.7% |
| 2011 | -- | $194,795 +1.5% |
| 2010 | -- | $191,916 -22.1% |
| 2009 | -- | $246,262 -16% |
| 2008 | $5,425 | $293,000 +3.8% |
| 2007 | -- | $282,308 +5.6% |
| 2005 | -- | $267,400 +17.8% |
| 2004 | $2,673 +0.3% | $226,900 +21.9% |
| 2003 | $2,665 +9.3% | $186,100 +7.9% |
| 2002 | $2,438 | $172,500 +6.9% |
| 2001 | $2,438 +8.3% | $161,300 +30.7% |
| 2000 | $2,252 | $123,400 |
Find assessor info on the county website
Neighborhood: 33762
Nearby homes
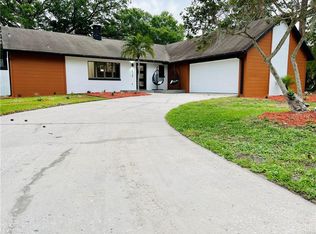
- $741,0004 bd3 ba2.2k sqft14129 Feather Sound Dr, Clearwater, FL 33762Off Market
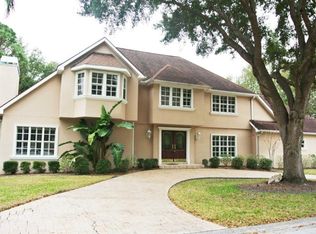
- $818,0005 bd3 ba2.8k sqft14126 Whisperwood Dr, Clearwater, FL 33762Off Market
- $595,0004 bd3 ba2.6k sqft14175 Feather Sound Dr, Clearwater, FL 33762Sold

- $628,3004 bd3 ba2.3k sqft14098 Whisperwood Dr, Clearwater, FL 33762Off Market
- $556,8003 bd2 ba1.9k sqft14091 Feather Sound Dr, Clearwater, FL 33762Off Market
- $610,4003 bd2 ba2.3k sqft14176 Feather Sound Dr, Clearwater, FL 33762Off Market
- $687,2003 bd2 ba2.1k sqft14196 Whisperwood Dr, Clearwater, FL 33762Off Market
- $782,9004 bd3 ba2.5k sqft14153 Whisperwood Dr, Clearwater, FL 33762Off Market
Nearby schools
GreatSchools rating
- 5/10High Point Elementary SchoolGrades: PK-5Distance: 2.5 mi
- 6/10Fitzgerald Middle SchoolGrades: 6-8Distance: 3.5 mi
- 3/10Pinellas Park High SchoolGrades: 9-12Distance: 3.4 mi
Schools provided by the listing agent
- Elementary: High Point Elementary-PN
- Middle: Fitzgerald Middle-PN
- High: Pinellas Park High-PN
Source: Stellar MLS. This data may not be complete. We recommend contacting the local school district to confirm school assignments for this home.
Get a cash offer in 3 minutes
Find out how much your home could sell for in as little as 3 minutes with a no-obligation cash offer.
Estimated market value
$602,600
Get a cash offer in 3 minutes
Find out how much your home could sell for in as little as 3 minutes with a no-obligation cash offer.
Estimated market value
$602,600
- Florida
- Pinellas County
- Clearwater
- 33762
- 14157 FEATHER SOUND DRIVE
Nearby cities
Nearby neighborhoods
Nearby zip codes
Other Clearwater Topics
