LOCATION IS EVERYTHING! This is the ONE you’ve been waiting for!!! Embark on your homeownership journey with this impeccably maintained and updated POOL home in the highly sought-after community of Carrollwood Village in Tampa, Florida. A true classic best describes this well designed & attractive 3 bedroom (split floorplan), 2 bath, 2-car garage home. ***EVERYTHING IS NEW*** Arrive to the best curb appeal on the block with lush, NEW landscaping that frames this home to perfection. Step inside the foyer and you will immediately fall in love with the spacious open great room with all NEW LVP flooring throughout, vaulting ceilings, NEW modern electric fireplace with thoughtful stone accents, NEW lighting and fixtures, a welcoming formal dining room and large sliding doors leading to the screened lanai and pool area. The remodeled, galley design style kitchen features custom 42" cabinets that provide generous storage, granite countertops, upgraded stainless steel appliances and a breakfast room that overlooks the pool and lanai. The picture perfect owner’s suite offers those fantastic views to the lanai and pool areas, NEW flooring and light fixtures, a large walk-in closet and an all NEW en-suite bathroom with oversized shower, dual sinks, and a private water closet. The split bedroom floor plan offers privacy for you and your guests with 2 well sized additional bedrooms and an all NEW fresh shared bathroom and laundry room just beyond. Three sliding doors lead you to your outdoor retreat! The impressive lanai has been completely re-screened and allows for year round enjoyment by the pool. Bring your best float! Your FULLY FENCED yard gives you the privacy and space you need. BRAND NEW Roof, BRAND NEW Windows, NEW flooring, NEW paint, Newer HVAC, NEW ductwork, NEW Washer/Dryer, NEW front door, and so much more makes this a must see! Carrollwood Village is an amazing community in Tampa Bay and has every amenity you can think of at your fingertips, shopping, restaurants, Publix, WholeFoods, Sprouts, entertainment, community events, the Carrollwood Village Park, and short drive to all major roadways, hospitals, and more!
Sold for $565,000
$565,000
14157 FENNSBURY DRIVE, TAMPA, FL 33624
3beds
1,620sqft
Single Family Residence
Built in 1985
10,878 Square Feet Lot
$575,000 Zestimate®
$349/sqft
$3,262 Estimated rent
Home value
$575,000
$546,000 - $604,000
$3,262/mo
Zestimate® history
Owner options
List your home for rent
$3,262/mo
Rent Zestimate®
Find your next renter with Zillow Rental Manager. Plus, with online applications, you can quickly screen prospective tenants – for free.
$3,262/mo
Rent Zestimate®
Refinance and save
$3,958/mo
Est. payment
Refinancing to a lower rate could help reduce your monthly payments and save thousands over the life of the loan.
$3,958/mo
Est. payment
Explore your selling options
Work with a Zillow partner agent
Leverage their expertise and Zillow's premium Showcase listings to get your home seen by more buyers.
Get startedList with your own agent
Get your home in front of millions of buyers by listing it on Zillow.
Learn how to do itSell it yourself
Take full control of how buyers see your home on Zillow by listing For Sale by Owner (FSBO).
List your homeWhat's special
Screened lanaiGalley design style kitchenUpgraded stainless steel appliancesPrivate water closetLarge walk-in closetNew paintDual sinks
Zillow last checked:
Listing updated:
Listed by:
Lindsey Fowkes 813-943-1392,
RE/MAX COLLECTIVE 813-438-7841
Bought with:
Anne Hart, 3016688
FLORIDA EXECUTIVE REALTY
Source: Stellar MLS,MLS#: T3451766 Originating MLS: Tampa
Originating MLS: Tampa
Facts & features
Interior
Bedrooms & bathrooms
- Bedrooms: 3
- Bathrooms: 2
- Full bathrooms: 2
Rooms
- Room types: Breakfast Room Separate, Dining Room, Great Room
Primary bedroom
- Level: First
- Dimensions: 17x12
Bedroom 2
- Level: First
- Dimensions: 10x10
Bedroom 3
- Level: First
- Dimensions: 10x10
Dining room
- Level: First
- Dimensions: 10x9
Kitchen
- Level: First
- Dimensions: 12x8
Living room
- Level: First
- Dimensions: 20x18
Heating
- Central
Cooling
- Central Air
Appliances
- Included: Dishwasher, Dryer, Microwave, Range, Refrigerator, Washer
- Laundry: Laundry Room
Features
- Ceiling Fan(s), High Ceilings, Living Room/Dining Room Combo, Solid Surface Counters, Solid Wood Cabinets, Split Bedroom, Stone Counters, Vaulted Ceiling(s), Walk-In Closet(s), Wet Bar
- Flooring: Vinyl
- Doors: Sliding Doors
- Windows: ENERGY STAR Qualified Windows
- Has fireplace: Yes
- Fireplace features: Electric, Living Room, Stone
Interior area
- Total structure area: 2,256
- Total interior livable area: 1,620 sqft
Property
Parking
- Total spaces: 2
- Parking features: Garage - Attached
- Attached garage spaces: 2
Features
- Levels: One
- Stories: 1
- Patio & porch: Covered, Enclosed, Patio, Screened
- Exterior features: Irrigation System, Rain Gutters, Sidewalk
- Has private pool: Yes
- Pool features: Gunite, In Ground
- Fencing: Fenced
- Has view: Yes
- View description: Pool
Lot
- Size: 10,878 Square Feet
- Dimensions: 98 x 111
- Features: Corner Lot, City Lot, In County, Landscaped, Sidewalk
- Residential vegetation: Mature Landscaping, Trees/Landscaped
Details
- Parcel number: U0528180WU00000300009.0
- Zoning: PD
- Special conditions: None
Construction
Type & style
- Home type: SingleFamily
- Property subtype: Single Family Residence
Materials
- Block, Stucco
- Foundation: Slab
- Roof: Shingle
Condition
- New construction: No
- Year built: 1985
Utilities & green energy
- Sewer: Public Sewer
- Water: Public
- Utilities for property: BB/HS Internet Available, Cable Available, Street Lights
Green energy
- Energy efficient items: Windows
Community & HOA
Community
- Features: Deed Restrictions, Golf, Irrigation-Reclaimed Water, Sidewalks
- Pet fee: $0 monthly
- Subdivision: VILLAGE XIII OF CARROLLWOOD VI
HOA
- Has HOA: Yes
- Amenities included: Basketball Court, Park, Pickleball Court(s), Playground, Tennis Court(s)
- HOA fee: $46 monthly
- HOA name: Carrollwood Village Phase III Homeowners Assoc Inc
- HOA phone: 813-600-1100
Location
- Region: Tampa
Financial & listing details
- Price per square foot: $349/sqft
- Tax assessed value: $383,449
- Annual tax amount: $5,545
- Date on market: 6/14/2023
- Cumulative days on market: 21 days
- Listing terms: Cash,Conventional,VA Loan
- Ownership: Fee Simple
- Total actual rent: 0
- Road surface type: Paved, Asphalt
Price history
| Date | Event | Price |
|---|---|---|
| 8/23/2023 | Sold | $565,000$349/sqft |
Source:  Stellar MLS #T3451766 Report a problem Stellar MLS #T3451766 Report a problem | ||
| 7/5/2023 | Pending sale | $565,000$349/sqft |
Source: Stellar MLS #T3451766 Report a problem | ||
| 6/27/2023 | Price change | $565,000-0.9%$349/sqft |
Source: Stellar MLS #T3451766 Report a problem | ||
| 6/22/2023 | Price change | $569,990-0.9%$352/sqft |
Source: Stellar MLS #T3451766 Report a problem | ||
| 6/15/2023 | Listed for sale | $575,000+18.6%$355/sqft |
Source: Stellar MLS #T3451766 Report a problem | ||
| 3/22/2022 | Sold | $485,000+2.1%$299/sqft |
Source: Public Record Report a problem | ||
| 2/24/2022 | Pending sale | $474,900$293/sqft |
Source: Stellar MLS #T3356377 Report a problem | ||
| 2/19/2022 | Listed for sale | $474,900+263.9%$293/sqft |
Source: Stellar MLS #T3356377 Report a problem | ||
| 12/19/2020 | Listing removed | $2,250$1/sqft |
Source: DENNIS REALTY & INV. CORP. #T3277346 Report a problem | ||
| 11/21/2020 | Listed for rent | $2,250+12.5%$1/sqft |
Source: DENNIS REALTY & INV. CORP. #T3277346 Report a problem | ||
| 12/6/2019 | Listing removed | $2,000$1/sqft |
Source: DENNIS REALTY & INV. CORP. #T3203404 Report a problem | ||
| 10/9/2019 | Listed for rent | $2,000+2.6%$1/sqft |
Source: DENNIS REALTY & INV. CORP. #T3203404 Report a problem | ||
| 4/14/2018 | Listing removed | $1,950$1/sqft |
Source: DENNIS REALTY & INV. CORP. #T2930381 Report a problem | ||
| 3/6/2018 | Price change | $1,950-2.5%$1/sqft |
Source: DENNIS REALTY & INV. CORP. #T2930381 Report a problem | ||
| 2/22/2018 | Listed for rent | $2,000+2.6%$1/sqft |
Source: DENNIS REALTY & INV. CORP. #T2930381 Report a problem | ||
| 2/25/2017 | Listing removed | $1,950$1/sqft |
Source: DENNIS REALTY & INV. CORP. #T2850512 Report a problem | ||
| 1/19/2017 | Listed for rent | $1,950-2.5%$1/sqft |
Source: DENNIS REALTY & INV. CORP. #T2850512 Report a problem | ||
| 11/29/2016 | Listing removed | $2,000+2.6%$1/sqft |
Source: DENNIS REALTY & INV. CORP. #T2850512 Report a problem | ||
| 10/29/2015 | Listing removed | $1,950$1/sqft |
Source: DENNIS REALTY & INV. CORP. #T2775005 Report a problem | ||
| 8/22/2015 | Listed for rent | $1,950+2.6%$1/sqft |
Source: DENNIS REALTY & INV. CORP. #T2775005 Report a problem | ||
| 4/8/2014 | Listing removed | $1,900$1/sqft |
Source: DENNIS REALTY & INV. CORP. #T2617316 Report a problem | ||
| 3/3/2014 | Listed for rent | $1,900+5.6%$1/sqft |
Source: DENNIS REALTY & INV. CORP. #T2617316 Report a problem | ||
| 5/24/2013 | Listing removed | $1,800$1/sqft |
Source: DENNIS REALTY & INV. CORP. #T2568906 Report a problem | ||
| 5/10/2013 | Listed for rent | $1,800+12.5%$1/sqft |
Source: DENNIS REALTY & INV. CORP. #T2568906 Report a problem | ||
| 1/25/2012 | Listing removed | $1,600$1/sqft |
Source: DENNIS REALTY & INV. CORP. #T2498064 Report a problem | ||
| 1/7/2012 | Price change | $1,600-3%$1/sqft |
Source: DENNIS REALTY & INV. CORP. #T2498064 Report a problem | ||
| 12/11/2011 | Listed for rent | $1,650$1/sqft |
Source: DENNIS REALTY & INV. CORP. #T2498064 Report a problem | ||
| 9/9/1999 | Sold | $130,500$81/sqft |
Source: Public Record Report a problem | ||
Public tax history
| Year | Property taxes | Tax assessment |
|---|---|---|
| 2025 | $5,551 +8.6% | $306,917 +2.9% |
| 2024 | $5,110 -13.7% | $298,267 -13.9% |
| 2023 | $5,919 +6.7% | $346,369 +30.7% |
| 2022 | $5,545 +14.3% | $264,938 +10% |
| 2021 | $4,854 +10.4% | $240,853 +10% |
| 2020 | $4,397 +8.2% | $218,957 +8.7% |
| 2019 | $4,063 | $201,512 -3.5% |
| 2018 | $4,063 -3.8% | $208,887 +3.7% |
| 2017 | $4,223 +2.5% | $201,429 +6% |
| 2016 | $4,122 +4.3% | $190,040 +8.5% |
| 2015 | $3,951 +13.8% | $175,217 +8.4% |
| 2014 | $3,473 | $161,709 -9% |
| 2013 | $3,473 -11.9% | $177,686 +2.2% |
| 2012 | $3,941 -3.1% | $173,806 -3.2% |
| 2011 | $4,065 -6.9% | $179,563 -8.3% |
| 2010 | $4,367 +3.2% | $195,792 +4% |
| 2009 | $4,230 +89.3% | $188,264 +44.4% |
| 2008 | $2,235 -8.1% | $130,399 +3% |
| 2007 | $2,431 -4.2% | $126,601 +2.5% |
| 2006 | $2,538 +0.3% | $123,513 +3% |
| 2005 | $2,530 | $119,916 +3% |
| 2004 | -- | $116,423 +1.9% |
| 2003 | -- | $114,252 +2.4% |
| 2002 | -- | $111,574 +1.6% |
| 2001 | -- | $109,817 +3% |
| 2000 | $2,323 | $106,618 |
Find assessor info on the county website
Neighborhood: 33624
Nearby homes
- $577,2004 bd2 ba2.2k sqft14159 Fennsbury Dr, Tampa, FL 33624Off Market
- $579,2003 bd2 ba2.1k sqft5117 Stratton Ave, Tampa, FL 33624Off Market
- $595,0004 bd2 ba2k sqft5115 Stratton Ave, Tampa, FL 33624Sold
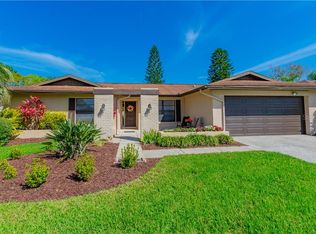
- $528,4003 bd2 ba1.8k sqft14152 Fennsbury Dr, Tampa, FL 33624Off Market
- $522,7004 bd2 ba2k sqft14158 Fennsbury Dr, Tampa, FL 33624Off Market
- $624,2004 bd3 ba2.1k sqft14161 Fennsbury Dr, Tampa, FL 33624Off Market
- $664,5004 bd3 ba2.3k sqft14154 Fennsbury Dr, Tampa, FL 33624Off Market
- $634,4003 bd2 ba2.2k sqft14156 Fennsbury Dr, Tampa, FL 33624Off Market
Nearby schools
GreatSchools rating
- 7/10Essrig Elementary SchoolGrades: PK-5Distance: 1.1 mi
- 6/10Hill Middle SchoolGrades: 6-8Distance: 0.2 mi
- 6/10Gaither High SchoolGrades: 9-12Distance: 2.1 mi
Schools provided by the listing agent
- Elementary: Essrig-HB
- Middle: Hill-HB
- High: Gaither-HB
Source: Stellar MLS. This data may not be complete. We recommend contacting the local school district to confirm school assignments for this home.
Get a cash offer in 3 minutes
Find out how much your home could sell for in as little as 3 minutes with a no-obligation cash offer.
Estimated market value
$575,000
Get a cash offer in 3 minutes
Find out how much your home could sell for in as little as 3 minutes with a no-obligation cash offer.
Estimated market value
$575,000
- Florida
- Hillsborough County
- Tampa
- 33624
- 14157 FENNSBURY DRIVE
Nearby cities
Nearby neighborhoods
Nearby zip codes
Other Tampa Topics
