Discover your dream home in North Texas with the biggest backyard on the block! This adorable 3-bed, 2-bath haven includes a versatile office and flex space, offering the perfect blend of functionality and charm. Storage is no issue with well-planned mud spaces, walk-ins, a pantry and an outdoor storage shed on a concrete slab. As you enter through the inviting front door, you'll find an open-concept floor plan adorned with decorative feature walls and beloved shiplap accents. French doors lead to a dedicated office space, ideal for work or creativity. The kitchen, complete with granite countertops and a gas range, beckons you to create culinary delights. Unwind in the cozy bay window with a book and coffee, enjoying the view of your spacious yard. Beyond your new home, embrace the sense of community with neighborhood amenities and engaging events like food truck nights, fostering connections with new friends. This isn't just a house; it's the beginning of your journey to finding home.
Sold
Price Unknown
14157 Gold Seeker Way, Fort Worth, TX 76103
3beds
1,924sqft
Single Family Residence
Built in 2006
0.36 Acres Lot
$331,300 Zestimate®
$--/sqft
$2,152 Estimated rent
Home value
$331,300
$308,000 - $354,000
$2,152/mo
Zestimate® history
Owner options
List your home for rent
$2,152/mo
Rent Zestimate®
Find your next renter with Zillow Rental Manager. Plus, with online applications, you can quickly screen prospective tenants – for free.
$2,152/mo
Rent Zestimate®
Refinance and save
$135/mo
Est. payment
Refinancing to a lower rate could help reduce your monthly payments and save thousands over the life of the loan.
$135/mo
Est. payment
Explore your selling options
Work with a Zillow partner agent
Leverage their expertise and Zillow's premium Showcase listings to get your home seen by more buyers.
Get startedList with your own agent
Get your home in front of millions of buyers by listing it on Zillow.
Learn how to do itSell it yourself
Take full control of how buyers see your home on Zillow by listing For Sale by Owner (FSBO).
List your homeWhat's special
Versatile officeFlex spaceOutdoor storage shedSpacious yardGranite countertopsFrench doorsFood truck nights
Zillow last checked:
Listing updated:
Listed by:
Carrah O'Riley 0706744 972-539-3000,
Ebby Halliday, REALTORS 972-539-3000
Bought with:
Rachel Robertson
The Mosaic Agency, LLC
Source: NTREIS,MLS#: 20478334
Facts & features
Interior
Bedrooms & bathrooms
- Bedrooms: 3
- Bathrooms: 2
- Full bathrooms: 2
Primary bedroom
- Features: Dual Sinks, En Suite Bathroom, Garden Tub/Roman Tub, Linen Closet, Separate Shower, Walk-In Closet(s)
- Level: First
- Dimensions: 15 x 13
Bedroom
- Features: Walk-In Closet(s)
- Level: First
- Dimensions: 13 x 10
Bedroom
- Features: Walk-In Closet(s)
- Level: First
- Dimensions: 12 x 10
Den
- Level: First
- Dimensions: 17 x 10
Other
- Features: Built-in Features
- Level: First
- Dimensions: 6 x 4
Kitchen
- Features: Breakfast Bar, Built-in Features, Eat-in Kitchen, Granite Counters, Pantry
- Dimensions: 21 x 10
Living room
- Features: Fireplace
- Level: First
- Dimensions: 16 x 15
Office
- Level: First
- Dimensions: 11 x 11
Heating
- Central, Natural Gas
Cooling
- Central Air, Ceiling Fan(s), Electric
Appliances
- Included: Some Gas Appliances, Dishwasher, Disposal, Gas Range, Gas Water Heater, Plumbed For Gas
Features
- Decorative/Designer Lighting Fixtures, Eat-in Kitchen, Granite Counters, High Speed Internet, Open Floorplan, Pantry, Paneling/Wainscoting, Cable TV, Vaulted Ceiling(s), Walk-In Closet(s), Wired for Sound
- Flooring: Carpet, Tile
- Windows: Bay Window(s), Window Coverings
- Has basement: No
- Number of fireplaces: 1
- Fireplace features: Gas, Gas Log, Gas Starter
Interior area
- Total interior livable area: 1,924 sqft
Property
Parking
- Total spaces: 2
- Parking features: Door-Multi, Garage Faces Front, Garage, Side By Side
- Attached garage spaces: 2
Features
- Levels: One
- Stories: 1
- Patio & porch: Covered
- Exterior features: Awning(s), Fire Pit, Private Yard, Rain Gutters, Storage
- Pool features: None
- Fencing: Wood
Lot
- Size: 0.36 Acres
- Features: Back Yard, Interior Lot, Irregular Lot, Lawn, Landscaped, Native Plants, Subdivision, Sprinkler System
Details
- Parcel number: 40770427
Construction
Type & style
- Home type: SingleFamily
- Architectural style: Traditional,Detached
- Property subtype: Single Family Residence
Materials
- Brick
- Foundation: Slab
- Roof: Composition
Condition
- Year built: 2006
Utilities & green energy
- Sewer: Public Sewer
- Water: Public
- Utilities for property: Natural Gas Available, Sewer Available, Separate Meters, Underground Utilities, Water Available, Cable Available
Green energy
- Energy efficient items: Appliances
- Water conservation: Low-Flow Fixtures, Water-Smart Landscaping
Community & HOA
Community
- Features: Curbs, Sidewalks
- Subdivision: Sendera Ranch
HOA
- Has HOA: Yes
- Services included: All Facilities, Association Management, Maintenance Grounds
- HOA fee: $135 quarterly
- HOA name: SBB Management
- HOA phone: 817-439-2155
Location
- Region: Fort Worth
Financial & listing details
- Annual tax amount: $8,954
- Date on market: 11/18/2023
- Cumulative days on market: 15 days
- Listing terms: Cash,Conventional,FHA,VA Loan
- Exclusions: TV Mounts and flat screen TVs. Mounts can be left at buyers request, but are formatted specifically to fit a 75" TV
Price history
| Date | Event | Price |
|---|---|---|
| 1/12/2024 | Sold | -- |
Source: NTREIS #20478334 Report a problem | ||
| 12/13/2023 | Pending sale | $335,000$174/sqft |
Source: NTREIS #20478334 Report a problem | ||
| 12/2/2023 | Contingent | $335,000$174/sqft |
Source: NTREIS #20478334 Report a problem | ||
| 11/18/2023 | Listed for sale | $335,000$174/sqft |
Source: NTREIS #20478334 Report a problem | ||
Public tax history
Tax history is unavailable.
Neighborhood: Sendera Ranch
Nearby homes
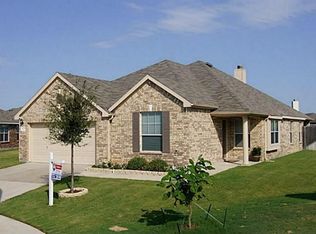
- $330,3003 bd2 ba1.9k sqft14157 Gold Seeker Way, Haslet, TX 76052Off Market
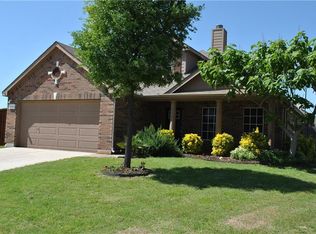
- $327,4004 bd3 ba2.2k sqft14161 Gold Seeker Way, Haslet, TX 76052Off Market
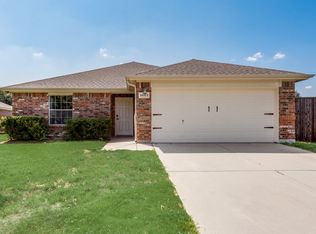
- $--4 bd2 ba1.9k sqft14153 Gold Seeker Way, Haslet, TX 76052Sold
- $310,3003 bd2 ba2.1k sqft14140 Filly St, Haslet, TX 76052Off Market
- $262,8003 bd2 ba1.5k sqft14136 Filly St, Haslet, TX 76052Off Market
- $279,8003 bd2 ba1.6k sqft14144 Filly St, Haslet, TX 76052Off Market
- $322,8004 bd2 ba1.8k sqft1437 Dun Horse Dr, Haslet, TX 76052Off Market
- $295,1003 bd2 ba1.8k sqft14132 Filly St, Haslet, TX 76052Off Market
Nearby schools
GreatSchools rating
- 5/10Sendera Ranch Elementary SchoolGrades: PK-5Distance: 0.5 mi
- 6/10Truett Wilson Middle SchoolGrades: 6-8Distance: 0.3 mi
- 7/10V R Eaton High SchoolGrades: 9-12Distance: 3.3 mi
Schools provided by the listing agent
- Elementary: Sendera Ranch
- Middle: Wilson
- High: Eaton
- District: Northwest ISD
Source: NTREIS. This data may not be complete. We recommend contacting the local school district to confirm school assignments for this home.
Get a cash offer in 3 minutes
Find out how much your home could sell for in as little as 3 minutes with a no-obligation cash offer.
Estimated market value
$331,300
Get a cash offer in 3 minutes
Find out how much your home could sell for in as little as 3 minutes with a no-obligation cash offer.
Estimated market value
$331,300
- Texas
- Tarrant County
- Haslet
- 76103
- Sendera Ranch
- 14157 Gold Seeker Way
