Step inside this inviting, open concept home that perfectly blends comfort and style. The kitchen is a chef’s delight, featuring stainless steel appliances, a walk in pantry, a large island, and ample maple
cabinetry offering both beauty and functionality.
The bright and airy living room boasts a gas fireplace, custom built-ins, and abundant windows that fill the space with natural light. From the charming three season porch, enjoy panoramic views of the backyard and easy access to the expansive deck; ideal for morning coffee or evening gatherings.
Convenience meets design with a main floor laundry room and thoughtful layout throughout. The lower level is an entertainer’s dream, complete with a wet bar, walkout access, a cozy fireplace, billiards area, and a flex space perfect for a home gym or hobby room.
Outside, the covered front porch welcomes you home, while the private, wooded backyard provides a peaceful retreat surrounded by nature.
This home offers the perfect balance of elegance, functionality, and serenity, ready for you to move in and make it your own.
Closed
$649,900
14157 Kenyon St NE, Ham Lake, MN 55304
4beds
4,417sqft
Single Family Residence
Built in 2000
1.03 Acres Lot
$653,900 Zestimate®
$147/sqft
$3,284 Estimated rent
Home value
$653,900
$602,000 - $713,000
$3,284/mo
Zestimate® history
Owner options
List your home for rent
$3,284/mo
Rent Zestimate®
Find your next renter with Zillow Rental Manager. Plus, with online applications, you can quickly screen prospective tenants – for free.
$3,284/mo
Rent Zestimate®
Refinance and save
$4,046/mo
Est. payment
Refinancing to a lower rate could help reduce your monthly payments and save thousands over the life of the loan.
$4,046/mo
Est. payment
Explore your selling options
Work with a Zillow partner agent
Leverage their expertise and Zillow's premium Showcase listings to get your home seen by more buyers.
Get startedList with your own agent
Get your home in front of millions of buyers by listing it on Zillow.
Learn how to do itSell it yourself
Take full control of how buyers see your home on Zillow by listing For Sale by Owner (FSBO).
List your homeWhat's special
Zillow last checked:
Listing updated:
Listed by:
Kris Lindahl 763-292-4455,
Kris Lindahl Real Estate,
Erin Colleen Hansen 763-607-7045
Bought with:
Elizabeth Opal Wunderlich
Keller Williams Integrity NW
Source: NorthstarMLS as distributed by MLS GRID,MLS#: 6797299
Facts & features
Interior
Bedrooms & bathrooms
- Bedrooms: 4
- Bathrooms: 4
- Full bathrooms: 3
- 1/2 bathrooms: 1
Bedroom
- Level: Main
- Area: 224 Square Feet
- Dimensions: 16x14
Bedroom 2
- Level: Main
- Area: 222.75 Square Feet
- Dimensions: 13.5x16.5
Bedroom 3
- Level: Lower
- Area: 150 Square Feet
- Dimensions: 12x12.5
Bedroom 4
- Level: Lower
- Area: 143.75 Square Feet
- Dimensions: 11.5x12.5
Other
- Level: Lower
- Area: 148.5 Square Feet
- Dimensions: 13.5x11
Deck
- Level: Main
- Area: 168 Square Feet
- Dimensions: 12x14
Dining room
- Level: Main
- Area: 168 Square Feet
- Dimensions: 12x14
Exercise room
- Level: Lower
- Area: 184 Square Feet
- Dimensions: 16x11.5
Family room
- Level: Lower
- Area: 388.5 Square Feet
- Dimensions: 18.5x21
Kitchen
- Level: Main
- Area: 147 Square Feet
- Dimensions: 10.5x14
Laundry
- Level: Main
- Area: 55 Square Feet
- Dimensions: 5.5x10
Living room
- Level: Main
- Area: 399.75 Square Feet
- Dimensions: 19.5x20.5
Office
- Level: Main
- Area: 162.5 Square Feet
- Dimensions: 13x12.5
Other
- Level: Main
- Area: 16 Square Feet
- Dimensions: 4x4
Recreation room
- Level: Lower
- Area: 239.25 Square Feet
- Dimensions: 16.5x14.5
Sun room
- Level: Main
- Area: 195.75 Square Feet
- Dimensions: 13.5x14.5
Heating
- Forced Air
Cooling
- Central Air
Appliances
- Included: Air-To-Air Exchanger, Cooktop, Dishwasher, Double Oven, Electric Water Heater, Microwave, Refrigerator, Stainless Steel Appliance(s), Washer, Water Softener Owned
Features
- Basement: Drain Tiled,Finished,Sump Pump,Walk-Out Access
- Number of fireplaces: 2
Interior area
- Total structure area: 4,417
- Total interior livable area: 4,417 sqft
- Finished area above ground: 2,463
- Finished area below ground: 1,954
Property
Parking
- Total spaces: 3
- Parking features: Attached, Asphalt, Garage Door Opener, Insulated Garage
- Attached garage spaces: 3
- Has uncovered spaces: Yes
- Details: Garage Dimensions (28x34)
Accessibility
- Accessibility features: None
Features
- Levels: One
- Stories: 1
Lot
- Size: 1.03 Acres
- Dimensions: 175 x 188 x 52 x 201 x 175
Details
- Foundation area: 2167
- Parcel number: 283223330018
- Zoning description: Residential-Single Family
Construction
Type & style
- Home type: SingleFamily
- Property subtype: Single Family Residence
Materials
- Block
Condition
- New construction: No
- Year built: 2000
Utilities & green energy
- Gas: Natural Gas
- Sewer: Private Sewer
- Water: Well
Community & HOA
Community
- Subdivision: Larsons Heritage Oaks 3rd
HOA
- Has HOA: No
Location
- Region: Ham Lake
Financial & listing details
- Price per square foot: $147/sqft
- Tax assessed value: $703,800
- Annual tax amount: $6,292
- Date on market: 10/21/2025
- Cumulative days on market: 22 days
Price history
| Date | Event | Price |
|---|---|---|
| 12/3/2025 | Sold | $649,900$147/sqft |
Source:  NorthstarMLS as distributed by MLS GRID #6797299 Report a problem NorthstarMLS as distributed by MLS GRID #6797299 Report a problem | ||
| 11/14/2025 | Pending sale | $649,900$147/sqft |
Source: NorthstarMLS as distributed by MLS GRID #6797299 Report a problem | ||
| 11/7/2025 | Price change | $649,900-1.4%$147/sqft |
Source: NorthstarMLS as distributed by MLS GRID #6797299 Report a problem | ||
| 10/23/2025 | Listed for sale | $659,000+8%$149/sqft |
Source: NorthstarMLS as distributed by MLS GRID #6797299 Report a problem | ||
| 9/17/2020 | Sold | $610,000+0%$138/sqft |
Source: NorthstarMLS as distributed by MLS GRID #5617231 Report a problem | ||
| 8/13/2020 | Pending sale | $609,900$138/sqft |
Source: Coldwell Banker Realty #5617231 Report a problem | ||
| 8/7/2020 | Listed for sale | $609,900$138/sqft |
Source: Coldwell Banker Realty #5617231 Report a problem | ||
| 8/6/2020 | Pending sale | $609,900$138/sqft |
Source: Coldwell Banker Realty #5617231 Report a problem | ||
| 7/31/2020 | Price change | $609,900-3.2%$138/sqft |
Source: Coldwell Banker Realty #5617231 Report a problem | ||
| 7/14/2020 | Listed for sale | $629,900+53.6%$143/sqft |
Source: Coldwell Banker Realty #5617231 Report a problem | ||
| 6/8/2016 | Sold | $410,000-3.3%$93/sqft |
Source: NorthstarMLS as distributed by MLS GRID #4682101 Report a problem | ||
| 4/1/2016 | Pending sale | $424,000$96/sqft |
Source: Keller Williams - Maple Grove #4682101 Report a problem | ||
| 3/12/2016 | Price change | $424,000-1.2%$96/sqft |
Source: Keller Williams - Maple Grove #4682101 Report a problem | ||
| 2/25/2016 | Listed for sale | $429,000-2.3%$97/sqft |
Source: Keller Williams - Maple Grove #4682101 Report a problem | ||
| 11/18/2015 | Listing removed | $439,000$99/sqft |
Source: Keller Williams - Maple Grove #4635015 Report a problem | ||
| 8/15/2015 | Listed for sale | $439,000-2.3%$99/sqft |
Source: Keller Williams - Maple Grove #4635015 Report a problem | ||
| 8/24/2011 | Listing removed | $449,500$102/sqft |
Source: Coldwell Banker Burnet - Plymouth #4049572 Report a problem | ||
| 8/17/2011 | Price change | $449,500-5.3%$102/sqft |
Source: Coldwell Banker Burnet - Plymouth #4049572 Report a problem | ||
| 7/27/2011 | Price change | $474,500-3.1%$107/sqft |
Source: Coldwell Banker Burnet - Plymouth #4049572 Report a problem | ||
| 5/22/2011 | Listed for sale | $489,500-0.1%$111/sqft |
Source: Coldwell Banker Burnet - Plymouth #4049572 Report a problem | ||
| 4/25/2005 | Sold | $489,900+8.9%$111/sqft |
Source: Public Record Report a problem | ||
| 11/30/2001 | Sold | $450,000+637.7%$102/sqft |
Source: Public Record Report a problem | ||
| 11/29/1999 | Sold | $61,000$14/sqft |
Source: Public Record Report a problem | ||
Public tax history
| Year | Property taxes | Tax assessment |
|---|---|---|
| 2025 | $6,361 +2.6% | $703,800 +2.9% |
| 2024 | $6,199 +8.6% | $684,000 -2% |
| 2023 | $5,710 +5.2% | $698,300 +6.7% |
| 2022 | $5,426 +2.9% | $654,700 +16.3% |
| 2021 | $5,273 +4.1% | $562,800 +13.3% |
| 2019 | $5,066 -0.7% | $496,800 +3% |
| 2018 | $5,100 +0.2% | $482,300 +4.7% |
| 2017 | $5,090 +7% | $460,500 +10.8% |
| 2016 | $4,756 -1.3% | $415,600 |
| 2015 | $4,816 +4.8% | $415,600 +15.5% |
| 2014 | $4,598 -7.8% | $359,800 |
| 2013 | $4,989 -3% | -- |
| 2012 | $5,144 +0.1% | -- |
| 2011 | $5,136 -5% | -- |
| 2010 | $5,406 -3.1% | -- |
| 2008 | $5,579 +14.1% | -- |
| 2007 | $4,888 -1.7% | -- |
| 2006 | $4,972 +0.2% | -- |
| 2005 | $4,962 +8.5% | -- |
| 2004 | $4,574 -9.4% | -- |
| 2003 | $5,051 +21.8% | -- |
| 2002 | $4,148 +1142.9% | -- |
| 2001 | $334 | -- |
Find assessor info on the county website
Neighborhood: 55304
Nearby homes
- $---- bd-- ba-- sqft14157 Kenyon St NE, Andover, MN 55304Off Market
- $647,0004 bd3 ba3.9k sqft14160 London St NE, Ham Lake, MN 55304Sold

- $689,4005 bd3 ba2.9k sqft14212 London St NE, Ham Lake, MN 55304Off Market
- $679,2006 bd4 ba3.9k sqft1931 141st Ln NE, Ham Lake, MN 55304Off Market
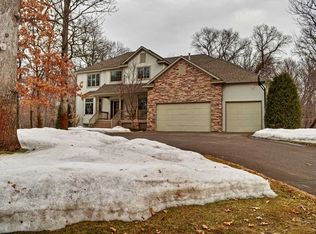
- $684,7004 bd3 ba2k sqft14154 Kenyon St NE, Ham Lake, MN 55304Off Market
- $842,5004 bd4 ba5k sqft14128 London St NE, Ham Lake, MN 55304Off Market
- $631,0003 bd2 ba2k sqft14136 Kenyon St NE, Ham Lake, MN 55304Off Market
- $814,7005 bd4 ba4.3k sqft14230 London St NE, Ham Lake, MN 55304Off Market
Nearby schools
GreatSchools rating
- 10/10McKinley Elementary SchoolGrades: K-5Distance: 2.5 mi
- 7/10Roosevelt Middle SchoolGrades: 6-8Distance: 2.7 mi
- 7/10Blaine Senior High SchoolGrades: 9-12Distance: 2.8 mi
Get a cash offer in 3 minutes
Find out how much your home could sell for in as little as 3 minutes with a no-obligation cash offer.
Estimated market value
$653,900
Get a cash offer in 3 minutes
Find out how much your home could sell for in as little as 3 minutes with a no-obligation cash offer.
Estimated market value
$653,900
- Minnesota
- Anoka County
- Ham Lake
- 55304
- 14157 Kenyon St NE
Nearby cities
Nearby zip codes
Other Ham Lake Topics
