Enter the double doors and be wowed by your new DREAM HOME!!! The disappearing 8ft tall patio sliders blur the lines between indoor and outdoor living. This elegant 3bd/2ba centered on the combination of 3 lots with a south facing pool & spa, backing up to a beautiful water view. This property has 240 ft of canal frontage, a fire pit, tanning deck, over 90 areca palms for privacy, plus plenty of space for parking for RV's, trailers or adding an additional garage. It has an amazing outdoor lanai featuring a heated pool w/spa, wood-fired oven, granite countertops, sink w/storage and a hot/cold water outdoor shower. Inside this home offers an upgraded kitchen with granite countertops, stainless steel appliances, island seating, extra kitchen cabinets and work area. Home has 14 ft ceilings in the great room, high ceilings throughout the rest of the home, with 8ft tall doors giving the grand feeling. Open the slider from your master bedroom straight out to your lanai. Master bath features walk-through shower with bench seating and double vanities. The house has split plan guest rooms, along with one guest room has slider to lanai and guest bath has access to pool. UPGRADES ABOUND - Dennon multi zone surround system serving the great room, lanai area and master bedroom, Nest t-stat, security camera system, and alarm system. House has a standing seam metal roof, spray foam insulation (garage included). Extended paver driveway, 3 car garage w/epoxy coated flooring, Xtra 72 sq ft of elevated storage and MORE. Built with ALL impact doors, windows & sliders, NO shutters needed and is extremely efficient & insurance rate friendly. And as if this home couldn't get any better, you can enjoy your own avocado's, figs, papayas, catch both fresh & saltwater fish from your own backyard! With Boca Grande boat ramp, beaches and restaurants are only minutes away, paradise is waiting.... Check out 3D tour for the full effect! Great rental/investment property
Sold for $580,000
Zestimate®
$580,000
14157 KEWANEE LANE, PORT CHARLOTTE, FL 33981
3beds
1,980sqft
Single Family Residence
Built in 2014
0.69 Acres Lot
$580,000 Zestimate®
$293/sqft
$3,552 Estimated rent
Home value
$580,000
$522,000 - $644,000
$3,552/mo
Zestimate® history
Owner options
List your home for rent
$3,552/mo
Rent Zestimate®
Find your next renter with Zillow Rental Manager. Plus, with online applications, you can quickly screen prospective tenants – for free.
$3,552/mo
Rent Zestimate®
Refinance and save
$3,880/mo
Est. payment
Refinancing to a lower rate could help reduce your monthly payments and save thousands over the life of the loan.
$3,880/mo
Est. payment
Explore your selling options
Work with a Zillow partner agent
Leverage their expertise and Zillow's premium Showcase listings to get your home seen by more buyers.
Get startedList with your own agent
Get your home in front of millions of buyers by listing it on Zillow.
Learn how to do itSell it yourself
Take full control of how buyers see your home on Zillow by listing For Sale by Owner (FSBO).
List your homeWhat's special
Island seatingWood-fired ovenTanning deckFire pitSplit plan guest roomsStanding seam metal roofStainless steel appliances
Zillow last checked:
Listing updated:
Listed by:
Lesley Hare,
TMI REAL ESTATE COMPANY AND RE 941-460-0410
Bought with:
Mary Helen Gaffney, 3517770
MICHAEL SAUNDERS & CO. - BOCA
Source: Stellar MLS,MLS#: D6145191 Originating MLS: Englewood
Originating MLS: Englewood
Facts & features
Interior
Bedrooms & bathrooms
- Bedrooms: 3
- Bathrooms: 2
- Full bathrooms: 2
Rooms
- Room types: Bonus Room, Great Room, Utility Room
Primary bedroom
- Description: Room4
- Features: Dual Closets
- Level: First
Bedroom 2
- Description: Room6
- Features: Ceiling Fan(s), Built-in Closet
- Level: First
Bedroom 3
- Description: Room7
- Features: Ceiling Fan(s), Built-in Closet
- Level: First
Primary bathroom
- Description: Room5
- Level: First
Bathroom 2
- Description: Room8
- Level: First
Bonus room
- Description: Room3
- Features: Ceiling Fan(s), No Closet
- Level: First
Great room
- Description: Room1
- Features: Ceiling Fan(s)
- Level: First
Kitchen
- Description: Room2
- Level: First
Heating
- Central, Electric
Cooling
- Central Air
Appliances
- Included: Dishwasher, Dryer, Electric Water Heater, Microwave, Refrigerator, Washer
- Laundry: Inside, Laundry Room
Features
- Built-in Features, Ceiling Fan(s), Crown Molding, Open Floorplan, Split Bedroom, Stone Counters, Vaulted Ceiling(s), Walk-In Closet(s)
- Flooring: Tile
- Doors: Sliding Doors
- Windows: Window Treatments
- Has fireplace: No
Interior area
- Total structure area: 2,950
- Total interior livable area: 1,980 sqft
Property
Parking
- Total spaces: 3
- Parking features: Garage Door Opener, Oversized, Parking Pad
- Attached garage spaces: 3
- Has uncovered spaces: Yes
Features
- Levels: One
- Stories: 1
- Patio & porch: Deck, Patio, Screened
- Exterior features: Garden, Lighting, Rain Gutters
- Has private pool: Yes
- Pool features: Deck, Heated, In Ground, Lighting, Outside Bath Access, Screen Enclosure
- Has spa: Yes
- Spa features: Heated, In Ground
- Fencing: Wood
- Has view: Yes
- View description: Water
- Water view: Water
Lot
- Size: 0.69 Acres
- Dimensions: 240 x 125
- Features: FloodZone, City Lot, In County, Landscaped, Level, Oversized Lot
- Residential vegetation: Fruit Trees, Mature Landscaping, Trees/Landscaped
Details
- Parcel number: 412116330001
- Zoning: RSF3.5
- Special conditions: None
Construction
Type & style
- Home type: SingleFamily
- Architectural style: Custom,Florida
- Property subtype: Single Family Residence
Materials
- Block, Stucco
- Foundation: Slab, Stem Wall
- Roof: Metal
Condition
- New construction: No
- Year built: 2014
Utilities & green energy
- Sewer: Public Sewer
- Water: Public
- Utilities for property: Electricity Connected, Public, Sewer Connected, Water Connected
Community & HOA
Community
- Pet fee: $0 monthly
- Subdivision: PORT CHARLOTTE SEC 058
HOA
- Has HOA: No
Location
- Region: Port Charlotte
Financial & listing details
- Price per square foot: $293/sqft
- Tax assessed value: $452,345
- Annual tax amount: $8,665
- Date on market: 12/13/2025
- Cumulative days on market: 55 days
- Listing terms: Cash,Conventional
- Ownership: Fee Simple
- Total actual rent: 0
- Electric utility on property: Yes
- Road surface type: Paved
Price history
| Date | Event | Price |
|---|---|---|
| 3/11/2026 | Sold | $580,000-1.5%$293/sqft |
Source:  Stellar MLS #D6145191 Report a problem Stellar MLS #D6145191 Report a problem | ||
| 2/9/2026 | Pending sale | $589,000$297/sqft |
Source: Stellar MLS #D6145191 Report a problem | ||
| 1/23/2026 | Price change | $589,000-1.7%$297/sqft |
Source: Stellar MLS #D6145191 Report a problem | ||
| 1/8/2026 | Price change | $599,000-6.3%$303/sqft |
Source: Stellar MLS #D6145191 Report a problem | ||
| 12/13/2025 | Listed for sale | $639,000-8.6%$323/sqft |
Source: Stellar MLS #D6145191 Report a problem | ||
| 10/1/2025 | Listing removed | $699,000$353/sqft |
Source: Stellar MLS #D6140880 Report a problem | ||
| 6/12/2025 | Listed for sale | $699,000-2.8%$353/sqft |
Source: Stellar MLS #D6140880 Report a problem | ||
| 6/1/2025 | Listing removed | $718,900$363/sqft |
Source: Stellar MLS #D6140880 Report a problem | ||
| 3/14/2025 | Price change | $718,9000%$363/sqft |
Source: Stellar MLS #D6140880 Report a problem | ||
| 2/20/2025 | Listed for sale | $719,000+82%$363/sqft |
Source: Stellar MLS #D6140880 Report a problem | ||
| 4/2/2019 | Sold | $395,000-1%$199/sqft |
Source: Public Record Report a problem | ||
| 3/11/2019 | Pending sale | $399,000$202/sqft |
Source: Gasparilla Office #D6102795 Report a problem | ||
| 2/20/2019 | Price change | $399,000-5%$202/sqft |
Source: Gasparilla Office #D6102795 Report a problem | ||
| 12/26/2018 | Price change | $419,900-6.2%$212/sqft |
Source: Gasparilla Office #D6102795 Report a problem | ||
| 10/10/2018 | Listed for sale | $447,500-0.3%$226/sqft |
Source: PARADISE EXCLUSIVE INC #D6102795 Report a problem | ||
| 8/13/2018 | Listing removed | $449,000$227/sqft |
Source: Gasparilla Office #D6100391 Report a problem | ||
| 5/17/2018 | Listed for sale | $449,000$227/sqft |
Source: PARADISE EXCLUSIVE INC #D6100391 Report a problem | ||
Public tax history
| Year | Property taxes | Tax assessment |
|---|---|---|
| 2025 | $8,666 +11.6% | $452,345 -0.5% |
| 2024 | $7,766 -1.9% | $454,437 +0.5% |
| 2023 | $7,919 +5.9% | $452,273 +3% |
| 2022 | $7,480 +21.8% | $439,100 +40.7% |
| 2021 | $6,142 +7.2% | $312,003 +7.8% |
| 2020 | $5,731 +29.4% | $289,405 +16.2% |
| 2019 | $4,430 +5.6% | $249,105 +1.9% |
| 2018 | $4,193 | $244,460 +2.1% |
| 2017 | $4,193 +0.8% | $239,432 +2.1% |
| 2016 | $4,159 +0.4% | $234,507 -1.5% |
| 2015 | $4,141 -0.5% | $238,125 +3012.7% |
| 2014 | $4,160 +6501.8% | $7,650 +146.1% |
| 2013 | $63 +17.9% | $3,109 |
| 2012 | $53 +0.9% | $3,109 |
| 2011 | $53 -18.4% | $3,109 -17% |
| 2010 | $65 -14.1% | $3,747 -20% |
| 2009 | $76 | $4,684 |
Find assessor info on the county website
Neighborhood: 33981
Nearby homes
- $8,5009,999 Square Feet14165 Kewanee Ln, Port Charlotte, FL 33981Off Market
- $273,8003 bd2 ba1.6k sqft14173 Kewanee Ln, Port Charlotte, FL 33981Off Market
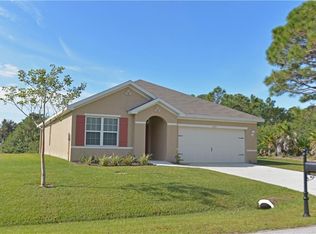
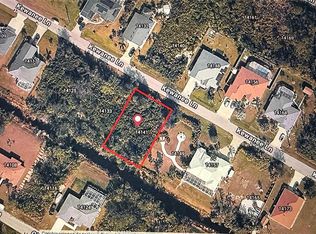
- $27,000-- bd-- ba-- sqft14141 Kewanee Ln, Port Charlotte, FL 33981Sold
- $31,00010,000 Square Feet14141 Kewanee Ln #10, Pt Charlotte, FL 33981Lot/Land
- $445,0004 bd3 ba2.2k sqft14156 Kewanee Ln, Pt Charlotte, FL 33981Sold
- $8,50010,018 Square Feet14140 Chesswood Ln, Port Charlotte, FL 33981Off Market
- $347,1003 bd2 ba1.5k sqft14164 Kewanee Ln, Port Charlotte, FL 33981Off Market
- $526,86410,001 Square Feet14148 Chesswood Ln, Port Charlotte, FL 33981Off Market
Nearby schools
GreatSchools rating
- 6/10Myakka River Elementary SchoolGrades: PK-5Distance: 2.6 mi
- 7/10L. A. Ainger Middle SchoolGrades: 6-8Distance: 4.3 mi
- 5/10Lemon Bay High SchoolGrades: 9-12Distance: 7 mi
Get a cash offer in 3 minutes
Find out how much your home could sell for in as little as 3 minutes with a no-obligation cash offer.
Estimated market value
$580,000
Get a cash offer in 3 minutes
Find out how much your home could sell for in as little as 3 minutes with a no-obligation cash offer.
Estimated market value
$580,000
- Florida
- Charlotte County
- Port Charlotte
- 33981
- 14157 KEWANEE LANE
Nearby cities
Nearby zip codes
Other Port Charlotte Topics
