Skip main navigation
Closed
  • $421,900

    14157 S Greensboro Ct, Plainfield, IL 60544

    3beds
    2,031sqft
    Single Family Residence
    Built in 1999
    -- sqft lot
    $421,900 Zestimate®
    $208/sqft
    $2,918 Estimated rent

    Home value

    $421,900

    $401,000 - $443,000

    $2,918/mo

    Zestimate® history
    Loading
    Loading...

    Owner options

    List your home for rent

    $2,918/mo

    Rent Zestimate®

    Find your next renter with Zillow Rental Manager. Plus, with online applications, you can quickly screen prospective tenants – for free.

    Learn more

    $2,918/mo

    Rent Zestimate®

    Refinance and save

    $3,139/mo

    Est. payment

    Refinancing to a lower rate could help reduce your monthly payments and save thousands over the life of the loan.

    See today's rates

    $3,139/mo

    Est. payment

    Explore your selling options

    Work with a Zillow partner agent

    Leverage their expertise and Zillow's premium Showcase listings to get your home seen by more buyers.

    Get started

    List with your own agent

    Get your home in front of millions of buyers by listing it on Zillow.

    Learn how to do it

    Sell it yourself

    Take full control of how buyers see your home on Zillow by listing For Sale by Owner (FSBO).

    List your home

    What's special

    Tasteful finishesLarge windowsModern elementsOpen floor planSleek countertopsConvenient layoutLarge yard

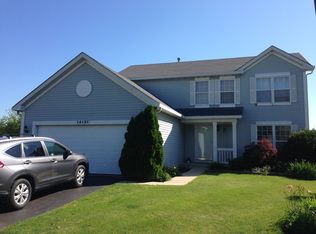
    Welcome to this newly remodeled, beautiful home featuring three bedrooms, two and half bathrooms. This charming residence has undergone an exquisite renovation, resulting in a modern and inviting living space. As you enter the home, you'll be greeted by a spacious and light-filled living area, adorned with large windows that allow natural light to pour in, creating a warm and welcoming ambiance. The open floor plan seamlessly connects the living room, dining area kitchen and family room, providing an ideal setting for entertaining friends and family. The kitchen has been thoughtfully designed with sleek countertops, contemporary cabinetry, and stainless steel appliances. The three bedrooms offer comfortable retreats for relaxation and rest. Each room is well-proportioned and features large windows, ensuring plenty of natural light. The master bedroom boasts an en-suite bathroom. Stepping outside, you'll find a stunning concrete patio and a large yard to host barbecues, or simply lounging in the sun. The architectural roof not only enhances the curb appeal but also provides durability and long-lasting protection for the home. This was installed 7 years ago. Its distinctive design adds a touch of sophistication to the overall aesthetic. Overall, this newly remodeled home combines modern elements with tasteful finishes to create a visually striking and comfortable living environment. Its convenient layout, and outdoor patio make it an ideal choice for those seeking a beautiful and functional residence.

    This property is not currently displayed as for sale or rent on Zillow. This may be different from what's on other websites or public sources.

    Zillow last checked:

    Listing updated:

    Listed by:

    Monica Morales 773-875-2400,

    Extreme Realty LLC

    Bought with:

    Christine Wilczek

    Realty Executives Elite

    Megan Aiken

    Realty Executives Elite

    Source: MRED as distributed by MLS GRID,MLS#: 11821180MLS Logo

    Facts & features

    Interior

    Bedrooms & bathrooms
    • Bedrooms: 3
    • Bathrooms: 3
    • Full bathrooms: 2
    • 1/2 bathrooms: 1
    Rooms
    • Room types: Bonus Room
    Primary bedroom
    • Features: Flooring (Wood Laminate), Bathroom (Full)
    • Level: Second
    • Area: 270 Square Feet
    • Dimensions: 18X15
    Bedroom 2
    • Features: Flooring (Wood Laminate)
    • Level: Second
    • Area: 169 Square Feet
    • Dimensions: 13X13
    Bedroom 3
    • Features: Flooring (Wood Laminate)
    • Level: Second
    • Area: 121 Square Feet
    • Dimensions: 11X11
    Bonus room
    • Level: Second
    • Area: 121 Square Feet
    • Dimensions: 11X11
    Dining room
    • Features: Flooring (Wood Laminate)
    • Level: Main
    • Dimensions: COMBO
    Family room
    • Features: Flooring (Wood Laminate)
    • Level: Main
    • Area: 260 Square Feet
    • Dimensions: 20X13
    Kitchen
    • Features: Flooring (Wood Laminate)
    • Level: Main
    • Area: 182 Square Feet
    • Dimensions: 14X13
    Laundry
    • Features: Flooring (Wood Laminate)
    • Level: Main
    • Area: 121 Square Feet
    • Dimensions: 11X11
    Living room
    • Features: Flooring (Wood Laminate)
    • Level: Main
    • Area: 288 Square Feet
    • Dimensions: 24X12
    Heating
    • Forced Air
    Cooling
    • Central Air
    Features
    • Basement: Unfinished,Full
    Interior area
    • Total structure area: 0
    • Total interior livable area: 2,031 sqft

    Property

    Parking
    • Total spaces: 2
    • Parking features: On Site, Garage Owned, Attached, Garage
    • Attached garage spaces: 2
    Accessibility
    • Accessibility features: No Disability Access
    Features
    • Stories: 2
    Lot
    • Dimensions: 36.1 X 101.8 X 119.5 X 117.9
    Details
    • Parcel number: 0603014200100000
    • Special conditions: None

    Construction

    Type & style
    • Home type: SingleFamily
    • Property subtype: Single Family Residence
    Materials
    • Vinyl Siding
    Condition
    • New construction: No
    • Year built: 1999
    • Major remodel year: 2023

    Utilities & green energy

    • Sewer: Public Sewer
    • Water: Public

    Community & HOA

    Community
    • Features: Park
    HOA
    • Has HOA: Yes
    • Services included: Snow Removal
    • HOA fee: $70 monthly
    Location
    • Region: Plainfield

    Financial & listing details

    • Price per square foot: $208/sqft
    • Tax assessed value: $350,187
    • Annual tax amount: $6,979
    • Date on market: 6/30/2023
    • Listing terms: FHA
    • Ownership: Fee Simple

    Price history

    DateEventPrice
    8/3/2023Sold$388,000-2.8%$191/sqft
    Source: MRED as distributed by MLS GRID #11821180 Report a problem
    7/14/2023Pending sale$399,000$196/sqft
    Source: MRED as distributed by MLS GRID #11821180 Report a problem
    6/30/2023Listed for sale$399,000+111.7%$196/sqft
    Source: MRED as distributed by MLS GRID #11821180 Report a problem
    3/30/1999Sold$188,500$93/sqft
    Source: Public Record Report a problem

    Public tax history

    YearProperty taxesTax assessment
    2024$7,792 +4.5%$116,729 +10.7%
    2023$7,458 +6.9%$105,427 +11.3%
    2022$6,979 +5.9%$94,687 +7%
    2021$6,589 +1.2%$88,492 +2.9%
    2020$6,509 +4.8%$85,981 +4.9%
    2019$6,210 +2.1%$81,926 +3.8%
    2018$6,082 +3.1%$78,890 +5.2%
    2017$5,898 +2.3%$74,969 +4.8%
    2016$5,764 +5.3%$71,502 +6.7%
    2015$5,473 $66,981 +3.7%
    2014$5,473 +1.5%$64,616
    2013$5,390 +4.3%$64,616 -2.2%
    2012$5,167 -0.9%$66,103 -9.6%
    2011$5,214 +1.3%$73,094 -6.2%
    2010$5,147 -7.4%$77,932 -12%
    2009$5,558 +1%$88,531
    2008$5,505 $88,531 +5%
    2007-- $84,355 +4.3%
    2006$5,112 +3.9%$80,870 +4.6%
    2005$4,921 0%$77,308 +5.2%
    2004$4,923 +11%$73,459 +5%
    2003$4,435 +5.6%$69,974 +8.1%
    2002$4,201 +4.5%$64,725 +3.7%
    2001$4,020 $62,422
    Find assessor info on the county website

    Neighborhood: Lakewood Falls

    Nearby schools

    GreatSchools rating
    Schools provided by the listing agent
    • District: 202

    Source: MRED as distributed by MLS GRID. This data may not be complete. We recommend contacting the local school district to confirm school assignments for this home.

    Get a cash offer in 3 minutes
    Find out how much your home could sell for in as little as 3 minutes with a no-obligation cash offer.
    Estimated market value
    $421,900
    Get a cash offer in 3 minutes
    Find out how much your home could sell for in as little as 3 minutes with a no-obligation cash offer.
    Estimated market value
    $421,900