Skip main navigation
Sold
  • $508,000

    14157 SE 116th Ave, Clackamas, OR 97015

    3beds
    2,346sqft
    Residential, Single Family Residence
    Built in 1984
    -- sqft lot
    $551,300 Zestimate®
    $217/sqft
    $3,183 Estimated rent

    Home value

    $551,300

    $524,000 - $579,000

    $3,183/mo

    Zestimate® history
    Loading
    Loading...

    Owner options

    List your home for rent

    $3,183/mo

    Rent Zestimate®

    Find your next renter with Zillow Rental Manager. Plus, with online applications, you can quickly screen prospective tenants – for free.

    Learn more

    $3,183/mo

    Rent Zestimate®

    Refinance and save

    $3,113/mo

    Est. payment

    Refinancing to a lower rate could help reduce your monthly payments and save thousands over the life of the loan.

    See today's rates

    $3,113/mo

    Est. payment

    Explore your selling options

    Work with a Zillow partner agent

    Leverage their expertise and Zillow's premium Showcase listings to get your home seen by more buyers.

    Get started

    List with your own agent

    Get your home in front of millions of buyers by listing it on Zillow.

    Learn how to do it

    Sell it yourself

    Take full control of how buyers see your home on Zillow by listing For Sale by Owner (FSBO).

    List your home

    What's special

    Dual livingFlexible floor planBonus lifestyleMixed business useWalk in closetClose to modern amenitiesPlenty of room
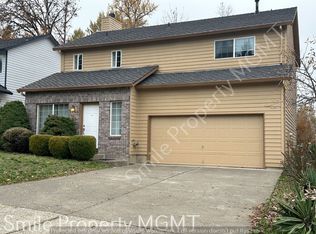
    YOU ARE GETTING A MAJOR GOOD DEAL!!!! Backs to greenspace! Tasteful kitchen with hardwood floors, stainless steel appliances, granite counters, custom cabinetry dual oven, refrigerator, central heating + cooling, NEWER roof approx. 2015, humungous primary bedroom with walk in closet & primary suite, open & light with vaulted ceilings in the kitchen, living & dining room, kitchenette on main level comprising sink, dishwasher and refrigerator. Sizeable composite rear deck for tranquil nature nights overlooking the large fenced yard with paved walkways, plenty of room for a garden or your outdoor enjoyment/entertainment. This home offers so many bonus lifestyle/flexible floor plan opportunities. Dual living/ Mixed Business Use or live on upper and enjoy abundant space for your family needs on the main level & upper level. Fantastic location tucked away from the hustle & bustle near Mt Talbert Nature park, yet close to modern amenities, retail, grocery and freeway access for heading downtown PDX, Mt Hood for skiing, hiking and lakes or north to Vancouver & the airport. Ask for flyer. A DOOR STEP AWAY FROM HAPPY VALLEY!! Assumable loan at 4.125%.

    Zillow last checked:

    Listing updated:

    Listed by:

    Melissa Shaw 503-489-8367,

    Lewis Realtors

    Bought with:

    Jesus Gomez, 200107117

    RE/MAX Equity Group

    Source: RMLS (OR),MLS#: 24292560MLS Logo

    Facts & features

    Interior

    Bedrooms & bathrooms
    • Bedrooms: 3
    • Bathrooms: 3
    • Full bathrooms: 2
    • Partial bathrooms: 1
    • Main level bathrooms: 1
    Rooms
    • Room types: Utility Room, Bonus Room, Bedroom 2, Bedroom 3, Dining Room, Family Room, Kitchen, Living Room, Primary Bedroom
    Primary bedroom
    • Features: Double Sinks, Tile Floor, Walkin Closet, Walkin Shower
    • Level: Upper
    • Area: 260
    • Dimensions: 13 x 20
    Bedroom 2
    • Level: Upper
    • Area: 110
    • Dimensions: 10 x 11
    Bedroom 3
    • Features: Closet, Studio
    • Level: Main
    Dining room
    • Features: Hardwood Floors, Vaulted Ceiling
    • Level: Upper
    • Area: 90
    • Dimensions: 9 x 10
    Kitchen
    • Features: Dishwasher, Hardwood Floors, Vaulted Ceiling
    • Level: Upper
    • Area: 120
    • Width: 10
    Living room
    • Features: Vaulted Ceiling
    • Level: Upper
    Heating
    • Forced Air 95 Plus
    Cooling
    • Central Air
    Appliances
    • Included: Dishwasher, Disposal, Down Draft, Free-Standing Gas Range, Free-Standing Range, Free-Standing Refrigerator, Microwave, Stainless Steel Appliance(s), Washer/Dryer, Gas Water Heater
    • Laundry: Laundry Room
    Features
    • Granite, Vaulted Ceiling(s), Bathroom, Closet, Studio, Double Vanity, Walk-In Closet(s), Walkin Shower, Pantry
    • Flooring: Hardwood, Tile, Wall to Wall Carpet
    • Windows: Double Pane Windows, Vinyl Frames
    • Basement: Daylight,Exterior Entry,Finished
    Interior area
    • Total structure area: 2,346
    • Total interior livable area: 2,346 sqft

    Property

    Parking
    • Parking features: Driveway, On Street, Converted Garage
    • Has uncovered spaces: Yes
    Accessibility
    • Accessibility features: Main Floor Bedroom Bath, Pathway, Utility Room On Main, Walkin Shower, Accessibility
    Features
    • Levels: Two
    • Stories: 2
    • Patio & porch: Deck, Porch
    • Exterior features: Yard
    • Fencing: Fenced
    • Has view: Yes
    • View description: Trees/Woods
    Lot
    • Features: Greenbelt, Level, Trees, SqFt 5000 to 6999
    Details
    • Additional structures: ToolShed, SeparateLivingQuartersApartmentAuxLivingUnit
    • Parcel number: 00428585
    • Zoning: R8.5

    Construction

    Type & style
    • Home type: SingleFamily
    • Property subtype: Residential, Single Family Residence
    Materials
    • Cement Siding
    • Roof: Composition
    Condition
    • Updated/Remodeled
    • New construction: No
    • Year built: 1984

    Utilities & green energy

    • Gas: Gas
    • Sewer: Public Sewer
    • Water: Public

    Community & HOA

    Community
    • Security: Security System Owned
    HOA
    • Has HOA: No
    Location
    • Region: Clackamas

    Financial & listing details

    • Price per square foot: $217/sqft
    • Tax assessed value: $505,197
    • Annual tax amount: $4,994
    • Date on market: 1/2/2024
    • Cumulative days on market: 215 days
    • Listing terms: Assumable,Cash,Conventional,FHA,VA Loan
    • Road surface type: Paved

    Price history

    DateEventPrice
    5/10/2024Sold$508,000-2.9%$217/sqft
    Source: RMLS (OR) #24292560 Report a problem
    4/24/2024Pending sale$523,000+36.9%$223/sqft
    Source: RMLS (OR) #24292560 Report a problem
    6/29/2017Sold$382,000-4.5%$163/sqft
    Source: RMLS (OR) #17315489 Report a problem
    6/1/2017Pending sale$399,900$170/sqft
    Source: Platform Realty Group #17315489 Report a problem
    5/18/2017Listed for sale$399,900$170/sqft
    Source: Platform Realty Group #17315489 Report a problem

    Public tax history

    YearProperty taxesTax assessment
    2025$5,326 +3.7%$279,063 +3%
    2024$5,139 +2.9%$270,935 +3%
    2023$4,994 +5.6%$263,044 +3%
    2022$4,727 +3.8%$255,383 +3%
    2021$4,556 +3.2%$247,945 +3%
    2020$4,415 +1.4%$240,724 +3%
    2019$4,352 +14.2%$233,713 +3%
    2018$3,812 $226,906 +7.9%
    2017$3,812 +12.1%$210,201 +3%
    2016$3,401 $204,079 +3%
    2015$3,401 +2.9%$198,135 +3%
    2014$3,305 +18.6%$192,364 +11.1%
    2013$2,787 +1.4%$173,177 +3%
    2012$2,747 -1.3%$168,133 +3%
    2011$2,783 +5.7%$163,236 +3%
    2010$2,633 +3.4%$158,482 +3%
    2009$2,547 +6.5%$153,866 +3%
    2008$2,392 +1.7%$149,384 +3%
    2007$2,351 +11.5%$145,033 +3%
    2006$2,109 +1.4%$140,809 +3%
    2005$2,079 +3%$136,708 +3%
    2004$2,020 +1.9%$132,726 +3%
    2003$1,982 -0.5%$128,860 +3%
    2002$1,993 +6.6%$125,107 +3%
    2001$1,870 +1.9%$121,463 +3%
    2000$1,834 $117,925
    Find assessor info on the county website

    Neighborhood: 97015

    Nearby schools

    GreatSchools rating
    Schools provided by the listing agent
    • Elementary: Sunnyside
    • Middle: Rock Creek
    • High: Clackamas

    Source: RMLS (OR). This data may not be complete. We recommend contacting the local school district to confirm school assignments for this home.

    Get a cash offer in 3 minutes
    Find out how much your home could sell for in as little as 3 minutes with a no-obligation cash offer.
    Estimated market value
    $551,300
    Get a cash offer in 3 minutes
    Find out how much your home could sell for in as little as 3 minutes with a no-obligation cash offer.
    Estimated market value
    $551,300