Beautiful Granger home in desirable Devonshire Pointe. PHM schools! This 4 bed, 3.5 bath, 3 car garage home offers hardwood foyer, formal living room or first floor office, formal dining room, and cozy family room with gas fireplace &built-in book shelves/cabinets on both sides. 2025 remodeled kitchen with center island, side desk, quartz counters, tile flooring, new LG oven/stove, microwave, dishwasher, and matching large LG frig, new sink and disposal. Main floor laundry with sink, including washer and dryer. Recent updates include sump pump, water heater, carpet, driveway, back patio. Second level primary suite with skylight, new bathroom tile, whirlpool tub, dual vanity sinks, stand-up shower, and walk-in closet. Three additional spacious bedrooms and a full bath located on second level. Finished lower level with bath & shower; family room with surround sound wiring, three wall closets with shelves, wine rack, and nine foot slate pool table; second office/work-out room with walk-in closet, mech room with large work bench and tool wall board. Large corner lot with full privacy vinyl fenced backyard (tandem-gated), large back patio of decor concrete with raised fire pit, separately fenced kitchen garden with raised beds, sprinkler system, room for a pool in backyard. Close to library, shopping, Notre Dame, hospitals, toll road, Knollwood CC, and Granger Paths!
Closed
$550,000
14157 Tenbury Dr, Granger, IN 46530
4beds
3,739sqft
Single Family Residence
Built in 1994
0.53 Acres Lot
$591,400 Zestimate®
$--/sqft
$3,565 Estimated rent
Home value
$591,400
$526,000 - $668,000
$3,565/mo
Zestimate® history
Owner options
List your home for rent
$3,565/mo
Rent Zestimate®
Find your next renter with Zillow Rental Manager. Plus, with online applications, you can quickly screen prospective tenants – for free.
$3,565/mo
Rent Zestimate®
Refinance and save
$3,707/mo
Est. payment
Refinancing to a lower rate could help reduce your monthly payments and save thousands over the life of the loan.
$3,707/mo
Est. payment
Explore your selling options
Work with a Zillow partner agent
Leverage their expertise and Zillow's premium Showcase listings to get your home seen by more buyers.
Get startedList with your own agent
Get your home in front of millions of buyers by listing it on Zillow.
Learn how to do itSell it yourself
Take full control of how buyers see your home on Zillow by listing For Sale by Owner (FSBO).
List your homeWhat's special
Zillow last checked:
Listing updated:
Listed by:
Jan Lazzara Cell:574-532-8001,
RE/MAX 100
Bought with:
Kendra E Nafziger, RB23001692
Coldwell Banker Real Estate Group
Source: IRMLS,MLS#: 202515290
Facts & features
Interior
Bedrooms & bathrooms
- Bedrooms: 4
- Bathrooms: 4
- Full bathrooms: 3
- 1/2 bathrooms: 1
Bedroom 1
- Level: Upper
Bedroom 2
- Level: Upper
Dining room
- Level: Main
- Area: 169
- Dimensions: 13 x 13
Family room
- Level: Main
- Area: 221
- Dimensions: 17 x 13
Kitchen
- Level: Main
- Area: 182
- Dimensions: 14 x 13
Living room
- Level: Main
- Area: 169
- Dimensions: 13 x 13
Heating
- Natural Gas, Forced Air
Cooling
- Central Air
Appliances
- Included: Disposal, Range/Oven Hook Up Gas, Dishwasher, Microwave, Refrigerator, Washer, Dryer-Gas, Gas Range, Gas Water Heater, Water Softener Owned
- Laundry: Gas Dryer Hookup, Main Level
Features
- 1st Bdrm En Suite, Ceiling Fan(s), Walk-In Closet(s), Countertops-Solid Surf, Eat-in Kitchen, Entrance Foyer, Kitchen Island, Open Floorplan, Double Vanity, Stand Up Shower, Tub and Separate Shower, Tub/Shower Combination, Formal Dining Room, Great Room
- Flooring: Hardwood, Carpet, Tile
- Windows: Skylight(s), Blinds
- Basement: Full,Finished,Concrete
- Number of fireplaces: 1
- Fireplace features: Living Room, Gas Starter
Interior area
- Total structure area: 3,764
- Total interior livable area: 3,739 sqft
- Finished area above ground: 2,504
- Finished area below ground: 1,235
Property
Parking
- Total spaces: 3
- Parking features: Attached, Garage Door Opener, Concrete
- Attached garage spaces: 3
- Has uncovered spaces: Yes
Features
- Levels: Two
- Stories: 2
- Patio & porch: Patio
- Exterior features: Irrigation System
- Has spa: Yes
- Spa features: Jet Tub
- Fencing: Full,Privacy
Lot
- Size: 0.53 Acres
- Dimensions: 195X119
- Features: Corner Lot, 0-2.9999, City/Town/Suburb
Details
- Parcel number: 710411480003.000011
Construction
Type & style
- Home type: SingleFamily
- Architectural style: Traditional
- Property subtype: Single Family Residence
Materials
- Brick, Vinyl Siding
- Roof: Asphalt
Condition
- New construction: No
- Year built: 1994
Utilities & green energy
- Sewer: Septic Tank
- Water: Well
Community & HOA
Community
- Features: None
- Subdivision: Devonshire Pointe
HOA
- Has HOA: Yes
- HOA fee: $250 annually
Location
- Region: Granger
Financial & listing details
- Tax assessed value: $474,500
- Annual tax amount: $4,295
- Date on market: 4/30/2025
- Listing terms: Cash,Conventional
Price history
| Date | Event | Price |
|---|---|---|
| 6/18/2025 | Sold | $550,000 |
Source:  IRMLS #202515290 Report a problem IRMLS #202515290 Report a problem | ||
| 5/30/2025 | Pending sale | $550,000 |
Source: IRMLS #202515290 Report a problem | ||
| 5/8/2025 | Listed for sale | $550,000 |
Source: IRMLS #202515290 Report a problem | ||
Public tax history
| Year | Property taxes | Tax assessment |
|---|---|---|
| 2025 | $4,248 +17.3% | $474,500 +4.5% |
| 2024 | $3,620 -11.6% | $454,200 +9.1% |
| 2023 | $4,097 +17.9% | $416,300 |
| 2022 | $3,476 +13.4% | $416,300 +19.8% |
| 2021 | $3,065 -1% | $347,600 +12.6% |
| 2020 | $3,094 +0.7% | $308,700 -0.5% |
| 2019 | $3,072 -3.7% | $310,200 -0.8% |
| 2018 | $3,190 +22.8% | $312,600 +1.7% |
| 2017 | $2,597 -0.3% | $307,500 +20% |
| 2016 | $2,605 -4.7% | $256,200 -1.2% |
| 2014 | $2,734 -6.3% | $259,400 -1% |
| 2013 | $2,918 +25.1% | $262,000 +15.1% |
| 2012 | $2,332 -13.4% | $227,600 -14.5% |
| 2011 | $2,693 +3.4% | $266,300 |
| 2010 | $2,605 +0.7% | $266,300 +5.2% |
| 2009 | $2,587 | $253,100 |
| 2007 | -- | $253,100 -37.3% |
| 2006 | $3,269 +11.9% | $403,800 |
| 2004 | $2,923 -1.3% | $403,800 -25.7% |
| 2003 | $2,962 | $543,810 +1065.2% |
| 2001 | -- | $46,670 |
Find assessor info on the county website
Neighborhood: 46530
Nearby homes
- $573,7004 bd2 ba2.6k sqft14160 Tenbury Dr, Granger, IN 46530Off Market
- $472,5004 bd2 ba3.1k sqft14210 Taddington Dr, Granger, IN 46530Off Market
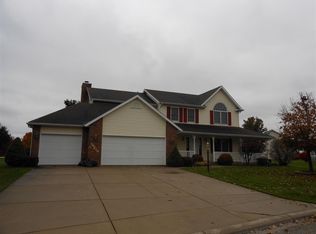
- $533,9004 bd4 ba3.1k sqft14189 Worthington Dr, Granger, IN 46530Off Market
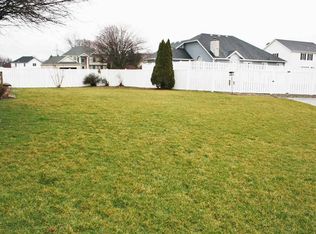
- $553,7004 bd3 ba2.4k sqft50911 Rothbury Dr, Granger, IN 46530Off Market
- $571,2004 bd3 ba3.9k sqft50959 E Pointe Dr, Granger, IN 46530Off Market
- $465,4003 bd3 ba2k sqft14140 Tenbury Dr, Granger, IN 46530Off Market
- $628,7003 bd4 ba2.6k sqft50921 Rothbury Dr, Granger, IN 46530Off Market
- $498,7003 bd4 ba3.1k sqft14121 Tenbury Dr, Granger, IN 46530Off Market
Nearby schools
GreatSchools rating
- 9/10Northpoint Elementary SchoolGrades: K-5Distance: 1 mi
- 9/10Discovery Middle SchoolGrades: 6-8Distance: 4.3 mi
- 10/10Penn High SchoolGrades: 9-12Distance: 5.5 mi
Schools provided by the listing agent
- Elementary: Northpoint
- Middle: Discovery
- High: Penn
- District: Penn-Harris-Madison School Corp.
Source: IRMLS. This data may not be complete. We recommend contacting the local school district to confirm school assignments for this home.
Sell for more on Zillow
Get a Zillow Showcase℠ listing at no additional cost and you could sell for .
$591,400
2% more
+$11,828
With Zillow Showcase(estimated)
$603,228
Sell for more on Zillow
Get a Zillow Showcase℠ listing at no additional cost and you could sell for .
$591,400
2% more
+$11,828
With Zillow Showcase(estimated)
$603,228
- Indiana
- Saint Joseph County
- Granger
- 46530
- 14157 Tenbury Dr
