Skip main navigation
Off market
  • $522,200

    14158 Harrison St, Thornton, CO 80602

    4beds
    2,651sqft
    Townhouse
    Built in 2018
    2,848 Square Feet Lot
    $522,200 Zestimate®
    $197/sqft
    $3,398 Estimated rent

    Home value

    $522,200

    $496,000 - $548,000

    $3,398/mo

    Zestimate® history
    Loading
    Loading...

    Owner options

    List your home for rent

    $3,398/mo

    Rent Zestimate®

    Find your next renter with Zillow Rental Manager. Plus, with online applications, you can quickly screen prospective tenants – for free.

    Learn more

    $3,398/mo

    Rent Zestimate®

    Refinance and save

    $3,090/mo

    Est. payment

    Refinancing to a lower rate could help reduce your monthly payments and save thousands over the life of the loan.

    See today's rates

    $3,090/mo

    Est. payment

    Explore your selling options

    Work with a Zillow partner agent

    Leverage their expertise and Zillow's premium Showcase listings to get your home seen by more buyers.

    Get started

    List with your own agent

    Get your home in front of millions of buyers by listing it on Zillow.

    Learn how to do it

    Sell it yourself

    Take full control of how buyers see your home on Zillow by listing For Sale by Owner (FSBO).

    List your home

    What's special

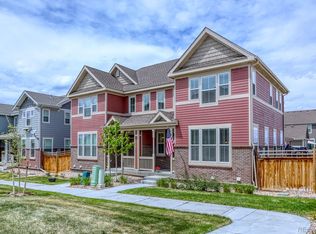
    Incredible like new home with full finished basement! This is the one you've been waiting for, a full 4 bedroom 3.5 bath home for an affordable price with all the features you will need. Super hip and modern kitchen with stone countertops, stainless steel appliances, see through fireplace, all flowing out to a back deck perfect for BBQs or a relaxing evening. The master suite is amazing with tons of sunlight, a massive luxury master bath and huge closet. 3 bedrooms up with a loft area. There is a perfect bonus room for an office or den on the main level and a full finished basement with bonus room, full bath, and 4th bedroom. The location is tough to beat with easy access to DIA or commute to Denver, easy shopping with close proximity to stores and commercial areas. See it today. Open house Saturday 8/1 from 11-3

    This property is off market, which means it's not currently listed for sale or rent on Zillow. This may be different from what's available on other websites or public sources.
    Facts & features

    Interior

    Bedrooms & bathrooms
    • Bedrooms: 4
    • Bathrooms: 4
    • Full bathrooms: 3
    • 1/2 bathrooms: 1
    Heating
    • Forced air
    Cooling
    • Central
    Appliances
    • Included: Dishwasher, Garbage disposal, Microwave, Range / Oven
    Features
    • Pantry, Walk-In Closet(s), Vaulted Ceiling(s), Granite Counters, Eat-in Kitchen, Built-in Features, Open Floorplan, Quartz Counters, Master Suite, Five Piece Bath
    • Flooring: Carpet
    • Basement: Finished
    • Has fireplace: Yes
    • Fireplace features: Gas, Family Room, Gas Log
    • Common walls with other units/homes: 1 Common Wall, End Unit
    Interior area
    • Total interior livable area: 2,651 sqft
    • Finished area below ground: 545.00

    Property

    Parking
    • Total spaces: 2
    • Parking features: Garage - Attached
    Features
    • Patio & porch: Deck, Covered, Front Porch
    • Exterior features: Brick
    • Fencing: Full
    Lot
    • Size: 2,848 Square Feet
    Details
    • Parcel number: 0157324118110

    Construction

    Type & style
    • Home type: Townhouse
    • Architectural style: Contemporary
    Materials
    • Frame
    • Roof: Composition
    Condition
    • Year built: 2018

    Utilities & green energy

    • Sewer: Public Sewer
    • Water: Public

    Community & HOA

    Community
    • Security: Smoke Detector(s)
    HOA
    • Services included: Snow Removal
    Location
    • Region: Thornton

    Financial & listing details

    • Price per square foot: $197/sqft
    • Tax assessed value: $600,000
    • Annual tax amount: $7,161
    • Road surface type: Paved

    Price history

    DateEventPrice
    8/28/2020Sold$422,000+0.5%$159/sqft
    Source: IRES as distributed by MLS GRID #918885 Report a problem
    7/31/2020Pending sale$420,000$158/sqft
    Source: Coldwell Banker Residential 56 #8816613 Report a problem
    7/27/2020Price change$420,000-3.7%$158/sqft
    Source: Coldwell Banker Residential 56 #8816613 Report a problem
    7/22/2020Price change$436,200-2.2%$165/sqft
    Source: Coldwell Banker Residential 56 #8816613 Report a problem
    7/10/2020Listed for sale$446,200+6.2%$168/sqft
    Source: Coldwell Banker Residential 56 #8816613 Report a problem
    9/24/2018Sold$420,000$158/sqft
    Source: Public Record Report a problem

    Public tax history

    YearProperty taxesTax assessment
    2025$7,161 +1.2%$37,500 -12.3%
    2024$7,074 +19%$42,760
    2023$5,945 -3%$42,760 +36.6%
    2022$6,130 $31,300 -2.8%
    2021-- $32,190 +5.7%
    2020$5,409 $30,460 -0.1%
    2019$5,409 +320.6%$30,500 +330.2%
    2018$1,286 $7,090 +89.1%
    2017$1,286 $3,750
    Find assessor info on the county website

    Neighborhood: Fallbrook Farms

    Nearby schools

    GreatSchools rating
    Schools provided by the listing agent
    • Elementary: Prairie Hills
    • Middle: Rocky Top
    • High: Horizon
    • District: Adams 12 5 Star Schl

    Source: The MLS. This data may not be complete. We recommend contacting the local school district to confirm school assignments for this home.

    Get a cash offer in 3 minutes
    Find out how much your home could sell for in as little as 3 minutes with a no-obligation cash offer.
    Estimated market value
    $522,200
    Get a cash offer in 3 minutes
    Find out how much your home could sell for in as little as 3 minutes with a no-obligation cash offer.
    Estimated market value
    $522,200