STUNNING 4 BEDROOM, 2 BATHROOM, 3 CAR GARAGE HOME WITH A SALTWATER POOL, HUGE PAVER PATIO & AN ENTERTAINER'S BACKYARD OASIS IN STERLING HILLS! This beautifully updated home is designed for Florida living with a show-stopping 14x30 SALTWATER POOL featuring a 10x6 sun shelf, a large paver patio area, a fully fenced backyard, and a spacious screened porch with removable slider doors for year-round enjoyment. The back porch also offers plenty of room and electric already set up for a future hot tub, making this outdoor space perfect for relaxing, entertaining, weekend cookouts, pool parties, and enjoying your own private backyard retreat. From the moment you arrive, you will notice the fresh curb appeal with a 3-dimensional ROOF installed in December 2025 with a 10-year warranty, paver front walkway, paver driveway insets, and fresh front sod completed in October 2025. HVAC System is BRAND NEW in 2026. Inside, the home features a beautiful RENOVATED KITCHEN completed in September 2022 with 36-inch Diamondbrite cabinets, GRANITE countertops, a decorative oven hood, farmhouse sink, kitchen island, and updated appliances including an LG counter-depth refrigerator, GE range, and GE dishwasher. The kitchen opens beautifully into the dining and living areas, creating a bright, open layout that is perfect for everyday living and entertaining. Updated light fixtures throughout the home add a fresh, modern touch. The secondary bathroom was fully renovated in July 2025, and the primary bathroom features a new vanity installed in May 2026. The spacious primary suite offers a relaxing retreat with a soaking tub, separate shower, dual vanity, and plenty of room to unwind. The backyard sod, fencing, pool, and paver patio were all completed in October 2022, making this outdoor space move-in ready and ready to enjoy. Additional updates include a replaced garage door opening system with new springs in Spring 2021 and numerous thoughtful upgrades throughout the home. Located in the gated community of Sterling Hills, residents enjoy resort-style amenities including two community pools, two playgrounds, pickleball courts, a volleyball court, splash pad, two gyms, a game room, sidewalks throughout the neighborhood, and gated sections for added peace of mind. This home combines beautiful updates, a gorgeous kitchen, a fantastic outdoor entertaining space, and incredible community amenities all in one!
Sold for $408,000
Zillow last checked:
Listing updated:
Bought with:
NON MEMBER
NON MEMBER
Source: HCMLS,MLS#: 2260011
Price history
| Date | Event | Price |
|---|---|---|
| 8/26/2026 | Sold | $408,000-2.8%$188/sqft |
Source:  HCMLS #2260011 Report a problem HCMLS #2260011 Report a problem | ||
| 8/9/2026 | Pending sale | $419,900$193/sqft |
Source: HCMLS #2260011 Report a problem | ||
| 7/26/2026 | Contingent | $419,900$193/sqft |
Source: HCMLS #2260011 Report a problem | ||
| 7/23/2026 | Listed for sale | $419,900-2.3%$193/sqft |
Source:  Stellar MLS #W7887251 Report a problem Stellar MLS #W7887251 Report a problem | ||
| 7/13/2026 | Contingent | $429,900$198/sqft |
Source: HCMLS #2260011 Report a problem | ||
| 7/2/2026 | Listed for sale | $429,900+159%$198/sqft |
Source: HCMLS #2260011 Report a problem | ||
| 6/28/2017 | Sold | $166,000-4%$76/sqft |
Source: Public Record Report a problem | ||
| 5/12/2017 | Listed for sale | $173,000$80/sqft |
Source: AMERICAN HERITAGE REALTY #U7815745 Report a problem | ||
| 5/12/2017 | Pending sale | $173,000$80/sqft |
Source: AMERICAN HERITAGE REALTY #U7815745 Report a problem | ||
| 4/20/2017 | Listed for sale | $173,000+96.6%$80/sqft |
Source: AMERICAN HERITAGE REALTY #U7815745 Report a problem | ||
| 4/2/2012 | Sold | $88,000-4.3%$41/sqft |
Source: Public Record Report a problem | ||
| 12/15/2011 | Listing removed | $92,000$42/sqft |
Source: Future Home Realty, Inc #2123294 Report a problem | ||
| 6/18/2011 | Price change | $92,000-3.2%$42/sqft |
Source: Future Home Realty, Inc #2123294 Report a problem | ||
| 3/25/2011 | Price change | $95,000-4%$44/sqft |
Source: Future Home Realty, Inc #2123294 Report a problem | ||
| 2/11/2011 | Price change | $99,000-13.9%$46/sqft |
Source: Future Home Realty of Hernando County #2123294 Report a problem | ||
| 2/9/2011 | Price change | $115,000+16.2%$53/sqft |
Source: Future Home Realty of Hernando County #2123294 Report a problem | ||
| 2/6/2011 | Price change | $99,000-4.8%$46/sqft |
Source: Future Home Realty #2123294 Report a problem | ||
| 1/29/2011 | Price change | $104,000-9.6%$48/sqft |
Source: Future Home Realty #2123294 Report a problem | ||
| 1/24/2011 | Price change | $115,000+10.6%$53/sqft |
Source: Future Home Realty of Hernando County #2123294 Report a problem | ||
| 1/16/2011 | Price change | $104,000-2.8%$48/sqft |
Source: Future Home Realty #2123294 Report a problem | ||
| 1/13/2011 | Price change | $107,000-7%$49/sqft |
Source: Future Home Realty #2123294 Report a problem | ||
| 1/5/2011 | Price change | $115,000+0.9%$53/sqft |
Source: Future Home Realty of Hernando County #2123294 Report a problem | ||
| 12/29/2010 | Price change | $114,000-0.9%$52/sqft |
Source: Future Home Realty #2123294 Report a problem | ||
| 12/12/2010 | Listed for sale | $115,000+9.5%$53/sqft |
Source: Future Home Realty of Hernando County #7493152 Report a problem | ||
| 11/6/2010 | Listing removed | $105,000$48/sqft |
Source: Future Home Realty #7308935 Report a problem | ||
| 9/9/2010 | Price change | $105,000-4.5%$48/sqft |
Source: Future Home Realty of Hernando County #7308935 Report a problem | ||
| 8/18/2010 | Listed for sale | $110,000-57.2%$51/sqft |
Source: Future Home Realty of Hernando County #7308935 Report a problem | ||
| 7/31/2006 | Sold | $257,105$118/sqft |
Source: Stellar MLS #U7214058 Report a problem | ||
Nearby homes
- $360,3004 bd3 ba3.1k sqft14178 Leybourne Way, Spring Hill, FL 34609Off Market
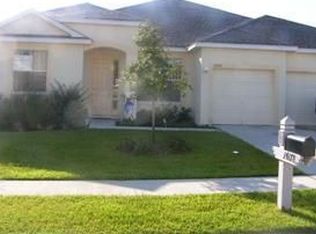
- $388,6004 bd3 ba2.3k sqft14136 Leybourne Way, Spring Hill, FL 34609Off Market
- $369,4004 bd3 ba2.3k sqft14207 Bensbrook Dr, Spring Hill, FL 34609Off Market
- $412,0004 bd3 ba2.4k sqft14165 Bensbrook Dr, Spring Hill, FL 34609Sold
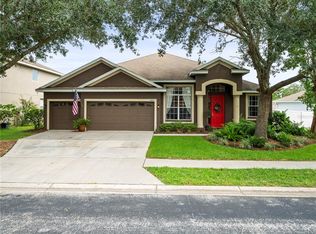
Get a cash offer in 3 minutes
Find out how much your home could sell for in as little as 3 minutes with a no-obligation cash offer.
Estimated market value
$408,000
