60 TOTAL ACRES! Experience elevated resort-style living in this custom-designed desert estate, where refined luxury meets breathtaking open space and unparalleled amenities across 20 improved acres plus 40 unimproved acres. The 3-bedroom, 3-bath main residence is a showcase of architectural elegance and thoughtful design. A great room welcomes you with a striking natural stone fireplace and custom aquarium, creating a dramatic yet inviting focal point. A versatile flex space transitions effortlessly between an intimate sitting salon and formal dining room. The kitchen is sophisticated and functional, offering abundant cabinetry, stainless steel appliances, breakfast bar, and casual dining for effortless entertaining. A well-appointed utility room features extensive built-in storage and a dedicated workspace. Designed for hosting on any scale, the recreation room boasts a full bar, pool table, and ample storage, an entertainer's dream for lively gatherings or viewings of favorite sporting events. The primary suite is a serene sanctuary, complete with two spacious walk-in closets, a cozy natural stone fireplace, private sitting area, and direct patio access. The primary bath indulges with a soaking tub, walk-in shower, and dual vanities. Seamlessly blending indoor and outdoor living, the sun room offers a tranquil retreat while the observation deck provides a stunning vantage point for fiery desert sunsets and brilliant stargazing. Your private courtyard oasis awaits with a heated pool and spa, fire pit, expansive decking, mature fruit trees, and covered patio featuring a built-in BBQ and soothing water fountain an idyllic setting for relaxation and entertaining. The 2,000+ sq. ft. guest house offers versatility with central heat and air, kitchen and dining areas, a full bath, bedroom loft, custom office, and central space with built-ins and storage perfect for multi-generational living, guests, or a game room. Automotive enthusiasts will appreciate the detached 3-car garage, covered parking, and 34x40 workshop. Two additional outbuildings and private putting greens elevate this estate. Gated with a scenic approach to the main house. Palm tree and barrel cactus farms offer income potential or landscaping opportunities across your 60-acre desert paradise. This desert sanctuary offers sophistication, recreation, privacy, and endless possibilities.
Active
$1,400,000
14158 S Calabasas Road, Yucca, AZ 86438
4beds
6,128sqft
Single Family Residence
Built in 2004
9.99 Acres Lot
$1,302,800 Zestimate®
$228/sqft
$17/mo HOA
What's special
Heated pool and spaCovered patioCozy natural stone fireplaceStriking natural stone fireplaceCovered parkingPool tableExtensive built-in storage
- 228 days
- 177
- 11
Zillow last checked:
Listing updated:
Listed by:
Judy Perle Wilcosky 928-234-0361,
Red Door Realty Services,
Jeanne Reimer 928-201-3953,
Red Door Realty Services
Source: Momentum MLS,MLS#: 036823 Originating MLS: Western AZ Regional Real Estate Data Exchange
Originating MLS: Western AZ Regional Real Estate Data ExchangeFacts & features
Interior
Bedrooms & bathrooms
- Bedrooms: 4
- Bathrooms: 4
- Full bathrooms: 3
- 1/2 bathrooms: 1
Rooms
- Room types: Family Room, Guest Quarters, Loft, Workshop, Sitting Room
Heating
- Central, Electric
Cooling
- Central Air, Electric
Appliances
- Included: Dishwasher, Disposal, Gas Oven, Gas Range, Microwave, Refrigerator, Trash Compactor, Washer
- Laundry: In Garage
Features
- Wet Bar, Breakfast Bar, Bathtub, Ceiling Fan(s), Dining Area, Separate/Formal Dining Room, Dual Sinks, Great Room, Garden Tub/Roman Tub, Laminate Counters, Laminate Countertop, Primary Suite, Pantry, Separate Shower, Tub Shower, Vaulted Ceiling(s), Walk-In Closet(s), Wired for Sound, Window Treatments, Loft, Workshop
- Flooring: Carpet, Tile
- Windows: Window Coverings
- Has fireplace: Yes
- Fireplace features: Two, Propane
Interior area
- Total structure area: 6,128
- Total interior livable area: 6,128 sqft
Video & virtual tour
Property
Parking
- Total spaces: 3
- Parking features: Detached, Finished Garage, Storage, Garage Door Opener
- Garage spaces: 3
Accessibility
- Accessibility features: Low Threshold Shower
Features
- Levels: One
- Stories: 1
- Entry location: Breakfast Bar,Ceiling Fan(s),Counters-Laminate,Din
- Patio & porch: Covered, Deck, Enclosed, Patio
- Exterior features: Deck, Fruit Trees, Landscaping, Outdoor Grill, Patio, Shed
- Has private pool: Yes
- Pool features: Heated, Private
- Has spa: Yes
- Spa features: Hot Tub
- Fencing: Back Yard,Front Yard,Wrought Iron
- Has view: Yes
- View description: Mountain(s), Panoramic
Lot
- Size: 9.99 Acres
Details
- Parcel number: 24523026
- Zoning description: M- AR Agricultural Res
Construction
Type & style
- Home type: SingleFamily
- Architectural style: One Story
- Property subtype: Single Family Residence
Materials
- Stucco, Wood Frame
- Roof: Shingle,Tile
Condition
- New construction: No
- Year built: 2004
Utilities & green energy
- Sewer: Septic Tank
- Water: Holding Tank, Well
- Utilities for property: Underground Utilities
Green energy
- Water conservation: Water-Smart Landscaping
Community & HOA
Community
- Subdivision: Stage Coach Trails at Santa Fe
HOA
- Has HOA: Yes
- HOA fee: $204 annually
- HOA name: Buck Reynolds
Location
- Region: Yucca
Financial & listing details
- Price per square foot: $228/sqft
- Tax assessed value: $778,645
- Annual tax amount: $2,076
- Date on market: 3/1/2026
- Cumulative days on market: 228 days
- Listing terms: Cash,Conventional
Estimated market value
$1,302,800
$1.24M - $1.37M
Not available
Price history
| Date | Event | Price |
|---|---|---|
| 3/2/2026 | Listed for sale | $1,400,000+19.1%$228/sqft |
Source:  Momentum MLS #036823 Report a problem Momentum MLS #036823 Report a problem | ||
| 8/22/2019 | Listing removed | $1,175,000$192/sqft |
Source: RE/MAX Prestige Properties #941355 Report a problem | ||
| 6/20/2018 | Listed for sale | $1,175,000+226.4%$192/sqft |
Source: RE/MAX Prestige Properties #941355 Report a problem | ||
| 6/10/2014 | Sold | $360,000+1664.7%$59/sqft |
Source: Momentum MLS #888863 Report a problem | ||
| 5/30/2008 | Listing removed | $20,400$3/sqft |
Source: Z57 #355097 Report a problem | ||
| 4/23/2008 | Listed for sale | $20,400$3/sqft |
Source: Z57 #355097 Report a problem | ||
Public tax history
| Year | Property taxes | Tax assessment |
|---|---|---|
| 2026 | $2,313 +11.4% | $77,865 -9.9% |
| 2025 | $2,077 -10.1% | $86,435 +15.3% |
| 2024 | $2,310 +19.3% | $74,937 +18% |
| 2023 | $1,936 -17.5% | $63,525 -10.9% |
| 2022 | $2,347 +16.2% | $71,324 +25.3% |
| 2021 | $2,020 +5.2% | $56,902 +13.3% |
| 2019 | $1,921 | $50,234 +60.1% |
| 2018 | $1,921 +11.1% | $31,381 +10.1% |
| 2017 | $1,728 +0.9% | $28,509 +11.3% |
| 2016 | $1,713 -32% | $25,624 -34% |
| 2015 | $2,519 | $38,842 +9.7% |
| 2014 | -- | $35,421 -1.7% |
| 2013 | -- | $36,051 +7.2% |
| 2012 | -- | $33,622 +1.3% |
| 2011 | -- | $33,179 -2.2% |
| 2010 | -- | $33,913 -26.5% |
| 2009 | -- | $46,148 -3% |
| 2008 | -- | $47,574 |
| 2007 | -- | -- |
Find assessor info on the county website
Monthly payment
Est. payment
Payment breakdown
Explore the cost of this home by adjusting the details. Changes won't be saved.Climate risks
Neighborhood: 86438
Similar homes
- $1,375,0004 bd4 ba3.2k sqft4155 E Coronado Rd, Lake Havasu City, AZ 86404For Sale

 MLS ID #1042097, Sunstone Real Estate Group, Coldwell Banker Realty. Lake Havasu AOR
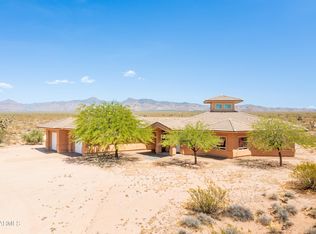
 - $1,200,0003 bd4 ba3.2k sqft4267 E Juniper Drive, Yucca, AZ 86438For Sale
 MLS ID #7047524, Tamra Kelly, AG Lands Southwest LLC. ARMLS
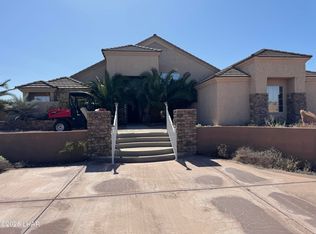
 - $1,200,0004 bd4 ba6.5k sqft7607 N Wagon Wheel Dr, Lake Havasu City, AZ 86404For Sale
 MLS ID #1040503, Joy Derian, Eagle Realty. Lake Havasu AOR
