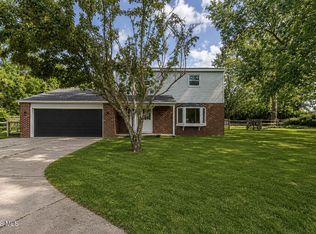
This charming three-bedroom, two-bath, one-level home offers the perfect blend of comfort, space, and privacy. Situated on 2.5 picturesque acres, this property provides plenty of room to enjoy the outdoors, entertain, garden, or simply relax and take in the beautiful surroundings. an attached 3 car garage and a large 40 by 30 heated barn for all your hobbies Inside, you?ll find warm wood floors, a cozy fireplace, and a comfortable layout designed for easy one-floor living. The three bedrooms provide plenty of space for family, guests, or a home office, while two full bathrooms add convenience. Many more updates are listed in doc pages! A MUST SEE!! Contingent on Seller finding suitable housing.
For sale
$335,000
14158 Self Rd, Bowling Green, OH 43402
3beds
1,680sqft
:
Get pre-qualified$2,296/mo
Single Family Residence
Built in 1994
2.55 Acres Lot
$335,100 Zestimate®
$199/sqft
$-- HOA
What's special
- 10 days |
- 2,287 |
- 185 |
Likely to sell faster than
Zillow last checked:
Listing updated:
Listed by:
John Owczarzak 419-794-1502,
RE/MAX Preferred Associates
Source: NORIS,MLS#: 10011392
Facts & features
Interior
Bedrooms & bathrooms
- Bedrooms: 3
- Bathrooms: 2
- Full bathrooms: 2
Bedroom 2
- Level: Main
- Dimensions: 13 x 12
Bedroom 3
- Level: Main
- Dimensions: 12 x 11
Other
- Features: Ceiling Fan(s)
- Level: Main
- Dimensions: 14 x 13
Dining room
- Features: Ceiling Fan(s)
- Level: Main
- Dimensions: 13 x 10
Kitchen
- Features: Ceiling Fan(s)
- Level: Main
- Dimensions: 15 x 13
Living room
- Features: Fireplace
- Level: Main
- Dimensions: 23 x 15
Heating
- Forced Air, Natural Gas
Cooling
- Ceiling Fan(s), Central Air
Appliances
- Included: Dishwasher, ENERGY STAR Qualified Appliances, Ice Maker, Microwave, Water Heater, Disposal, Gas Oven, Gas Range Connection, Refrigerator, Washer
- Laundry: None
Features
- Cathedral Ceiling(s), Primary Bathroom, Vaulted Ceiling(s)
- Flooring: Carpet, Tile, Wood
- Windows: Double Pane Windows
- Has basement: No
- Number of fireplaces: 1
- Fireplace features: Wood Burning
- Common walls with other units/homes: No Common Walls
Interior area
- Total structure area: 1,680
- Total interior livable area: 1,680 sqft
Video & virtual tour
Property
Parking
- Total spaces: 3
- Parking features: Concrete, Other, Additional Parking, Driveway, Heated Garage
- Garage spaces: 3
- Has uncovered spaces: Yes
- Details: LARGE PARKING AREA PLUS ADDITIONAL 30 X40 BUILDING HEATED
Features
- Levels: One
- Patio & porch: Covered Porch, Front Porch, Deck
- Has view: Yes
- View description: Pasture, Trees/Woods
Lot
- Size: 2.55 Acres
Details
- Additional structures: Outbuilding
- Parcel number: J34610350000022.010
- Other equipment: Generator, DC Well Pump
Construction
Type & style
- Home type: SingleFamily
- Property subtype: Single Family Residence
Materials
- Vinyl Siding
- Foundation: Crawl Space
- Roof: Shingle
Condition
- New construction: No
- Year built: 1994
Utilities & green energy
- Electric: Circuit Breakers
- Sewer: Septic Tank
- Water: Well
- Utilities for property: Cable Available, Electricity Connected, Natural Gas Connected
Community & HOA
Community
- Security: Smoke Detector(s)
- Subdivision: None
HOA
- Has HOA: No
Location
- Region: Bowling Green
Financial & listing details
- Price per square foot: $199/sqft
- Tax assessed value: $245,800
- Annual tax amount: $3,492
- Date on market: 8/13/2026
- Listing terms: Cash,Conventional
- Electric utility on property: Yes
- Road surface type: Asphalt
Estimated market value
$335,100
$312,000 - $359,000
$1,985/mo
Price history
| Date | Event | Price |
|---|---|---|
| 8/13/2026 | Listed for sale | $335,000+67.5%$199/sqft |
Source: NORIS #10011392 Report a problem | ||
| 11/8/2019 | Sold | $200,000+0.1%$119/sqft |
Source: NORIS #6046654 Report a problem | ||
| 10/18/2019 | Pending sale | $199,900$119/sqft |
Source: Newlove Realty #6046654 Report a problem | ||
| 10/16/2019 | Listed for sale | $199,900+65.2%$119/sqft |
Source: Newlove Realty #6046654 Report a problem | ||
| 12/29/2010 | Sold | $121,000-19.3%$72/sqft |
Source: Public Record Report a problem | ||
| 11/14/2002 | Sold | $150,000$89/sqft |
Source: Public Record Report a problem | ||
Public tax history
| Year | Property taxes | Tax assessment |
|---|---|---|
| 2025 | $3,492 +0.1% | $86,030 |
| 2024 | $3,489 -1.6% | $86,030 |
| 2023 | $3,547 +10.7% | $86,030 +23.2% |
| 2022 | $3,204 +2.7% | $69,830 |
| 2021 | $3,120 +12.7% | $69,830 +12.6% |
| 2020 | $2,769 +8.9% | $61,990 +14.7% |
| 2019 | $2,543 -0.3% | $54,050 |
| 2018 | $2,551 +2.2% | $54,050 |
| 2017 | $2,496 +11.7% | $54,050 +10.9% |
| 2016 | $2,234 -4.1% | $48,730 |
| 2015 | $2,330 +1.1% | $48,730 |
| 2014 | $2,306 -8.6% | $48,730 |
| 2013 | $2,523 +10% | $48,730 |
| 2012 | $2,293 -1.3% | $48,730 -7.3% |
| 2010 | $2,322 -3.8% | $52,540 -3.7% |
| 2009 | $2,413 +2.1% | $54,540 |
| 2008 | $2,364 | $54,540 |
| 2007 | $2,364 -0.5% | $54,540 |
| 2006 | $2,375 0% | $54,540 |
| 2005 | $2,376 +3% | $54,540 |
| 2004 | $2,307 +13% | -- |
| 2003 | $2,041 +2.6% | -- |
| 2002 | $1,991 -12.2% | -- |
| 2001 | $2,267 +2.3% | -- |
| 2000 | $2,216 +2.2% | -- |
| 1999 | $2,167 | -- |
Find assessor info on the county website
Monthly payment
Est. payment
Payment breakdown
Explore the cost of this home by adjusting the details. Changes won't be saved.Climate risks
Neighborhood: 43402
Nearby schools
GreatSchools rating
- 6/10Grand Rapids Elementary SchoolGrades: PK-5Distance: 3.7 mi
- 7/10Otsego Junior High SchoolGrades: 6-8Distance: 3.7 mi
- 8/10Otsego High SchoolGrades: 9-12Distance: 3.7 mi
Schools provided by the listing agent
- Elementary: Otsego
- High: Otsego
Source: NORIS. This data may not be complete. We recommend contacting the local school district to confirm school assignments for this home.
- $425,8003 bd2 ba1.4k sqft19030 Hull Prairie Rd, Bowling Green, OH 43402Off Market
- $467,4003 bd2 ba1.9k sqft14094 Self Rd, Bowling Green, OH 43402Off Market
- $537,3004 bd3 ba2.3k sqft19100 Hull Prairie Rd, Bowling Green, OH 43402Off Market
- $297,9003 bd1 ba1.9k sqft14262 Georgetown Dr, Bowling Green, OH 43402Off Market
- $591,2005 bd3 ba3k sqft19150 Hull Prairie Rd, Bowling Green, OH 43402Off Market
- $176,5003 bd1 ba1.4k sqft22 Georgetown Dr, Bowling Green, OH 43402Off Market
- $221,4003 bd2 ba1.4k sqft23 Georgetown Dr, Bowling Green, OH 43402Off Market
- $207,3002 bd2 ba1.4k sqft24 Georgetown Dr, Bowling Green, OH 43402Off Market
A local agent can set up tours, give advice and negotiate with sellers.
A local lender can help you make sure your offer is ready when you are.
Similar homes
- $339,9004 bd3 ba2k sqft405 Normandie Blvd, Bowling Green, OH 43402For Sale
 MLS ID #10009941, Andrew Lee, LPG Realty. NORIS
 - $299,9004 bd3 ba1.6k sqft14590 Liberty Hi Rd, Bowling Green, OH 43402For Sale
 MLS ID #10009633, Yahya Bdeiri, Serenity Realty LLC. NORIS
 - $339,9003 bd3 ba1.8k sqft1163 Meadowlark Ln, Bowling Green, OH 43402For Sale
 MLS ID #10009179, Veronica Lynn Ramos, Key Realty LTD. NORIS
 - $439,0843 bd2 ba2k sqft14511 Dirlam Rd, Bowling Green, OH 43402For Sale
 MLS ID #10009389, Allison Fox, A.A. Green Realty, Inc.. NORIS
 - $489,9003 bd3 ba1.8k sqft17510 Euler Rd, Bowling Green, OH 43402For SaleMLS ID #10009302, Jeanna Kolhoff, Key Realty. NORIS
- $223,9004 bd2 ba1.8k sqft4 Greenbrier Ct, Bowling Green, OH 43402For SaleMLS ID #10010116, Anna White, Newlove Realty. NORIS
- $325,0003 bd3 ba1.8k sqft2214 Willowtree Ln, Maumee, OH 43537For SaleMLS ID #10011570, Colleen LaChapelle, The Danberry Co. NORIS
- $315,0003 bd2 ba2k sqft600 Wilkshire Dr, Waterville, OH 43566For SaleMLS ID #10009235, Shana Colvin, The Danberry Co. NORIS
- $339,0003 bd3 ba2k sqft6501 Danny Ln, Maumee, OH 43537For SaleMLS ID #10010747, Jacob Fleischmann, Howard Hanna. NORIS
- $467,7004 bd3 ba2.3k sqft1054 Bourgogne Ave, Bowling Green, OH 43402For SaleMLS ID #10006117, Allison Fox, A.A. Green Realty, Inc.. NORIS
- $349,9003 bd3 ba2.2k sqft411 Hertford Ct, Maumee, OH 43537For SaleMLS ID #10010369, Tyler Tresize, Blacktree Realty LLC. NORIS
- $299,0003 bd2 ba1.4k sqft14231 Sherman White Rd, Swanton, OH 43558For SaleMLS ID #10010258, Nicholas B Amlin, Key Realty LTD. NORIS
- $285,0004 bd2 ba1.8k sqft1518 Eastgate Rd, Toledo, OH 43614For SaleMLS ID #10010401, Annette Foster, RE/MAX Preferred Associates. NORIS
- $479,9003 bd3 ba1.9k sqft9830 Kramer Rd E, Bowling Green, OH 43402For SaleMLS ID #10008296, Alysa Sidle, Key Realty. NORIS
- $269,0003 bd2 ba1.4k sqft210 Cedar Ln, Waterville, OH 43566For SaleMLS ID #10011595, Nicholas Aubry, Howard Hanna. NORIS
- $359,0003 bd6 ba2k sqft2938 King Rd, Toledo, OH 43617For SaleMLS ID #10010189, Nancy P. Kabat, Howard Hanna. NORIS
- $324,9004 bd3 ba2.2k sqft6110 Suffolk Ln, Maumee, OH 43537For SaleMLS ID #10008080, De'Lisa Moore, LPG Realty. NORIS
- $398,0004 bd3 ba2.3k sqft2376 McKinley Dr, Perrysburg, OH 43551For SaleMLS ID #10011133, Carlos Zuniga, Serenity Realty LLC. NORIS
- $369,9004 bd3 ba1.9k sqft6840 Wexford Hill Ln, Holland, OH 43528For SaleMLS ID #10008430, Gerald Poindexter, Key Realty LTD. NORIS
- $315,0003 bd2 ba1.7k sqft1457 Riverwalk Ct, Waterville, OH 43566For SaleMLS ID #10010971, Joseph Michalak, Howard Hanna. NORIS
