Skip main navigation
Sold for $415,000
  • Listed by: COMPASS • Douglas Lee • Contact: 650-279-1212
    Bought with: Realty ONE Group Empire
    $415,000

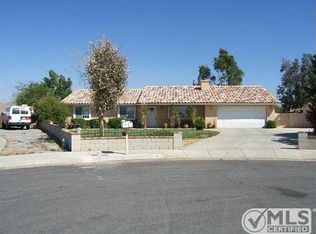
    14158 Tu Su Cir, Apple Valley, CA 92307

    4beds
    1,644sqft
    Single Family Residence
    Built in 1996
    0.44 Acres Lot
    $408,400 Zestimate®
    $252/sqft
    $2,604 Estimated rent

    Home value

    $408,400

    $368,000 - $453,000

    $2,604/mo

    Zestimate® history
    Loading
    Loading...

    Owner options

    List your home for rent

    $2,604/mo

    Rent Zestimate®

    Find your next renter with Zillow Rental Manager. Plus, with online applications, you can quickly screen prospective tenants – for free.

    Learn more

    $2,604/mo

    Rent Zestimate®

    Refinance and save

    $2,603/mo

    Est. payment

    Refinancing to a lower rate could help reduce your monthly payments and save thousands over the life of the loan.

    See today's rates

    $2,603/mo

    Est. payment

    Explore your selling options

    Work with a Zillow partner agent

    Leverage their expertise and Zillow's premium Showcase listings to get your home seen by more buyers.

    Get started

    List with your own agent

    Get your home in front of millions of buyers by listing it on Zillow.

    Learn how to do it

    Sell it yourself

    Take full control of how buyers see your home on Zillow by listing For Sale by Owner (FSBO).

    List your home

    What's special

    Gorgeous river rock fireplaceExpansive backyardHuge kitchen walk-in pantryArchways and rounded cornersQuiet cul-de-sacSlate benchPrimary bedroom suite
    Custom built by Peterson in 1996 and located at the end of a quiet cul-de-sac in a coveted neighborhood. You will love the HUGE den family room with a gorgeous river rock fireplace and slate bench. The floorplan is open with high ceilings, beyond that, this custom home also has: 2-RV parking driveways on each side, enormous rooms with archways and rounded corners, mirrored closet doors in all bedrooms, like new kitchen countertop tile's, custom shelving in all the closets and garage, and huge kitchen walk-in pantry with a door activated light. The primary bedroom suite is a true retreat, complete with a walk-in closet, dual sinks, and a luxurious five foot walk-in shower.  Outside, the expansive backyard is perfect for hosting parties, BBQs, building an ADU or simply hanging out. All appliances at the property are included: refrigerator, stove, washer and dryer, chest freezer and dishwasher. The original owner was in construction and trucked in a lot of decomposed granite into the backyard. After it rains, you can walk out there and it will be firm. Please see the supplements for the seller disclosures, preliminary title report, and property inspection report. Nobody passed away on the property. Title shows as a 3 bedroom and 2 bath, but 4th bedroom is a den (or tv room)

    Zillow last checked:

    Listing updated:

    Listed by:

    Douglas Lee DRE #01463907 650-279-1212,

    COMPASS

    Bought with:

    Lindsay Encinas, DRE #02158314

    Realty ONE Group Empire

    Source: CRMLS,MLS#: AR25148005MLS LogoOriginating MLS: California Regional MLS

    Facts & features

    Interior

    Bedrooms & bathrooms
    • Bedrooms: 4
    • Bathrooms: 2
    • Full bathrooms: 2
    • Main level bathrooms: 2
    • Main level bedrooms: 3
    Rooms
    • Room types: Bedroom, Family Room, Kitchen, Living Room, Primary Bedroom, Other, Dining Room
    Primary bedroom
    • Features: Main Level Primary
    Primary bedroom
    • Features: Primary Suite
    Bedroom
    • Features: All Bedrooms Down
    Bathroom
    • Features: Bathtub, Dual Sinks, Separate Shower, Tub Shower
    Kitchen
    • Features: Tile Counters
    Heating
    • Central
    Cooling
    • Central Air
    Appliances
    • Included: Dishwasher, Gas Cooktop, Microwave, Refrigerator
    • Laundry: Inside, In Garage, See Remarks
    Features
    • Breakfast Bar, Separate/Formal Dining Room, High Ceilings, Open Floorplan, See Remarks, Tile Counters, Unfurnished, All Bedrooms Down, Main Level Primary, Primary Suite
    • Flooring: Carpet
    • Has fireplace: Yes
    • Fireplace features: Family Room
    • Common walls with other units/homes: No Common Walls
    Interior area
    • Total interior livable area: 1,644 sqft

    Property

    Parking
    • Total spaces: 2
    • Parking features: Driveway, Garage Faces Front, RV Access/Parking, See Remarks, Side By Side
    • Attached garage spaces: 2
    Features
    • Levels: One
    • Stories: 1
    • Entry location: 1
    • Patio & porch: Open, Patio, See Remarks
    • Pool features: None
    • Spa features: None
    • Fencing: Block
    • Has view: Yes
    • View description: None
    Lot
    • Size: 0.44 Acres
    • Features: Back Yard, Cul-De-Sac, Desert Back, Front Yard, Irregular Lot, Lawn, Landscaped, Level, Street Level, Value In Land
    Details
    • Additional structures: Shed(s)
    • Parcel number: 3112712260000
    • Special conditions: Probate Listing

    Construction

    Type & style
    • Home type: SingleFamily
    • Architectural style: Contemporary,See Remarks
    • Property subtype: Single Family Residence
    Materials
    • Stucco
    • Foundation: Slab
    • Roof: Slate
    Condition
    • Repairs Cosmetic,Turnkey
    • New construction: No
    • Year built: 1996

    Utilities & green energy

    • Electric: Standard
    • Sewer: Public Sewer
    • Water: Public
    • Utilities for property: Cable Connected, Electricity Connected, Natural Gas Connected, Phone Connected, Sewer Connected, Water Connected

    Community & HOA

    Community
    • Features: Suburban, Sidewalks
    • Security: Carbon Monoxide Detector(s), Fire Detection System, Smoke Detector(s)
    Location
    • Region: Apple Valley

    Financial & listing details

    • Price per square foot: $252/sqft
    • Tax assessed value: $395,000
    • Annual tax amount: $6,431
    • Date on market: 7/10/2025
    • Cumulative days on market: 7 days
    • Listing terms: Cash,Cash to Existing Loan,Cash to New Loan,Conventional,Contract,Cal Vet Loan,1031 Exchange,FHA 203(b),FHA 203(k),FHA,Fannie Mae,Freddie Mac,Government Loan,Land Use Fee
    • Road surface type: Paved

    Price history

    DateEventPrice
    8/25/2025Sold$415,000+9.2%$252/sqft
    Source: CRMLS #AR25148005 Report a problem
    8/11/2025Pending sale$379,950$231/sqft
    Source: CRMLS #AR25148005 Report a problem
    7/18/2025Contingent$379,950$231/sqft
    Source: CRMLS #AR25148005 Report a problem
    7/10/2025Listed for sale$379,950+427%$231/sqft
    Source: CRMLS #AR25148005 Report a problem
    8/25/1998Sold$72,090-26.4%$44/sqft
    Source: Public Record Report a problem
    5/21/1996Sold$98,000$60/sqft
    Source: Public Record Report a problem

    Public tax history

    YearProperty taxesTax assessment
    2025$6,431 +395.4%$395,000 +256.9%
    2024$1,298 +1.1%$110,667 +2%
    2023$1,284 +1.7%$108,497 +2%
    2022$1,263 +2.4%$106,369 +2%
    2021$1,233 +1.3%$104,283 +1%
    2020$1,217 +2%$103,213 +2%
    2019$1,193 +2.6%$101,189 +2%
    2018$1,162 +1.6%$99,204 +2%
    2017$1,144 $97,259 +2%
    2016$1,144 +7.4%$95,352 +1.5%
    2015$1,066 +1.6%$93,920 +2%
    2014$1,049 $92,080 +0.5%
    2013-- $91,664 +2%
    2012-- $89,866 +2%
    2011-- $88,104 +0.8%
    2010-- $87,446 -0.2%
    2009-- $87,654 +2%
    2008-- $85,935 +2%
    2007-- $84,250 +2%
    2006-- $82,598 +2%
    2005-- $80,978 +2%
    2004-- $79,390 +1.9%
    2003-- $77,935 +2%
    2002-- $76,407 +2%
    2001-- $74,909 +2%
    2000-- $73,440
    Find assessor info on the county website

    Neighborhood: 92307

    Nearby schools

    GreatSchools rating
    Get a cash offer in 3 minutes
    Find out how much your home could sell for in as little as 3 minutes with a no-obligation cash offer.
    Estimated market value
    $408,400
    Get a cash offer in 3 minutes
    Find out how much your home could sell for in as little as 3 minutes with a no-obligation cash offer.
    Estimated market value
    $408,400