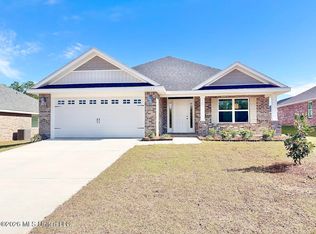
Step into the 1635--a beautifully crafted single-story home offering 4 bedrooms, 2 baths, and elevated ceilings that enhance its spacious feel. Designed with both style and practicality in mind, this layout features an open-concept great room, dining area, and kitchen, all unified by luxury vinyl flooring for a sleek, modern look. Plush carpeting in the bedrooms adds warmth and comfort where it matters most. The kitchen is a showstopper with Delicatus White countertops throughout, complemented by ample Ebony cabinetry and a walk-in pantry. The primary suite is a true retreat, boasting a double vanity, separate garden tub and shower, and a generous walk-in closet. Three additional bedrooms provide flexibility for guests, hobbies, or home office needs. Enjoy seamless indoor-outdoor living with a patio perfect for entertaining or relaxing evenings. A spacious 2-car garage and dedicated laundry room round out the thoughtful design. Whether you're hosting or unwinding, the 1635 delivers elevated living with everyday convenience. Located in a country setting yet minutes away from shopping, entertainment, beaches and casinos.
Photo are not of the home. The photos are of the same or similar floor plan. Colors and options may differ.
Closed
Price Unknown
14159 Hartland Dr, Gulfport, MS 39503
4beds
1,635sqft
Residential, Single Family Residence
Built in 2026
7,405 Square Feet Lot
$247,000 Zestimate®
$--/sqft
$2,024 Estimated rent
Home value
$247,000
$227,000 - $269,000
$2,024/mo
Zestimate® history
Owner options
List your home for rent
$2,024/mo
Rent Zestimate®
Find your next renter with Zillow Rental Manager. Plus, with online applications, you can quickly screen prospective tenants – for free.
$2,024/mo
Rent Zestimate®
Refinance and save
$320/mo
Est. payment
Refinancing to a lower rate could help reduce your monthly payments and save thousands over the life of the loan.
$320/mo
Est. payment
Explore your selling options
Work with a Zillow partner agent
Leverage their expertise and Zillow's premium Showcase listings to get your home seen by more buyers.
Get startedList with your own agent
Get your home in front of millions of buyers by listing it on Zillow.
Learn how to do itSell it yourself
Take full control of how buyers see your home on Zillow by listing For Sale by Owner (FSBO).
List your homeWhat's special
Zillow last checked:
Listing updated:
Listed by:
Donna B Dehaan 228-990-2418,
Adams Homes, L.L.C.,
Tim Ridley 228-238-5399
Bought with:
Denise L Bush, B23581
Denise Bush Properties, LLC
Source: MLS United,MLS#: 4141728
Facts & features
Interior
Bedrooms & bathrooms
- Bedrooms: 4
- Bathrooms: 2
- Full bathrooms: 2
Heating
- Electric, Heat Pump
Cooling
- Ceiling Fan(s), Electric, Heat Pump
Appliances
- Included: Dishwasher, Disposal, Electric Range, Microwave, Plumbed For Ice Maker, Stainless Steel Appliance(s)
- Laundry: Electric Dryer Hookup, Laundry Room, Washer Hookup
Features
- Ceiling Fan(s), Double Vanity, Eat-in Kitchen, Entrance Foyer, Granite Counters, High Ceilings, Kitchen Island, Open Floorplan, Pantry, Recessed Lighting, Tray Ceiling(s), Walk-In Closet(s), Soaking Tub
- Flooring: Vinyl, Carpet
- Windows: Double Pane Windows, Insulated Windows, Screens
- Has fireplace: No
Interior area
- Total structure area: 1,635
- Total interior livable area: 1,635 sqft
Property
Parking
- Total spaces: 2
- Parking features: Concrete, Driveway, Garage Door Opener
- Garage spaces: 2
- Has uncovered spaces: Yes
Features
- Levels: One
- Stories: 1
- Patio & porch: Front Porch, Patio
- Exterior features: Private Yard
Lot
- Size: 7,405 Square Feet
- Dimensions: 62' x 120' x 62' x 121
Details
- Parcel number: 080622004.117
Construction
Type & style
- Home type: SingleFamily
- Architectural style: Traditional
- Property subtype: Residential, Single Family Residence
Materials
- Brick
- Foundation: Slab
- Roof: Architectural Shingles
Condition
- Under Construction
- New construction: Yes
- Year built: 2026
Utilities & green energy
- Sewer: Public Sewer
- Water: Public
- Utilities for property: Electricity Connected, Sewer Connected, Water Connected, Underground Utilities
Community & HOA
Community
- Features: Sidewalks, Street Lights
- Security: Carbon Monoxide Detector(s), Smoke Detector(s)
- Subdivision: Hatten Manor
HOA
- Has HOA: Yes
- Services included: Management
- HOA fee: $320 annually
- Second HOA fee: $200 one time
Location
- Region: Gulfport
Financial & listing details
- Date on market: 3/8/2026
- Electric utility on property: Yes
Price history
| Date | Event | Price |
|---|---|---|
| 5/8/2026 | Sold | -- |
Source: MLS United #4141728 Report a problem | ||
| 3/30/2026 | Pending sale | $245,450$150/sqft |
Source: MLS United #4141728 Report a problem | ||
| 3/8/2026 | Listed for sale | $245,450$150/sqft |
Source: MLS United #4141728 Report a problem | ||
Public tax history
Tax history is unavailable.
Neighborhood: 39503
Nearby homes
- $--4 bd3 ba2.2k sqft14169 Hartland Dr, Gulfport, MS 39503Sold
- $259,7414 bd2 ba1.8k sqft14158 Hartland Dr, Gulfport, MS 39503Pending
- $260,6504 bd2 ba1.6k sqft14168 Hartland Dr, Gulfport, MS 39503New Construction

- $--4 bd2 ba1.8k sqft14175 Hartland Dr, Gulfport, MS 39503Sold
- $--4 bd2 ba1.8k sqft14151 Hartland Dr, Gulfport, MS 39503Sold
- $--4 bd2 ba1.8k sqft14946 Fritz Cir, Gulfport, MS 39503Sold
- $--4 bd3 ba2.2k sqft14141 Hartland Dr, Gulfport, MS 39503Sold
- $--3 bd2 ba1.5k sqft14165 Hartland Dr, Gulfport, MS 39503Sold
Nearby schools
GreatSchools rating
- 6/10Three Rivers Elementary SchoolGrades: K-6Distance: 1.3 mi
- NAHarrison County Alternative SchoolGrades: 7-12Distance: 4.2 mi
- 7/10Harrison Central High SchoolGrades: 9-12Distance: 1.9 mi
Sell for more on Zillow
Get a Zillow Showcase℠ listing at no additional cost and you could sell for .
$247,000
2% more
+$4,940
With Zillow Showcase(estimated)
$251,940
- Mississippi
- Harrison County
- Gulfport
- 39503
- 14159 Hartland Dr
Nearby cities
Nearby zip codes
Other Gulfport Topics
