This lovely home at 14159 Mount Pleasant features a rebuilt deck, a peaceful backyard fish pond, and a brand-new AC unit and hot water heater.
Inside, you will enjoy brand-new stone countertops and the convenience of in-home laundry facilities. It is ready for you to move in and enjoy.
Interior Features--Kitchen: Brand-new stone countertops with space to cook and gather.Laundry: Convenient in-home laundry area.Comfort: Brand-new air conditioning unit to keep you cool.Water: New hot water heater for reliable hot water.
Exterior Features--Backyard: Relax by the peaceful fishing pond.
Deck: Newly rebuilt deck for outdoor dining and fun.
Active
Price cut: $14.9K (10/6)
$275,000
14159 MT PLEASANT Road, Jacksonville, FL 32225
3beds
975sqft
Single Family Residence
Built in 1960
0.4 Acres Lot
$273,800 Zestimate®
$282/sqft
$-- HOA
What's special
Rebuilt deckPeaceful backyard fish pondBrand-new stone countertopsNew hot water heaterBrand-new air conditioning unit
- 52 days
- 789
- 44
Zillow last checked:
Listing updated:
Listed by:
MARK MARCELLUS 904-673-4660,
EXP REALTY LLC 888-883-8509,
ANN DUNSFORD CURLEY 904-607-0230
Source: realMLS,MLS#: 2160576
Facts & features
Interior
Bedrooms & bathrooms
- Bedrooms: 3
- Bathrooms: 1
- Full bathrooms: 1
Bedroom 1
- Level: Main
- Area: 135 Square Feet
- Dimensions: 13.50 x 10.00
Bedroom 2
- Level: Main
- Area: 125.73 Square Feet
- Dimensions: 9.90 x 12.70
Bedroom 3
- Level: Main
- Area: 74.76 Square Feet
- Dimensions: 8.40 x 8.90
Bathroom 1
- Level: Main
- Area: 33.5 Square Feet
- Dimensions: 5.00 x 6.70
Dining room
- Level: Main
- Area: 157.04 Square Feet
- Dimensions: 15.10 x 10.40
Kitchen
- Description: stone counters
- Level: Main
- Area: 110 Square Feet
- Dimensions: 11.00 x 10.00
Living room
- Level: Main
- Area: 196.85 Square Feet
- Dimensions: 15.50 x 12.70
Heating
- Central
Cooling
- Central Air
Appliances
- Included: Dishwasher, Electric Oven, Refrigerator, Washer/Dryer Stacked
- Laundry: In Unit
Features
- Flooring: Carpet
Interior area
- Total interior livable area: 975 sqft
Property
Parking
- Total spaces: 1
- Parking features: Attached Carport
- Carport spaces: 1
Features
- Levels: One
- Stories: 1
- Patio & porch: Awning(s), Deck
- Exterior features: Balcony
- Fencing: Other
- Has view: Yes
- View description: Pond
- Has water view: Yes
- Water view: Pond
- Waterfront features: Pond
Lot
- Size: 0.4 Acres
Details
- Parcel number: 1608880050
Construction
Type & style
- Home type: SingleFamily
- Architectural style: Traditional
- Property subtype: Single Family Residence
Materials
- Vinyl Siding, Wood Siding
- Roof: Shingle
Condition
- Updated/Remodeled
- New construction: No
- Year built: 1960
Utilities & green energy
- Electric: 150 Amp Service
- Sewer: Public Sewer
- Water: Public
- Utilities for property: Cable Available, Electricity Connected, Sewer Connected, Water Available, Water Connected
Community & HOA
Community
- Subdivision: Pleasant Point
HOA
- Has HOA: No
Location
- Region: Jacksonville
Financial & listing details
- Price per square foot: $282/sqft
- Tax assessed value: $175,739
- Annual tax amount: $3,501
- Date on market: 8/18/2026
- Listing terms: Cash,Conventional,FHA,VA Loan
- Road surface type: Asphalt
Estimated market value
$273,800
$260,000 - $287,000
$1,665/mo
Price history
| Date | Event | Price |
|---|---|---|
| 10/6/2026 | Price change | $275,000-5.1%$282/sqft |
Source: eXp Realty #2160576 Report a problem | ||
| 9/17/2026 | Price change | $289,900-7.1%$297/sqft |
Source:  realMLS #2160576 Report a problem realMLS #2160576 Report a problem | ||
| 8/18/2026 | Listed for sale | $312,000$320/sqft |
Source: realMLS #2160576 Report a problem | ||
| 6/25/2026 | Sold | $312,000+4.7%$320/sqft |
Source: Public Record Report a problem | ||
| 4/30/2026 | Listed for sale | $298,000$306/sqft |
Source: Owner Report a problem | ||
| 4/20/2026 | Listing removed | -- |
Source: Owner Report a problem | ||
| 5/17/2025 | Listed for sale | $298,000+148.3%$306/sqft |
Source: Owner Report a problem | ||
| 10/12/2006 | Sold | $120,000+155.3%$123/sqft |
Source: Public Record Report a problem | ||
| 5/25/1995 | Sold | $47,000$48/sqft |
Source: Public Record Report a problem | ||
Public tax history
| Year | Property taxes | Tax assessment |
|---|---|---|
| 2025 | $3,502 +5.9% | $175,739 +2.4% |
| 2024 | $3,306 +5% | $171,703 +10% |
| 2023 | $3,148 +14.8% | $156,094 +10% |
| 2022 | $2,741 +11% | $141,904 +10% |
| 2021 | $2,469 +3% | $129,004 +6.6% |
| 2020 | $2,398 +10.1% | $121,071 +10% |
| 2019 | $2,178 +3.4% | $110,065 +4.7% |
| 2018 | $2,107 | $105,157 +1.1% |
| 2017 | $2,107 +3% | $104,007 +19.6% |
| 2016 | $2,047 +12.1% | $86,943 +5.3% |
| 2015 | $1,826 +3.1% | $82,532 +4.9% |
| 2014 | $1,771 | $78,679 +2.3% |
| 2013 | -- | $76,920 -2.9% |
| 2012 | -- | $79,201 -4.3% |
| 2011 | -- | $82,739 -7.7% |
| 2010 | -- | $89,689 -15.9% |
| 2009 | -- | $106,664 +97.4% |
| 2006 | -- | $54,035 +3% |
| 2005 | $510 | $52,461 +3% |
| 2004 | -- | $50,933 +1.9% |
| 2003 | $484 | $49,983 +2.4% |
| 2002 | -- | $48,812 +1.6% |
| 2001 | -- | $48,043 +3% |
| 2000 | -- | $46,644 +2.7% |
| 1999 | -- | $45,418 |
Find assessor info on the county website
Monthly payment
Est. payment
Payment breakdown
Explore the cost of this home by adjusting the details. Changes won't be saved.Climate risks
Neighborhood: Fort Caroline Shores
Nearby schools
Schools provided by the listing agent
- Elementary: Sabal Palm
- Middle: Landmark
- High: Sandalwood
Source: realMLS. This data may not be complete. We recommend contacting the local school district to confirm school assignments for this home.
- $356,4513 bd3 ba2.3k sqft14165 Mount Pleasant Rd, Jacksonville, FL 32225Off Market
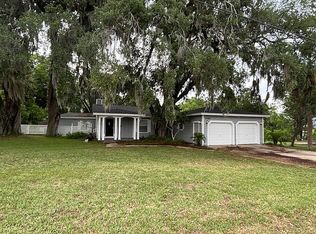
- $248,5003 bd1 ba1.2k sqft14151 Mount Pleasant Rd, Jacksonville, FL 32225Off Market
- $185,000-- bd-- ba-- sqft14161 Mount Pleasant Rd, Jacksonville, FL 32225Sold
- $472,9003 bd3 ba2.9k sqft14155 Mount Pleasant Rd, Jacksonville, FL 32225Off Market
Similar homes
- $290,0002 bd2 ba1.1k sqft548 STAFFORDSHIRE Drive, Jacksonville, FL 32225For Sale
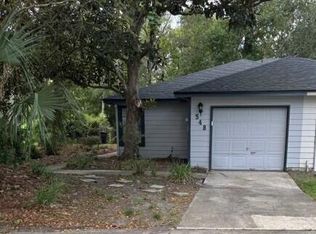 MLS ID #2163915, MELISSA MYERS. realMLS
 - $242,9003 bd3 ba1.4k sqft11603 TANAGER Drive, Jacksonville, FL 32225For Sale
 MLS ID #2160091, CATHERINE MATIC. realMLS
 - $275,0003 bd2 ba1.3k sqft6923 GAILLARDIA Road, Jacksonville, FL 32211For Sale
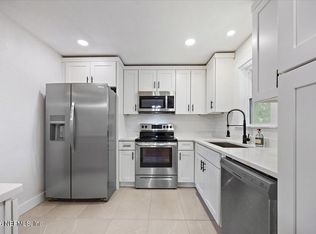 MLS ID #2124941, LARA HOFFMAN. realMLS
 - $296,5003 bd2 ba1.3k sqft455 LAURINA Street, Jacksonville, FL 32216For Sale
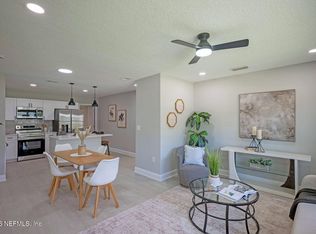 MLS ID #2161247, MARIO ECHEVERRI OSPINA. realMLS
