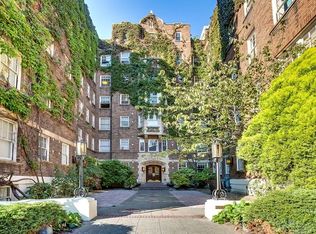
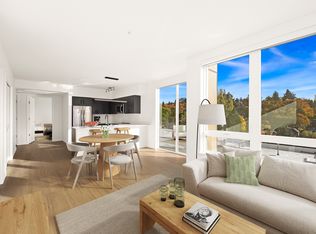
Elegant, spacious townhome in an unparalleled location with gorgeous view of Mt. Rainier from the master bedroom! Minutes walk from all the fun things Cap Hill has to offer while located on a charming, quiet street. Two bedrooms, a large den with built-in office, fully fenced patio for BBQ, and a garage with EV charger that offers an additional 240 sq ft of space. It's an end unit, which means more windows and more light!
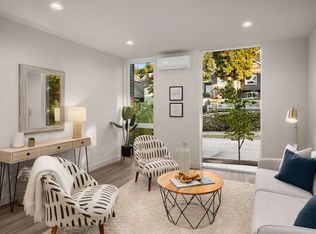
Main level has an open floor plan w/ beautiful Brazilian Cherry hardwood floors and a powder room. Kitchen comes with black granite counter, eating bar, shaker style cabinets, full height backsplash, a balcony, stainless steel appliances, then opens to the dining and living room with glass tile fireplace. The living room also features a built-in flat-screen TV + sound system.
Master suite features vaulted ceilings, mountain views, built-in TV, ensuite bath w/ dual sinks. Second bedroom has an ensuite full bath as well. Great temperature regulation thanks to a split system AC and heat pump. Stackable Washer/Dryer in hallway closet.
This is city living at its best. Right next door to Alexandra's Macarons & Cafe for your morning coffee. Walking distance to Pike/Pine or Union/23rd dining/shopping amenities. Trader Joe's, Safeway, and PCC are all just steps away. The den/office is SPACIOUS and can be used as an additional guest bedroom, game room, or art studio. And the neighborhood is exceptionally safe and walkable.
Renter is responsible for all utilities (water, gas, electric, internet). Last month's rent is due at signing. No smoking allowed inside. No pets.
Screening via Zillow Rental Application only. Credit, rental, income, and criminal history reviewed. Minimum: 700+ credit score and 3x rent income. Applications may be denied based on screening results. Comprehensive reusable tenant screening reports are not accepted.
Townhouse for rent
Accepts Zillow applications
$4,200/moFees may apply
1416 18th Ave, Unit C, Seattle, WA 98122
2beds
1,260sqft
Price may not include required fees and charges. Price shown reflects the lease term provided. Learn more|
Townhouse
Available now
No pets
Air conditioner, central air
In unit laundry
Attached garage parking
Central, forced air, heat pump
What's special
Open floor planShaker style cabinetsPowder roomGarage with ev chargerCharming quiet streetEating barFull height backsplash
- 53 days |
- -- |
- -- |
Zillow last checked:
Listing updated:
Travel times
Facts & features
Interior
Bedrooms & bathrooms
- Bedrooms: 2
- Bathrooms: 3
- Full bathrooms: 2
- 1/2 bathrooms: 1
Heating
- Central, Forced Air, Heat Pump
Cooling
- Air Conditioner, Central Air
Appliances
- Included: Dishwasher, Microwave Oven, Oven, Refrigerator
- Laundry: In Unit
Features
- Flooring: Carpet, Hardwood, Tile
Interior area
- Total interior livable area: 1,260 sqft
Property
Parking
- Parking features: Attached, Garage
- Has attached garage: Yes
- Details: Contact manager
Features
- Patio & porch: Patio
Details
- Additional structures: Garage(s)
Construction
Type & style
- Home type: Townhouse
- Property subtype: Townhouse
Building
Management
- Pets allowed: No
Community & HOA
Location
- Region: Seattle
Financial & listing details
- Lease term: 1 Year
Price history
| Date | Event | Price |
|---|---|---|
| 6/9/2026 | Listed for rent | $4,200$3/sqft |
Source: Zillow Rentals Report a problem | ||
| 6/2/2025 | Listing removed | $4,200$3/sqft |
Source: Zillow Rentals Report a problem | ||
| 5/21/2025 | Listed for rent | $4,200$3/sqft |
Source: Zillow Rentals Report a problem | ||
| 5/9/2022 | Sold | $950,000+11.8%$754/sqft |
Source:  NWMLS as distributed by MLS GRID #1912660 Report a problem NWMLS as distributed by MLS GRID #1912660 Report a problem | ||
| 4/12/2022 | Pending sale | $850,000$675/sqft |
Source: NWMLS as distributed by MLS GRID #1912660 Report a problem | ||
| 4/8/2022 | Listed for sale | $850,000$675/sqft |
Source: NWMLS as distributed by MLS GRID #1912660 Report a problem | ||
Neighborhood: Minor
Nearby schools
GreatSchools rating
- 4/10Madrona Elementary SchoolGrades: K-5Distance: 0.8 mi
- 5/10Edmonds S. Meany Middle SchoolGrades: 6-8Distance: 0.6 mi
- 8/10Garfield High SchoolGrades: 9-12Distance: 0.7 mi