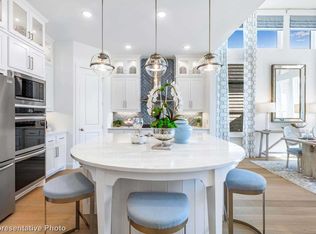
Welcome to this stunning 5-bedroom, 4-bathroom home in the highly sought-after Harvest Community in Argyle ISD! This home offers luxurious living space, perfect for both entertaining and everyday comfort. As you step inside, you're greeted by a welcoming foyer that opens up to the living room and a spacious dining area—ideal for hosting gatherings. The kitchen has an eat up island overlooking the living, dining combo with a view of the back patio with windows wrapping the room. The primary suite offers a private retreat, with a spa-like en suite featuring a soaking tub, a separate shower, and a generous walk-in closet. The home is complemented by a 3-car garage, providing plenty of storage for vehicles and outdoor equipment. Upstairs, you step into your very own entertainment haven with this spacious game room, designed for fun and relaxation. All three upstairs bedrooms offer walk-in closets and two full baths. Upgrades include a stand alone soaker tub, a 36” 6-burner Viking range, custom shades, flagstone patio and an Apple home kit. Harvest Community boasts multiple parks, three resort style pools, workout facilities, playgrounds, dog parks, catch & release pond and a kayak paddle board lake. Welcome Home!
Sold
Price Unknown
1416 19th St, Northlake, TX 76226
5beds
3,354sqft
Single Family Residence
Built in 2023
5,880 Square Feet Lot
$552,700 Zestimate®
$--/sqft
$4,119 Estimated rent
Home value
$552,700
$520,000 - $591,000
$4,119/mo
Zestimate® history
Owner options
List your home for rent
$4,119/mo
Rent Zestimate®
Find your next renter with Zillow Rental Manager. Plus, with online applications, you can quickly screen prospective tenants – for free.
$4,119/mo
Rent Zestimate®
Refinance and save
$2,070/mo
Est. payment
Refinancing to a lower rate could help reduce your monthly payments and save thousands over the life of the loan.
$2,070/mo
Est. payment
Explore your selling options
Work with a Zillow partner agent
Leverage their expertise and Zillow's premium Showcase listings to get your home seen by more buyers.
Get startedList with your own agent
Get your home in front of millions of buyers by listing it on Zillow.
Learn how to do itSell it yourself
Take full control of how buyers see your home on Zillow by listing For Sale by Owner (FSBO).
List your homeWhat's special
Welcoming foyerFlagstone patioCustom shadesApple home kitWindows wrapping the roomEntertainment havenSpacious dining area
Zillow last checked:
Listing updated:
Listed by:
Carissa Acker 0521741 940-484-9411,
Keller Williams Realty 940-484-9411,
Alexys Covington 0793017 972-809-6903,
Keller Williams Realty
Bought with:
Latha Vejandla
DFW Home Helpers Realty LLC
Source: NTREIS,MLS#: 20815904
Facts & features
Interior
Bedrooms & bathrooms
- Bedrooms: 5
- Bathrooms: 4
- Full bathrooms: 4
Primary bedroom
- Features: En Suite Bathroom
- Level: First
- Dimensions: 16 x 15
Bedroom
- Level: First
- Dimensions: 12 x 12
Bedroom
- Features: Walk-In Closet(s)
- Level: Second
- Dimensions: 17 x 11
Bedroom
- Features: Walk-In Closet(s)
- Level: Second
- Dimensions: 12 x 16
Bedroom
- Level: Second
- Dimensions: 10 x 15
Primary bathroom
- Level: First
Den
- Level: Second
- Dimensions: 13 x 19
Dining room
- Level: First
Kitchen
- Features: Breakfast Bar, Kitchen Island, Solid Surface Counters, Walk-In Pantry
- Level: First
Living room
- Level: First
- Dimensions: 16 x 16
Media room
- Level: Second
- Dimensions: 12 x 12
Office
- Level: First
- Dimensions: 14 x 10
Utility room
- Level: First
Heating
- Central, Natural Gas
Cooling
- Attic Fan, Central Air, Ceiling Fan(s), Electric
Appliances
- Included: Dishwasher, Electric Oven, Gas Cooktop, Disposal, Gas Water Heater, Microwave, Tankless Water Heater, Vented Exhaust Fan
Features
- Decorative/Designer Lighting Fixtures, High Speed Internet, Cable TV
- Flooring: Carpet, Ceramic Tile, Luxury Vinyl Plank
- Has basement: No
- Number of fireplaces: 1
- Fireplace features: Decorative, Gas Log, Heatilator
Interior area
- Total interior livable area: 3,354 sqft
Property
Parking
- Total spaces: 3
- Parking features: Covered, Garage
- Attached garage spaces: 3
Features
- Levels: Two
- Stories: 2
- Patio & porch: Covered
- Exterior features: Rain Gutters
- Pool features: None
- Fencing: Back Yard,Wood
Lot
- Size: 5,880 Square Feet
Details
- Parcel number: R986965
Construction
Type & style
- Home type: SingleFamily
- Architectural style: Traditional,Detached
- Property subtype: Single Family Residence
Materials
- Brick, Rock, Stone
- Foundation: Slab
- Roof: Composition
Condition
- Year built: 2023
Utilities & green energy
- Sewer: Public Sewer
- Water: Public
- Utilities for property: Sewer Available, Water Available, Cable Available
Community & HOA
Community
- Features: Curbs
- Security: Prewired, Security System, Carbon Monoxide Detector(s), Fire Alarm, Smoke Detector(s)
- Subdivision: Harvest Ph 8a
HOA
- Has HOA: Yes
- Services included: All Facilities
- HOA fee: $2,070 annually
- HOA name: Harvest Hoa
- HOA phone: 817-717-7780
Location
- Region: Northlake
Financial & listing details
- Tax assessed value: $637,451
- Annual tax amount: $13,342
- Date on market: 1/16/2025
- Cumulative days on market: 20 days
- Listing terms: Cash,Conventional,FHA,VA Loan
- Exclusions: Appliances not built in, window drapes, planters, garage built in shelves.
Price history
| Date | Event | Price |
|---|---|---|
| 3/11/2025 | Sold | -- |
Source: NTREIS #20815904 Report a problem | ||
| 2/12/2025 | Pending sale | $607,000$181/sqft |
Source: NTREIS #20815904 Report a problem | ||
| 2/5/2025 | Contingent | $607,000$181/sqft |
Source: NTREIS #20815904 Report a problem | ||
| 1/30/2025 | Price change | $607,000-2.9%$181/sqft |
Source: NTREIS #20815904 Report a problem | ||
| 1/16/2025 | Listed for sale | $625,000-9.3%$186/sqft |
Source: NTREIS #20815904 Report a problem | ||
| 1/26/2024 | Sold | -- |
Source: NTREIS #20378541 Report a problem | ||
| 12/11/2023 | Pending sale | $689,000$205/sqft |
Source: NTREIS #20378541 Report a problem | ||
| 9/29/2023 | Price change | $689,000-1.6%$205/sqft |
Source: NTREIS #20378541 Report a problem | ||
| 8/21/2023 | Price change | $700,2410%$209/sqft |
Source: NTREIS #20378541 Report a problem | ||
| 7/31/2023 | Price change | $700,251+0.1%$209/sqft |
Source: NTREIS #20378541 Report a problem | ||
| 7/7/2023 | Price change | $699,491+0.1%$209/sqft |
Source:  David Weekley Homes Report a problem David Weekley Homes Report a problem | ||
| 7/4/2023 | Listed for sale | $699,107$208/sqft |
Source: David Weekley Homes Report a problem | ||
Public tax history
| Year | Property taxes | Tax assessment |
|---|---|---|
| 2025 | $8,634 -38.2% | $637,451 +2% |
| 2024 | $13,967 +1421.3% | $625,000 +908.9% |
| 2023 | $918 -7.3% | $61,950 +20% |
| 2022 | $990 | $51,625 |
Find assessor info on the county website
Neighborhood: 76226
Nearby homes
- $605,6004 bd3 ba3.1k sqft1412 19th St, Northlake, TX 76226Off Market
- $--4 bd6 ba3.4k sqft1408 19th St, Northlake, TX 76226Sold
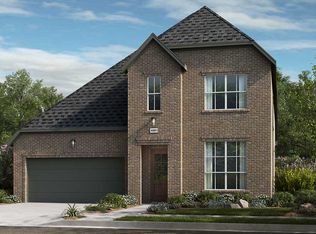
- $616,8004 bd4 ba3.4k sqft1427 20th St, Northlake, TX 76226Off Market
- $534,1004 bd3 ba2.5k sqft1431 20th St, Northlake, TX 76226Off Market
- $--4 bd4 ba3.4k sqft1442 20th St, Northlake, TX 76226Sold
- $616,1004 bd3 ba3.3k sqft1435 20th St, Northlake, TX 76226Off Market
- $616,2004 bd3 ba3.1k sqft1428 19th St, Northlake, TX 76226Off Market
- $532,1004 bd3 ba2.2k sqft1404 19th St, Northlake, TX 76226Off Market
Nearby schools
GreatSchools rating
- 9/10Argyle West Elementary SchoolGrades: PK-5Distance: 0.4 mi
- 10/10Argyle Intermediate SchoolGrades: 6Distance: 2.6 mi
- 9/10Argyle High SchoolGrades: 9-12Distance: 3.7 mi
Schools provided by the listing agent
- Elementary: Argyle West
- Middle: Argyle
- High: Argyle
- District: Argyle ISD
Source: NTREIS. This data may not be complete. We recommend contacting the local school district to confirm school assignments for this home.
Get a cash offer in 3 minutes
Find out how much your home could sell for in as little as 3 minutes with a no-obligation cash offer.
Estimated market value
$552,700
Get a cash offer in 3 minutes
Find out how much your home could sell for in as little as 3 minutes with a no-obligation cash offer.
Estimated market value
$552,700
- Texas
- Denton County
- Argyle
- 76226
- 1416 19th St
Nearby cities
Nearby neighborhoods
Nearby zip codes
Other Argyle Topics
