Completely refreshed and move-in ready, welcome to Unit L1 at The Jason, a boutique condominium with low condo fees just one block from Dupont Circle. This spacious one-bedroom basement residence combines timeless character with thoughtful modern updates in one of DC's most sought-after neighborhoods. The expansive living room is anchored by a cozy wood-burning fireplace surrounded by custom built-in shelving, while new recessed lighting, fresh paint, and luxury vinyl plank flooring throughout create a bright, contemporary feel. The living area also offers abundant storage, built-ins, and an in-unit stacked washer and dryer. The generously sized bedroom easily accommodates a king-sized bed plus a home office or workout area and features a custom closet system for exceptional organization. The beautifully renovated bathroom showcases stylish new tile, vanity, fixtures, and finishes. Just moments from Dupont Circle, Metro, restaurants, cafés, shopping, and nightlife, this home offers exceptional value in an unbeatable location. Unit L1 also includes one assigned parking space—a rare and highly desirable amenity in the heart of the city.
For sale
Price cut: $50K (8/4)
$475,000
1416 21st St NW APT L1, Washington, DC 20036
1beds
909sqft
Condominium
Built in 1915
-- sqft lot
$466,400 Zestimate®
$523/sqft
$563/mo HOA
What's special
Abundant storageGenerously sized bedroomCozy wood-burning fireplaceCustom built-in shelvingBeautifully renovated bathroomFresh paintCustom closet system
- 48 days |
- 756 |
- 28 |
Zillow last checked:
Listing updated:
Listed by:
Dan Hamblen 703-209-4489,
EXP Realty, LLC
Source: Bright MLS,MLS#: DCDC2272326
Facts & features
Interior
Bedrooms & bathrooms
- Bedrooms: 1
- Bathrooms: 1
- Full bathrooms: 1
- Main level bathrooms: 1
- Main level bedrooms: 1
Basement
- Area: 0
Heating
- Heat Pump, Electric
Cooling
- Central Air, Electric
Appliances
- Included: Electric Water Heater
- Laundry: In Unit
Features
- Built-in Features
- Basement: Other
- Number of fireplaces: 1
Interior area
- Total structure area: 909
- Total interior livable area: 909 sqft
- Finished area above ground: 909
- Finished area below ground: 0
Property
Parking
- Total spaces: 1
- Parking features: Assigned, On Street, Parking Lot
- Has uncovered spaces: Yes
- Details: Assigned Parking, Assigned Space #: p5
Accessibility
- Accessibility features: None
Features
- Levels: One
- Stories: 1
- Pool features: None
Lot
- Features: Unknown Soil Type
Details
- Additional structures: Above Grade, Below Grade
- Parcel number: 0068//2001
- Zoning: MULTI-UNIT BUILDING
- Special conditions: Standard
Construction
Type & style
- Home type: Condo
- Architectural style: Other
- Property subtype: Condominium
- Attached to another structure: Yes
Materials
- Brick
Condition
- New construction: No
- Year built: 1915
Utilities & green energy
- Sewer: Public Sewer
- Water: Public
Community & HOA
Community
- Condo and coop fee: $563 monthly
- Subdivision: Dupont Circle
HOA
- Has HOA: No
- Amenities included: None
- Services included: Water, Snow Removal, Sewer, Reserve Funds, Insurance, Maintenance Structure
Location
- Region: Washington
Financial & listing details
- Price per square foot: $523/sqft
- Tax assessed value: $511,490
- Annual tax amount: $1,707
- Date on market: 7/8/2026
- Listing agreement: Exclusive Right To Sell
- Listing terms: Cash,Conventional,FHA,VA Loan
- Ownership: Condominium
Estimated market value
$466,400
$443,000 - $490,000
$3,209/mo
Price history
| Date | Event | Price |
|---|---|---|
| 8/4/2026 | Price change | $475,000-9.5%$523/sqft |
Source:  Bright MLS #DCDC2272326 Report a problem Bright MLS #DCDC2272326 Report a problem | ||
| 7/21/2026 | Price change | $525,000-4.5%$578/sqft |
Source: Bright MLS #DCDC2272326 Report a problem | ||
| 7/8/2026 | Listed for sale | $550,000+331.5%$605/sqft |
Source: Bright MLS #DCDC2272326 Report a problem | ||
| 11/2/1993 | Sold | $127,450$140/sqft |
Source: Public Record Report a problem | ||
Public tax history
| Year | Property taxes | Tax assessment |
|---|---|---|
| 2025 | $1,707 +1.2% | $530,710 -3.3% |
| 2024 | $1,686 +1.1% | $548,750 +4.9% |
| 2023 | $1,667 +0.3% | $522,890 +5.1% |
| 2022 | $1,663 -10.4% | $497,440 -7.8% |
| 2021 | $1,856 -4.1% | $539,610 +1.6% |
| 2020 | $1,936 +2.4% | $531,130 +2.6% |
| 2018 | $1,889 +3.6% | $517,910 +3.3% |
| 2017 | $1,824 +4.6% | $501,570 +4% |
| 2016 | $1,744 -48.2% | $482,130 +1% |
| 2015 | $3,367 +9.7% | $477,270 +6.7% |
| 2014 | $3,070 +9.7% | $447,380 +9.9% |
| 2013 | $2,800 +9.5% | $406,960 +0.7% |
| 2012 | $2,558 | $404,020 |
| 2011 | $2,558 +21% | $404,020 -14.4% |
| 2010 | $2,114 +10% | $472,080 -3.6% |
| 2009 | $1,922 +12.9% | $489,550 +22.6% |
| 2007 | $1,702 +5.2% | $399,200 +7.2% |
| 2006 | $1,617 -26.6% | $372,550 -1.6% |
| 2005 | $2,202 +12% | $378,590 +17.7% |
| 2004 | $1,966 +12% | $321,550 +31.7% |
| 2003 | $1,756 +25% | $244,130 +0% |
| 2002 | $1,405 +31.8% | $244,125 +73.1% |
| 2001 | $1,066 | $141,050 |
Find assessor info on the county website
Monthly payment
Est. payment
Payment breakdown
Explore the cost of this home by adjusting the details. Changes won't be saved.Climate risks
Neighborhood: Dupont Circle
Nearby schools
GreatSchools rating
- 7/10John Francis Education CampusGrades: PK-8Distance: 0.3 mi
- 3/10Cardozo Education CampusGrades: 6-12Distance: 1.3 mi
Schools provided by the listing agent
- District: District Of Columbia Public Schools
Source: Bright MLS. This data may not be complete. We recommend contacting the local school district to confirm school assignments for this home.
- $652,0001 bd2 ba823 sqft1416 21st St NW APT 101, Washington, DC 20036Sold

- $433,0001 bd1 ba663 sqft1416 21st St NW APT L2, Washington, DC 20036Off Market
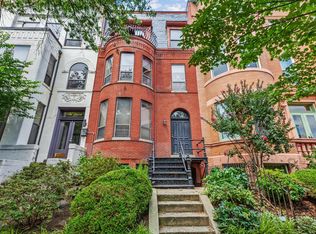
- $615,0001 bd1 ba800 sqft1416 21st St NW APT 102, Washington, DC 20036Sold
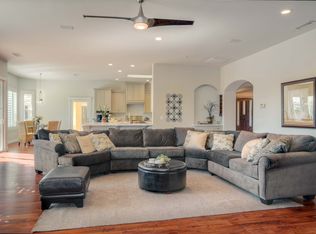
- $507,0001 bd1 ba1k sqft1416 21st St NW APT 201, Washington, DC 20036Off Market

- $423,5001 bd1 ba644 sqft1416 21st St NW APT 202, Washington, DC 20036Off Market
- $936,4002 bd2 ba1.6k sqft1416 21st St NW APT 301, Washington, DC 20036Off Market
- $405,6001 bd1 ba589 sqft1416 21st St NW APT 302, Washington, DC 20036Off Market
- $312,200-- bd-- ba-- sqft1416 21st St NW #P3, Washington, DC 20036Off Market
A local agent can set up tours, give advice and negotiate with sellers.
Similar homes
- $435,0001 bd1 ba563 sqftOld City 2, Washington, DC 20036For Sale
 MLS ID #DCDC2277674, Jules Ferrer, Samson Properties. Bright MLS
 - $475,0001 bd1 ba805 sqftKalorama, Washington, DC 20008For Sale
 MLS ID #DCDC2264074, Garret Grier, TTR Sotheby's International Realty. Bright MLS
 - $373,0001 bd1 ba684 sqft1545 18th St NW Unit 111, Washington, DC 20036For Sale
 MLS ID #DCDC2271950, Nancy Alert, RE/MAX Allegiance. Bright MLS
 - $475,0002 bd1 ba791 sqftColumbia Heights, Washington, DC 20009For Sale
 MLS ID #DCDC2264170, Dana Rice, Compass. Bright MLS
 - $475,0001 bd1 ba841 sqftOld City 2, Washington, DC 20005For SaleMLS ID #DCDC2266656, David Ochsman, Corcoran McEnearney. Bright MLS
- $450,0003 bd2 ba1.1k sqftColumbia Heights, Washington, DC 20011For SaleMLS ID #DCDC2279368, Sina Mollaan, Compass. Bright MLS
- $525,0002 bd2 ba1k sqftKalorama, Washington, DC 20009For SaleMLS ID #DCDC2254108, Summer Davis, Keller Williams Capital Properties. Bright MLS
- $480,0001 bd2 ba910 sqftOld City 1, Washington, DC 20002For SaleMLS ID #DCDC2273990, Sobeida Scherif, Argent Realty, LLC. Bright MLS
- $640,0001 bd1 ba837 sqftCentral, Washington, DC 20037For SaleMLS ID #DCDC2270016, Ms. Thais Austin, Long & Foster Real Estate, Inc.. Bright MLS
- $525,0002 bd1 ba766 sqftOld City 2, Washington, DC 20001For SaleMLS ID #DCDC2273652, Dana Rice, Compass. Bright MLS
- $495,0002 bd3 ba1k sqftChillum, Washington, DC 20011For SaleMLS ID #DCDC2269616, Christian Chavez Perez Palma, Samson Properties. Bright MLS
- $485,0002 bd2 ba1.1k sqftBrightwood, Washington, DC 20012For SaleMLS ID #DCDC2268298, Mark Morris, Samson Properties. Bright MLS
- $549,9002 bd2 ba966 sqftColumbia Heights, Washington, DC 20010For SaleMLS ID #DCDC2272488, Mike Favazzo, TTR Sotheby's International Realty. Bright MLS
- $429,9002 bd1 ba785 sqft514 U St NW APT 3, Washington, DC 20001For SaleMLS ID #DCDC2252356, Phoenix Wright, Compass. Bright MLS
- $469,0002 bd2 ba940 sqft633 18th St NE, Washington, DC 20002AuctionMLS ID #DCDC2273372, James Nellis, EXP Realty, LLC. Bright MLS
- $669,9002 bd2 ba930 sqftMount Pleasant, Washington, DC 20010For SaleMLS ID #DCDC2279480, Andrew Nelson, Compass. Bright MLS
- $439,0002 bd2 ba825 sqftBrookland, Washington, DC 20017For SaleMLS ID #DCDC2272734, Mr. Timothy Robinson, KW United. Bright MLS
- $529,9982 bd2 ba849 sqftWoodley-wardman, Washington, DC 20008For SaleMLS ID #DCDC2240186, Payam Bakhaje, Realty ONE Group Capital. Bright MLS
- $547,5001 bd2 ba1k sqftGeorgian, Washington, DC 20009For SaleMLS ID #DCDC2259012, Sebastien Courret, Engel & Volkers Washington, DC. Bright MLS
- $539,9002 bd2 ba1k sqftBrookland, Washington, DC 20017For SaleMLS ID #DCDC2272142, Chris Brown, Corcoran McEnearney. Bright MLS
