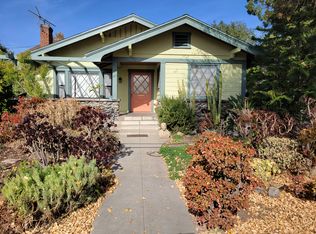
Charming Newly Remodeled 3BR/2BA Home for Rent
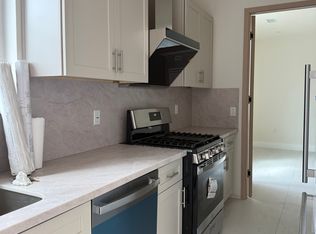

Welcome home! This beautifully remodeled 3-bedroom, 2-bathroom house offers the perfect blend of modern comfort and everyday convenience. Step inside to find a brand-new kitchen featuring sleek finishes and all-new appliances, refrigerator, oven, dishwasher, and microwave ready for you to move right in and start cooking. Finally brand new Central Heating and Air conditioning.
Both bathrooms have been tastefully updated with fresh, modern finishes, giving the whole home a bright, like new feel throughout. For added convenience, an in-unit washer and dryer are included, so laundry day is a breeze.
Outside, you'll enjoy generous parking for up to 3 vehicles, which is a rare find! And with shopping and the freeway just 2 minutes away, you'll have unbeatable access to everything you need while still enjoying the comfort of a quiet home base.
This move-in-ready gem won't last long schedule your showing today!
Highlights:
3 Bedrooms / 2 Bathrooms
Fully remodeled kitchen & bathrooms
Brand-new refrigerator, oven, dishwasher & microwave
In-unit washer & dryer included
Parking for 3 cars
Minutes from shopping and freeway access
Schools and Parks just right around the corner.
**LEASING TERMS**
**Lease Term
12 months, beginning October 1, 2026 and ending September 30, 2027. Lease may convert to month-to-month or be renewed upon mutual written agreement of both parties prior to expiration.
**Rent
- Monthly rent: $3800, due on the 1st of each month
- Late fee: $100 if rent is not received by the 5th of the month
- Accepted payment methods: Cash, Check, Zelle, CashApp, Bank direct deposit
**Security Deposit
- Deposit amount: $2000, due prior to move-in
- Deposit will be held per state law and returned within 5 days of move-out, less any deductions for damages beyond normal wear and tear
**Utilities
- Tenant responsible for: electric, gas, water, trash, internet, etc.
**Occupancy
- Maximum occupants: 6
- Only individuals listed on the lease may reside in the home; guests staying longer than 15 consecutive days require landlord approval
**Pets
- Pets allowed with $500 pet deposit, breed/size restrictions OR No pets permitted.
**Parking
- Tenant is provided parking for up to 3 vehicles on the property
**Maintenance & Repairs
- Tenant responsible for routine upkeep (lawn care, Trees, filter changes, etc.)
- Landlord responsible for major repairs and maintenance of appliances, plumbing, electrical, and structural systems
- Tenant to report needed repairs promptly by text, phone call or in writing via email.
**Appliances Included
- Refrigerator, oven, dishwasher, microwave, washer, and dryer are provided as-is; tenant responsible for reporting malfunctions promptly
**Renter's Insurance
- Tenant is required to maintain renter's insurance for the duration of the lease and provide proof of coverage
**Alterations
- No structural changes, painting, or permanent alterations without prior written landlord approval
**Early Termination
- Tenant breaking the lease early is responsible for [rent through end of term / an early termination fee of $X], unless otherwise agreed
**Move-Out Requirements
- 30 days' written notice required prior to lease end if not renewing
- Property to be returned in clean, move-in condition, normal wear and tear excepted
**Smoking Policy
- NO SMOKING PERMITTED INSIDE THE HOME.
House for rent
Accepts Zillow applications
$3,800/moFees may apply
1416 5th St, La Verne, CA 91750
3beds
1,250sqft
Price may not include required fees and charges. Price shown reflects the lease term provided. Learn more|
Single family residence
Available now
No pets
Air conditioner, central air
In unit laundry
Forced air
What's special
- 12 days |
- -- |
- -- |
Zillow last checked:
Listing updated:
Travel times
Facts & features
Interior
Bedrooms & bathrooms
- Bedrooms: 3
- Bathrooms: 2
- Full bathrooms: 2
Heating
- Forced Air
Cooling
- Air Conditioner, Central Air
Appliances
- Included: Dishwasher, Dryer, Microwave Oven, Oven, Refrigerator, Washer
- Laundry: In Unit
Features
- Flooring: Hardwood, Tile
Interior area
- Total interior livable area: 1,250 sqft
Property
Parking
- Details: Contact manager
Details
- Parcel number: 8381020011
Construction
Type & style
- Home type: SingleFamily
- Property subtype: Single Family Residence
Community & HOA
Location
- Region: La Verne
Financial & listing details
- Lease term: 1 Year
Nearby apartments for rent

Price history
| Date | Event | Price |
|---|---|---|
| 9/7/2026 | Listed for rent | $3,800$3/sqft |
Source: Zillow Rentals Report a problem | ||
| 6/30/2026 | Sold | $710,000+2.2%$568/sqft |
Source:  CRMLS #IV26090271 Report a problem CRMLS #IV26090271 Report a problem | ||
| 6/13/2026 | Pending sale | $695,000$556/sqft |
Source: CRMLS #IV26090271 Report a problem | ||
| 5/26/2026 | Contingent | $695,000$556/sqft |
Source: CRMLS #IV26090271 Report a problem | ||
| 5/22/2026 | Listed for sale | $695,000$556/sqft |
Source: CRMLS #IV26090271 Report a problem | ||
Neighborhood: West La Verne
Nearby schools
GreatSchools rating
- 10/10Grace Miller Elementary SchoolGrades: K-5Distance: 0.5 mi
- 10/10Ramona Middle SchoolGrades: 6-8Distance: 0.8 mi
- 9/10Bonita High SchoolGrades: 9-12Distance: 0.9 mi