Light, bright and refreshing, lakefront living in one of St. Pete’s most convenient locations—walk or take the golf cart to shops, dining, and daily essentials, and enjoy easy access to both Tampa bridges. This home sits on 62 feet of waterfront in Winston Park and has Never Flooded, not even during Helene and Milton. The freshly reglazed pool and oversized pool-deck area offer a huge outdoor canvas for entertaining or relaxing however you want. Inside, the home is filled with natural light, and the kitchen—featuring granite counters, stainless steel appliances, and a center island—overlooks the dining area, with peaceful pool and lake views from the sink. The living room also captures picturesque water views, and the flex space near the sliding doors is ideal as a second dining area, den, office, or reading nook, with direct access to the screened lanai. Upstairs are three hardwood-floor bedrooms, including a primary suite with huge walk-in closet with marble tile shower. Updates include a 2023 roof, 2020 water heater, 2016 AC, 2015 electrical, fresh paint, and an oversized two-car garage. Residents enjoy a fun, golf-cart-friendly lifestyle—ride down to the canal (less than half a mile) to fish or watch sunsets, spot manatees, alligators, turtles, and birds, and enjoy exceptional holiday light displays throughout the neighborhood. Parks, playgrounds, and an elementary school are nearby, and you’re just 20 minutes to Zoo Tampa and Busch Gardens, with Legoland about an hour away and Disney roughly 90 minutes.
Sold for $460,000
$460,000
1416 83RD AVENUE N, ST PETERSBURG, FL 33702
3beds
1,664sqft
Single Family Residence
Built in 1966
7,606 Square Feet Lot
$457,800 Zestimate®
$276/sqft
$3,906 Estimated rent
Home value
$457,800
$417,000 - $499,000
$3,906/mo
Zestimate® history
Owner options
List your home for rent
$3,906/mo
Rent Zestimate®
Find your next renter with Zillow Rental Manager. Plus, with online applications, you can quickly screen prospective tenants – for free.
$3,906/mo
Rent Zestimate®
Refinance and save
$3,195/mo
Est. payment
Refinancing to a lower rate could help reduce your monthly payments and save thousands over the life of the loan.
$3,195/mo
Est. payment
Explore your selling options
Work with a Zillow partner agent
Leverage their expertise and Zillow's premium Showcase listings to get your home seen by more buyers.
Get startedList with your own agent
Get your home in front of millions of buyers by listing it on Zillow.
Learn how to do itSell it yourself
Take full control of how buyers see your home on Zillow by listing For Sale by Owner (FSBO).
List your homeWhat's special
Center islandOversized two-car garageFreshly reglazed poolOversized pool-deck areaNatural lightMarble tile showerStainless steel appliances
Zillow last checked:
Listing updated:
Listed by:
Thomas Morillo LLC 727-560-4944,
REALTY ONE GROUP SUNSHINE 727-325-5843,
Sean Barber PA 727-481-5012,
REALTY ONE GROUP SUNSHINE
Bought with:
Garland Davis, 3443080
LOMBARDO TEAM REAL ESTATE LLC
Source: Stellar MLS,MLS#: TB8449247 Originating MLS: Suncoast Tampa
Originating MLS: Suncoast Tampa
Facts & features
Interior
Bedrooms & bathrooms
- Bedrooms: 3
- Bathrooms: 3
- Full bathrooms: 2
- 1/2 bathrooms: 1
Primary bedroom
- Features: Walk-In Closet(s)
- Level: Second
- Area: 204 Square Feet
- Dimensions: 17x12
Bonus room
- Features: No Closet
- Level: First
- Area: 132 Square Feet
- Dimensions: 12x11
Dining room
- Level: First
- Area: 156 Square Feet
- Dimensions: 13x12
Kitchen
- Level: First
- Area: 140 Square Feet
- Dimensions: 14x10
Living room
- Level: First
- Area: 195 Square Feet
- Dimensions: 15x13
Heating
- Central, Electric
Cooling
- Central Air
Appliances
- Included: Dishwasher, Disposal, Dryer, Electric Water Heater, Microwave, Range, Refrigerator, Washer
- Laundry: Electric Dryer Hookup, In Garage, Washer Hookup
Features
- Ceiling Fan(s), Eating Space In Kitchen, Living Room/Dining Room Combo, PrimaryBedroom Upstairs, Solid Surface Counters, Thermostat, Walk-In Closet(s)
- Flooring: Slate, Hardwood
- Doors: Sliding Doors
- Has fireplace: No
Interior area
- Total structure area: 2,462
- Total interior livable area: 1,664 sqft
Property
Parking
- Total spaces: 2
- Parking features: Circular Driveway, Driveway, Garage Door Opener, Oversized
- Attached garage spaces: 2
- Has uncovered spaces: Yes
Features
- Levels: Two
- Stories: 2
- Has private pool: Yes
- Pool features: Fiberglass, In Ground
- Has view: Yes
- View description: Lake
- Has water view: Yes
- Water view: Lake
- Waterfront features: Lake Front, Lake Privileges
- Body of water: LAKE WINSTON
Lot
- Size: 7,606 Square Feet
- Dimensions: 77 x 100
Details
- Parcel number: 253016984420120170
- Special conditions: None
Construction
Type & style
- Home type: SingleFamily
- Property subtype: Single Family Residence
Materials
- Block, Brick
- Foundation: Slab
- Roof: Shingle
Condition
- New construction: No
- Year built: 1966
Utilities & green energy
- Sewer: Public Sewer
- Water: Public
- Utilities for property: BB/HS Internet Available, Cable Connected, Electricity Connected, Phone Available, Sewer Connected, Street Lights, Water Connected
Community & HOA
Community
- Pet fee: $0 monthly
- Subdivision: WINSTON PARK
HOA
- Has HOA: No
Location
- Region: Saint Petersburg
Financial & listing details
- Price per square foot: $276/sqft
- Tax assessed value: $401,592
- Annual tax amount: $4,559
- Date on market: 12/15/2025
- Cumulative days on market: 155 days
- Listing terms: Cash,Conventional,FHA,VA Loan
- Ownership: Fee Simple
- Total actual rent: 0
- Electric utility on property: Yes
- Road surface type: Asphalt
Price history
| Date | Event | Price |
|---|---|---|
| 3/12/2026 | Sold | $460,000-6.1%$276/sqft |
Source:  Stellar MLS #TB8449247 Report a problem Stellar MLS #TB8449247 Report a problem | ||
| 2/11/2026 | Pending sale | $489,900$294/sqft |
Source: Stellar MLS #TB8449247 Report a problem | ||
| 1/5/2026 | Price change | $489,900-2%$294/sqft |
Source: Stellar MLS #TB8449247 Report a problem | ||
| 12/16/2025 | Listed for sale | $499,900-9.1%$300/sqft |
Source: Stellar MLS #TB8449247 Report a problem | ||
| 10/31/2025 | Listing removed | $549,999$331/sqft |
Source: Stellar MLS #TB8409577 Report a problem | ||
| 9/19/2025 | Price change | $549,999-1.8%$331/sqft |
Source: Stellar MLS #TB8409577 Report a problem | ||
| 8/13/2025 | Price change | $559,900-2.6%$336/sqft |
Source: Stellar MLS #TB8409577 Report a problem | ||
| 7/25/2025 | Listed for sale | $574,900+126.3%$345/sqft |
Source: Stellar MLS #TB8409577 Report a problem | ||
| 9/24/2015 | Sold | $254,000-1.9%$153/sqft |
Source: Stellar MLS #T2750618 Report a problem | ||
| 7/14/2015 | Price change | $259,000-5.5%$156/sqft |
Source: FUTURE HOME REALTY #T2750618 Report a problem | ||
| 4/10/2015 | Listed for sale | $274,000+10.5%$165/sqft |
Source: FUTURE HOME REALTY #T2750618 Report a problem | ||
| 4/26/2013 | Listing removed | $1,800$1/sqft |
Source: Oakleaf Property Management Report a problem | ||
| 4/4/2013 | Listed for rent | $1,800$1/sqft |
Source: Oakleaf Property Management Report a problem | ||
| 7/5/2009 | Listing removed | $248,000$149/sqft |
Source: Listhub #7405216 Report a problem | ||
| 6/6/2009 | Price change | $248,000-6.4%$149/sqft |
Source: Listhub #7405216 Report a problem | ||
| 5/2/2009 | Price change | $265,000-3.6%$159/sqft |
Source: Listhub #7405216 Report a problem | ||
| 4/3/2009 | Listed for sale | $275,000+31%$165/sqft |
Source: Listhub #7405216 Report a problem | ||
| 11/14/2003 | Sold | $210,000$126/sqft |
Source: Public Record Report a problem | ||
Public tax history
| Year | Property taxes | Tax assessment |
|---|---|---|
| 2025 | $4,560 +5.6% | $271,511 +2.9% |
| 2024 | $4,319 +1.8% | $263,859 +3% |
| 2023 | $4,243 +2.7% | $256,174 +3% |
| 2022 | $4,130 -2.6% | $248,713 +1.9% |
| 2021 | $4,238 0% | $244,080 +1.4% |
| 2020 | $4,239 +1.9% | $240,710 +2.3% |
| 2019 | $4,159 | $235,298 +1.9% |
| 2018 | $4,159 +1.5% | $230,911 +2.1% |
| 2017 | $4,097 -16.3% | $226,162 +3.1% |
| 2016 | $4,894 +36.8% | $219,264 +23.8% |
| 2015 | $3,578 +17.3% | $177,059 +32.8% |
| 2014 | $3,050 -3% | $133,314 -2% |
| 2013 | $3,143 -4% | $136,002 -4.1% |
| 2012 | $3,275 | $141,799 -7.9% |
| 2011 | -- | $153,918 -0.7% |
| 2010 | -- | $154,940 -12.5% |
| 2009 | -- | $177,132 -9.3% |
| 2008 | $3,333 | $195,326 -17.9% |
| 2007 | -- | $237,800 +29.9% |
| 2005 | -- | $183,000 +11.7% |
| 2004 | $3,984 +169.2% | $163,900 +22% |
| 2003 | $1,480 +4.4% | $134,300 +7.4% |
| 2002 | $1,417 | $125,000 +18.3% |
| 2001 | $1,417 +4.2% | $105,700 +14.1% |
| 2000 | $1,360 | $92,600 |
Find assessor info on the county website
Neighborhood: Winston Park
Nearby homes
- $436,6004 bd2 ba1.7k sqft1432 83rd Ave N, Saint Petersburg, FL 33702Off Market
- $467,900-- bd2 ba1.3k sqft1400 83rd Ave N, Saint Petersburg, FL 33702Off Market
- $526,3003 bd3 ba1.9k sqft8248 14th St N, Saint Petersburg, FL 33702Off Market
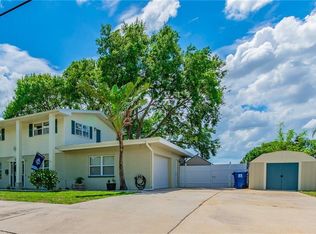
- $414,700-- bd3 ba1.6k sqft1448 83rd Ave N, Saint Petersburg, FL 33702Off Market
- $404,900-- bd2 ba1.9k sqft1425 83rd Ave N, Saint Petersburg, FL 33702Off Market
- $141,9003 bd2 ba-- sqft1401 83rd Ave N, St Petersburg, FL 33702Off Market
- $444,700-- bd3 ba1.6k sqft1401 83rd Ave N, Saint Petersburg, FL 33702Off Market
- $398,600-- bd2 ba1.6k sqft8200 14th St N, Saint Petersburg, FL 33702Off Market
Nearby schools
GreatSchools rating
- 6/10Sawgrass Lake Elementary SchoolGrades: PK-5Distance: 0.5 mi
- 3/10Meadowlawn Middle SchoolGrades: 6-8Distance: 1.4 mi
- 5/10Northeast High SchoolGrades: PK,9-12Distance: 1.7 mi
Schools provided by the listing agent
- Elementary: Sawgrass Lake Elementary-PN
- Middle: Meadowlawn Middle-PN
- High: Northeast High-PN
Source: Stellar MLS. This data may not be complete. We recommend contacting the local school district to confirm school assignments for this home.
Get a cash offer in 3 minutes
Find out how much your home could sell for in as little as 3 minutes with a no-obligation cash offer.
Estimated market value
$457,800
Get a cash offer in 3 minutes
Find out how much your home could sell for in as little as 3 minutes with a no-obligation cash offer.
Estimated market value
$457,800
- Florida
- Pinellas County
- Saint Petersburg
- 33702
- Winston Park
- 1416 83RD AVENUE N
Nearby cities
Nearby neighborhoods
Nearby zip codes
Other Saint Petersburg Topics
- Apartments for Rent in 33702
- Houses for Sale in 33702
- Houses for Rent in 33702
- 33702 Real Estate
- Saint Petersburg Condos
- Houses for Sale in Saint Petersburg
- Newest Listings in Saint Petersburg
- Saint Petersburg Home Values
- Saint Petersburg Real Estate Agents
- Saint Petersburg Refinance
- Saint Petersburg Mortgage Rates
