Priced to sell! This charming home offers classic character, comfortable living space, and plenty of potential. Beautiful Hardwood floors add warmth and timeless appeal. Multifunctional space in the upper level and finished basement for additional bedrooms, flex room, hobbies or a family/rec room. The spacious 2-car garage provides excellent parking and storage, with a generous driveway for additional vehicles, toys, or recreational equipment. Enjoy the front deck and inviting yard with room to make the outdoor space your own. Whether you're looking for a home to personalize and make your own, or an investment opportunity, this property offers a great chance to build equity in Cedar Rapids. The existing appliances stay with the home for added convenience. Seller is offering a 1 year home warranty with an accepted offer. Don't miss this opportunity at an attractive price!
Pending
Price cut: $10K (10/6)
$190,000
1416 9th St NW, Cedar Rapids, IA 52405
3beds
1,680sqft
Single Family Residence
Built in 1954
6,969 Square Feet Lot
$188,600 Zestimate®
$113/sqft
$-- HOA
What's special
Classic characterFinished basementBeautiful hardwood floorsGenerous drivewayInviting yardFront deckComfortable living space
- 23 days
- 1,056
- 80
Likely to sell faster than
Zillow last checked:
Listing updated:
Listed by:
Ashley Letsch 319-450-8785,
Pinnacle Realty LLC
Source: CRAAR, CDRMLS,MLS#: 2606463 Originating MLS: Cedar Rapids Area Association Of Realtors
Facts & features
Interior
Bedrooms & bathrooms
- Bedrooms: 3
- Bathrooms: 2
- Full bathrooms: 1
- 1/2 bathrooms: 1
Rooms
- Room types: Family Room, Living Room, Recreation
Other
- Level: First
Heating
- Forced Air, Gas
Cooling
- Central Air, Wall/Window Unit(s)
Appliances
- Included: Dryer, Disposal, Gas Water Heater, Microwave, Range, Refrigerator, Washer
Features
- Eat-in Kitchen, Kitchen/Dining Combo, Main Level Primary
- Basement: Full
Interior area
- Total interior livable area: 1,680 sqft
- Finished area above ground: 1,207
- Finished area below ground: 473
Video & virtual tour
Property
Parking
- Total spaces: 2
- Parking features: Detached, Garage, Off Street, On Street, Garage Door Opener
- Garage spaces: 2
- Has uncovered spaces: Yes
Features
- Levels: One and One Half
- Stories: 1.5
- Patio & porch: Deck
Lot
- Size: 6,969 Square Feet
- Dimensions: 51 x 136
Details
- Parcel number: 142015302200000
- Other equipment: Satellite Dish
Construction
Type & style
- Home type: SingleFamily
- Architectural style: One and One Half Story
- Property subtype: Single Family Residence
Materials
- Frame, Vinyl Siding
Condition
- New construction: No
- Year built: 1954
Details
- Warranty included: Yes
Utilities & green energy
- Sewer: Public Sewer
- Water: Public
Community & HOA
Community
- Security: Security System
HOA
- Has HOA: No
Location
- Region: Cedar Rapids
Financial & listing details
- Price per square foot: $113/sqft
- Tax assessed value: $176,900
- Annual tax amount: $3,029
- Date on market: 9/26/2026
- Listing terms: Cash,Conventional,FHA,USDA Loan,VA Loan
Estimated market value
$188,600
$179,000 - $198,000
$1,935/mo
Price history
| Date | Event | Price |
|---|---|---|
| 10/7/2026 | Pending sale | $190,000$113/sqft |
Source:  CRAAR, CDRMLS #2606463 Report a problem | ||
| 10/6/2026 | Price change | $190,000-5%$113/sqft |
Source: CRAAR, CDRMLS #2606463 Report a problem | ||
| 9/26/2026 | Listed for sale | $200,000+72.4%$119/sqft |
Source: CRAAR, CDRMLS #2606463 Report a problem | ||
| 8/17/2011 | Sold | $116,000+19%$69/sqft |
Source: Public Record Report a problem | ||
| 12/30/2004 | Sold | $97,500+30.9%$58/sqft |
Source: Public Record Report a problem | ||
| 4/28/1998 | Sold | $74,500$44/sqft |
Source: Public Record Report a problem | ||
Public tax history
| Year | Property taxes | Tax assessment |
|---|---|---|
| 2025 | $2,756 +2.5% | $176,900 +8.9% |
| 2024 | $2,688 -2% | $162,400 |
| 2023 | $2,742 +3.9% | $162,400 +16.9% |
| 2022 | $2,638 +1.6% | $138,900 +1.9% |
| 2021 | $2,596 +8.4% | $136,300 +7.9% |
| 2020 | $2,394 -4.1% | $126,300 +5.1% |
| 2019 | $2,496 +7.9% | $120,200 +3.8% |
| 2018 | $2,312 +7.4% | $115,800 +4.3% |
| 2017 | $2,152 -3.6% | $111,000 +2.7% |
| 2016 | $2,232 +5.7% | $108,100 +7% |
| 2015 | $2,112 +7.5% | $100,983 |
| 2014 | $1,964 +2.4% | $100,983 |
| 2013 | $1,918 +27.4% | $100,983 +17.6% |
| 2012 | $1,506 | $85,835 |
| 2011 | -- | $85,835 +0.2% |
| 2010 | $1,434 | $85,677 -20% |
| 2008 | -- | $107,145 0% |
| 2007 | -- | $107,146 +5.8% |
| 2005 | -- | $101,247 +2.3% |
| 2004 | -- | $98,961 |
| 2003 | -- | $98,961 +8.3% |
| 2002 | -- | $91,406 +14% |
| 2001 | -- | $80,181 +7.5% |
| 2000 | -- | $74,580 |
Find assessor info on the county website
Monthly payment
Est. payment
Payment breakdown
Explore the cost of this home by adjusting the details. Changes won't be saved.Climate risks
Neighborhood: 52405
Nearby schools
Schools provided by the listing agent
- Elementary: Harrison
- Middle: Roosevelt
- High: Kennedy
Source: CRAAR, CDRMLS. This data may not be complete. We recommend contacting the local school district to confirm school assignments for this home.


Similar homes
- $--4 bd2 ba1.8k sqft1326 5th St NW, Cedar Rapids, IA 52405Auction
 Auction.com 2
- $185,0003 bd3 ba2.2k sqft1635 9th St NW, Cedar Rapids, IA 52405For Sale By Owner
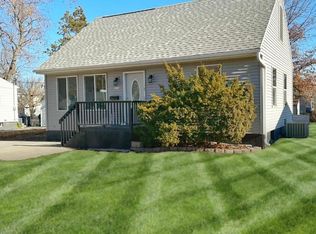
- $185,0003 bd2 ba1.6k sqft1344 J Ave NE, Cedar Rapids, IA 52402For Sale
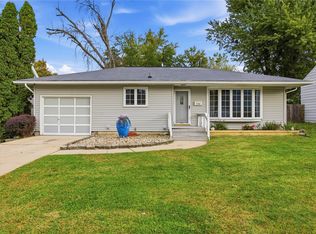 MLS ID #2607211, Spencer Beebe, SKOGMAN REALTY. CRAAR, CDRMLS
- $190,0003 bd2 ba1.5k sqft1212 K St SW, Cedar Rapids, IA 52404For Sale
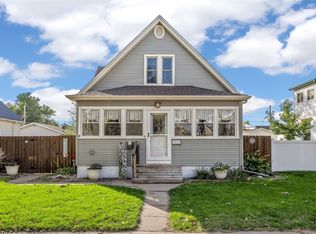 MLS ID #2606521, Kerrie Merck, SKOGMAN REALTY. CRAAR, CDRMLS
