Skip main navigation
Sold for $436,400
  • $436,400

    1416 Agnes St, Richland, WA 99352

    5beds
    2,668sqft
    Single Family Residence
    Built in 1962
    9,583 Square Feet Lot
    $437,100 Zestimate®
    $164/sqft
    $2,702 Estimated rent

    Home value

    $437,100

    $411,000 - $463,000

    $2,702/mo

    Zestimate® history
    Loading
    Loading...

    Owner options

    List your home for rent

    $2,702/mo

    Rent Zestimate®

    Find your next renter with Zillow Rental Manager. Plus, with online applications, you can quickly screen prospective tenants – for free.

    Learn more

    $2,702/mo

    Rent Zestimate®

    Refinance and save

    $2,631/mo

    Est. payment

    Refinancing to a lower rate could help reduce your monthly payments and save thousands over the life of the loan.

    See today's rates

    $2,631/mo

    Est. payment

    Explore your selling options

    Work with a Zillow partner agent

    Leverage their expertise and Zillow's premium Showcase listings to get your home seen by more buyers.

    Get started

    List with your own agent

    Get your home in front of millions of buyers by listing it on Zillow.

    Learn how to do it

    Sell it yourself

    Take full control of how buyers see your home on Zillow by listing For Sale by Owner (FSBO).

    List your home

    What's special

    Wood-burning fireplaceOversized garageOriginal hardwood floorsFormal dining roomPatio with pergolaLandscaped fenced yardUnderground timed sprinklers
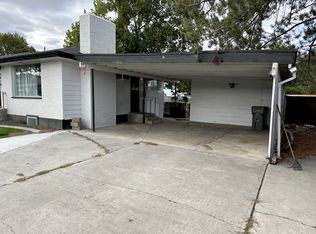
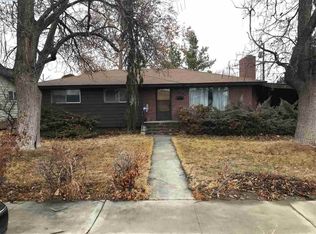
    MLS# 288051 Spacious Richland Rambler Basement with 5 Bedrooms and 3 BathsLocated in a desirable Richland neighborhood. This charming rambler with a basement offers plenty of space and timeless appeal. Featuring five bedrooms and three bathrooms, this home boasts great curb appeal and an oversized garage with room for up to four cars—ideal for a workshop, hobby space, or extra storage. The main level features a spacious living room with a wood-burning fireplace and a formal dining room with built-in hutches. The kitchen is well-equipped with wood cabinetry, a large sink and new garbage disposal, wall oven, cooktop, dishwasher, and refrigerator—all included. Original hardwood floors lie beneath the carpet, offering the opportunity to showcase the home’s mid-century character. Three bedrooms are located on the main level, one featuring exposed hardwood flooring, and the primary bedroom includes a convenient bathroom.Downstairs, the basement expands your living space with two additional bedrooms, a full bath, laundry room with washer and dryer, a large family or rec room, and plenty of storage options. This flexible layout is perfect for multigenerational living, guests, or a home office setup.Outside you will enjoy the patio with pergola and landscaped fenced yard. Back yard is equipped with underground timed sprinklers. Updates include newer kitchen flooring, additional insulation in attic, Trane HVAC unit, and toilets. This home has been well taken care of and is the perfect family home! Don't miss this one.

    Zillow last checked:

    Listing updated:

    Listed by:

    Darla Cravens 509-727-4786,

    Windermere Group One/Tri-Cities,

    Kyle Cravens 509-948-6204,

    Windermere Group One/Tri-Cities

    Bought with:

    Eric Walraf, 103369

    Desert Hills Realty Inc

    Source: PACMLS,MLS#: 288051MLS Logo

    Facts & features

    Interior

    Bedrooms & bathrooms
    • Bedrooms: 5
    • Bathrooms: 3
    • Full bathrooms: 1
    • 3/4 bathrooms: 1
    • 1/2 bathrooms: 1
    Bedroom
    • Level: Main
    • Area: 144
    • Dimensions: 12 x 12
    Bedroom 1
    • Level: Main
    • Area: 143
    • Dimensions: 13 x 11
    Bedroom 2
    • Level: Main
    • Area: 143
    • Dimensions: 13 x 11
    Bedroom 3
    • Level: Lower
    • Area: 130
    • Dimensions: 10 x 13
    Bedroom 4
    • Level: Lower
    • Area: 140
    • Dimensions: 10 x 14
    Dining room
    • Level: Main
    • Area: 108
    • Dimensions: 9 x 12
    Family room
    • Level: Lower
    • Area: 319
    • Dimensions: 11 x 29
    Kitchen
    • Level: Main
    • Area: 168
    • Dimensions: 12 x 14
    Living room
    • Level: Main
    • Area: 304
    • Dimensions: 19 x 16
    Heating
    • Heat Pump
    Cooling
    • Heat Pump
    Appliances
    • Included: Cooktop, Dishwasher, Disposal, Oven, Water Heater
    Features
    • Windows: Double Pane Windows, Windows - Vinyl
    • Basement: Yes
    • Number of fireplaces: 2
    • Fireplace features: 2, Wood Burning
    Interior area
    • Total structure area: 2,668
    • Total interior livable area: 2,668 sqft

    Property

    Parking
    • Total spaces: 4
    • Parking features: Attached, 4 car
    • Attached garage spaces: 4
    Features
    • Levels: 1 Story w/Basement
    • Stories: 1
    • Fencing: Fenced
    Lot
    • Size: 9,583 Square Feet
    • Features: Located in City Limits
    Details
    • Additional structures: Cabana/Gazebo
    • Parcel number: 115984030006015
    • Zoning description: Residential

    Construction

    Type & style
    • Home type: SingleFamily
    • Property subtype: Single Family Residence
    Materials
    • Lap
    • Foundation: Concrete
    • Roof: Comp Shingle
    Condition
    • Existing Construction (Not New)
    • New construction: No
    • Year built: 1962

    Utilities & green energy

    • Water: Public
    • Utilities for property: Sewer Connected

    Community & HOA

    Community
    • Subdivision: Beverly Heights Addition 3
    Location
    • Region: Richland

    Financial & listing details

    • Price per square foot: $164/sqft
    • Tax assessed value: $420,140
    • Annual tax amount: $3,920
    • Date on market: 2/3/2026
    • Listing terms: Cash,Conventional,FHA,VA Loan
    • Inclusions: Home And Land
    • Electric utility on property: Yes
    • Road surface type: Paved

    Price history

    DateEventPrice
    2/2/2026Sold$436,400+1.5%$164/sqft
    Source: PACMLS #288051 Report a problem
    10/30/2025Price change$429,900-2.3%$161/sqft
    Source: PACMLS #288051 Report a problem
    10/7/2025Listed for sale$439,900$165/sqft
    Source: PACMLS #288051 Report a problem

    Public tax history

    YearProperty taxesTax assessment
    2024$3,921 +111.1%$420,140 +6.1%
    2023$1,857 -42.6%$396,000 +22.4%
    2022$3,233 +0.2%$323,580 +11%
    2021$3,227 +11.4%$291,400 +16%
    2020$2,898 +4.2%$251,160 +10.2%
    2019$2,782 +69.3%$227,840 +58.3%
    2018$1,643 -16.1%$143,910
    2017$1,958 +15.6%$143,910
    2016$1,693 $143,910
    2015$1,693 -1.9%$143,910
    2014$1,725 $143,910
    2013$1,725 $143,910 -7.4%
    2012-- $155,460
    2011-- $155,460
    2010-- $155,460 -6.4%
    2009-- $166,080
    2008-- --
    2007-- --
    2006-- --
    Find assessor info on the county website

    Neighborhood: 99352

    Nearby schools

    GreatSchools rating
    Schools provided by the listing agent
    • District: Richland

    Source: PACMLS. This data may not be complete. We recommend contacting the local school district to confirm school assignments for this home.

    Get pre-qualified for a loan
    At Zillow Home Loans, we can pre-qualify you in as little as 5 minutes with no impact to your credit score.

    An equal housing lender. NMLS #10287.

    Sell for more on Zillow
    Get a Zillow Showcase℠ listing at no additional cost and you could sell for .
    $437,100
    2% more
    +$8,742
    With Zillow Showcase(estimated)
    $445,842