
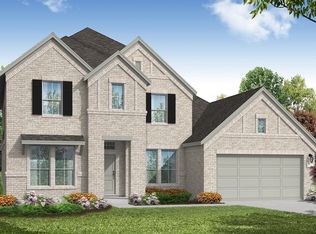
The Hideaway floor plan offers an exceptional one-story design that blends style, comfort, and functionality. Facing southwest, this stunning home is bathed in natural light throughout the day. It features 4 spacious bedrooms, 4 bathrooms, and an open-concept layout that seamlessly connects the living area, gourmet kitchen, and dining space. The kitchen boasts dark wood cabinets, quartz countertops, and wood-like flooring in the main areas, adding a touch of sophistication. The primary suite serves as a luxurious retreat with 2 walk-in closets and a spa-inspired bathroom. This home is designed with elegance in mind, featuring soaring 14-foot ceilings, 8-foot doors throughout, and a cozy fireplace in the main living space. A covered patio provides the perfect spot for outdoor relaxation or entertaining. Additionally, the three-car garage offers ample space for parking, storage, or a workshop. Don't miss out, schedule your appointment today! *Photos and Virtual Tours may be of the same home plan located in a different neighborhood. Features and elevations may vary.
This property is off market, which means it's not currently listed for sale or rent on Zillow. This may be different from what's available on other websites or public sources.