Property Enhancements attached!
Extensively updated with over $85,000 in recent improvements, this home offers a thoughtfully curated blend of modern finishes, functional upgrades, and long-term system enhancements.
The interior has been refreshed with new paint and refinished cabinetry, complemented by durable LVP flooring throughout the upper level, office, and laundry spaces. The kitchen has been elevated with a new Kraus sink, upgraded Bosch dishwasher, custom backsplash, and new quartz countertops throughout, creating a clean, modern focal point for daily living and entertaining.
Bathrooms have undergone a full renovation, featuring new tile, updated fixtures, custom glass, and a redesigned primary suite complete with a soaking tub and high-end finishes. Upstairs bathrooms are further enhanced with updated quartz countertops, bringing a cohesive and elevated feel throughout the home.
Additional improvements include new lighting and electrical updates, upgraded LG laundry appliances, and key HVAC and plumbing enhancements such as increased hot water capacity, a new pressure regulating valve, expansion tank, and system optimizations for efficiency and performance.
Outside, the property has been improved with professional arborist work and backyard grading, creating a more usable and polished outdoor environment.
The result is a move-in ready home where the major work has already been done—offering both immediate comfort and long-term peace of mind.
Sold for $840,000
$840,000
1416 Begonia Way, Superior, CO 80027
5beds
2,482sqft
Single Family Residence
Built in 1997
6,969 Square Feet Lot
$839,900 Zestimate®
$338/sqft
$3,690 Estimated rent
Home value
$839,900
$790,000 - $890,000
$3,690/mo
Zestimate® history
Owner options
List your home for rent
$3,690/mo
Rent Zestimate®
Find your next renter with Zillow Rental Manager. Plus, with online applications, you can quickly screen prospective tenants – for free.
$3,690/mo
Rent Zestimate®
Refinance and save
$5,202/mo
Est. payment
Refinancing to a lower rate could help reduce your monthly payments and save thousands over the life of the loan.
$5,202/mo
Est. payment
Explore your selling options
Work with a Zillow partner agent
Leverage their expertise and Zillow's premium Showcase listings to get your home seen by more buyers.
Get startedList with your own agent
Get your home in front of millions of buyers by listing it on Zillow.
Learn how to do itSell it yourself
Take full control of how buyers see your home on Zillow by listing For Sale by Owner (FSBO).
List your homeWhat's special
Zillow last checked:
Listing updated:
Listed by:
Brian Clodius 303-829-8806 brian@clodiusandco.com,
Clodius & Company
Bought with:
Ryan Bender, 100099921
Real Broker, LLC DBA Real
Source: REcolorado as distributed by MLS GRID,MLS#: 3685617
Facts & features
Interior
Bedrooms & bathrooms
- Bedrooms: 5
- Bathrooms: 3
- Full bathrooms: 2
- 1/2 bathrooms: 1
- Main level bathrooms: 1
- Main level bedrooms: 1
Bedroom
- Level: Main
- Area: 240 Square Feet
- Dimensions: 20 x 12
Bedroom
- Features: Primary Suite
- Level: Upper
- Area: 216 Square Feet
- Dimensions: 12 x 18
Bedroom
- Level: Upper
- Area: 140 Square Feet
- Dimensions: 14 x 10
Bedroom
- Level: Upper
- Area: 144 Square Feet
- Dimensions: 12 x 12
Bedroom
- Level: Upper
- Area: 150 Square Feet
- Dimensions: 15 x 10
Bathroom
- Features: En Suite Bathroom
- Level: Upper
Bathroom
- Level: Upper
Bathroom
- Level: Main
Dining room
- Level: Main
- Area: 126 Square Feet
- Dimensions: 14 x 9
Exercise room
- Level: Basement
Family room
- Level: Main
- Area: 272 Square Feet
- Dimensions: 17 x 16
Kitchen
- Level: Main
- Area: 98 Square Feet
- Dimensions: 14 x 7
Laundry
- Level: Main
Living room
- Level: Main
- Area: 256 Square Feet
- Dimensions: 16 x 16
Office
- Level: Basement
Heating
- Forced Air, Hot Water
Cooling
- Central Air
Appliances
- Included: Dishwasher, Disposal, Dryer, Microwave, Oven, Refrigerator, Washer
- Laundry: In Unit
Features
- Ceiling Fan(s), Five Piece Bath, Kitchen Island, Open Floorplan, Pantry, Primary Suite, Quartz Counters, Radon Mitigation System, Smart Thermostat, Smoke Free, Solid Surface Counters, Vaulted Ceiling(s), Walk-In Closet(s)
- Flooring: Tile, Vinyl
- Windows: Double Pane Windows
- Basement: Crawl Space,Finished,Partial,Sump Pump
- Number of fireplaces: 1
- Fireplace features: Family Room
Interior area
- Total structure area: 2,482
- Total interior livable area: 2,482 sqft
- Finished area above ground: 2,056
- Finished area below ground: 426
Property
Parking
- Total spaces: 2
- Parking features: Garage - Attached
- Attached garage spaces: 2
Features
- Levels: Two
- Stories: 2
- Patio & porch: Patio
- Exterior features: Private Yard, Rain Gutters
- Fencing: Full
Lot
- Size: 6,969 Square Feet
- Features: Irrigated, Landscaped, Level, Rolling Slope, Sprinklers In Front
Details
- Parcel number: R0125821
- Special conditions: Standard
Construction
Type & style
- Home type: SingleFamily
- Architectural style: Traditional
- Property subtype: Single Family Residence
Materials
- Frame
- Foundation: Structural
- Roof: Composition
Condition
- Year built: 1997
Utilities & green energy
- Sewer: Public Sewer
- Water: Public
- Utilities for property: Cable Available, Electricity Connected
Community & HOA
Community
- Security: Carbon Monoxide Detector(s), Smoke Detector(s)
- Subdivision: Rock Creek Ranch
HOA
- Has HOA: Yes
- Amenities included: Park, Playground, Pool, Tennis Court(s)
- HOA fee: $323 annually
- HOA name: Rock Creek HOA
- HOA phone: 720-961-5150
Location
- Region: Superior
Financial & listing details
- Price per square foot: $338/sqft
- Tax assessed value: $836,800
- Annual tax amount: $5,811
- Date on market: 5/13/2026
- Listing terms: 1031 Exchange,Cash,Conventional,FHA,VA Loan
- Exclusions: Seller Personal Property & Staging
- Ownership: Individual
- Electric utility on property: Yes
- Road surface type: Paved
Price history
| Date | Event | Price |
|---|---|---|
| 6/22/2026 | Sold | $840,000$338/sqft |
Source:  REcolorado as distributed by MLS GRID #3685617 Report a problem REcolorado as distributed by MLS GRID #3685617 Report a problem | ||
| 5/30/2026 | Pending sale | $840,000$338/sqft |
Source: REcolorado as distributed by MLS GRID #3685617 Report a problem | ||
| 5/13/2026 | Listed for sale | $840,000+2.9%$338/sqft |
Source: REcolorado as distributed by MLS GRID #3685617 Report a problem | ||
| 9/7/2023 | Sold | $816,000+0.1%$329/sqft |
Source:  IRES as distributed by MLS GRID #993478 Report a problem IRES as distributed by MLS GRID #993478 Report a problem | ||
| 8/2/2023 | Listed for sale | $815,000+40.4%$328/sqft |
Source: IRES as distributed by MLS GRID #993478 Report a problem | ||
| 4/10/2019 | Sold | $580,300+2.7%$234/sqft |
Source: Public Record Report a problem | ||
| 3/7/2019 | Listed for sale | $565,000+37%$228/sqft |
Source: RE/MAX of Boulder Annex #874040 Report a problem | ||
| 2/23/2015 | Sold | $412,300-1.6%$166/sqft |
Source: Public Record Report a problem | ||
| 1/9/2015 | Price change | $419,000+2.2%$169/sqft |
Source: Your Castle Real Estate #753100 Report a problem | ||
| 9/21/2014 | Price change | $409,9000%$165/sqft |
Source: Your Castle Real Estate #742119 Report a problem | ||
| 8/28/2014 | Price change | $410,000-2.1%$165/sqft |
Source: Your Castle Real Estate #742119 Report a problem | ||
| 7/17/2014 | Listed for sale | $419,000+21.4%$169/sqft |
Source: Your Castle Real Estate #742119 Report a problem | ||
| 5/27/2009 | Sold | $345,000-3.9%$139/sqft |
Source: Public Record Report a problem | ||
| 2/27/2009 | Price change | $359,000-0.3%$145/sqft |
Source: Owner Report a problem | ||
| 1/7/2009 | Price change | $360,000+2.9%$145/sqft |
Source: Owner Report a problem | ||
| 11/19/2008 | Price change | $349,900-1.4%$141/sqft |
Source: Owner Report a problem | ||
| 11/12/2008 | Price change | $354,900+1.4%$143/sqft |
Source: Owner Report a problem | ||
| 9/25/2008 | Listed for sale | $349,900+6%$141/sqft |
Source: Owner Report a problem | ||
| 6/11/2008 | Sold | $330,000-4.3%$133/sqft |
Source: Public Record Report a problem | ||
| 5/25/2008 | Price change | $344,950-2.8%$139/sqft |
Source: Listhub #633132 Report a problem | ||
| 3/24/2008 | Listed for sale | $354,900-5.4%$143/sqft |
Source: Listhub #633132 Report a problem | ||
| 11/30/2007 | Listing removed | $375,100$151/sqft |
Source: Obeo #535314 Report a problem | ||
| 11/14/2007 | Listed for sale | $375,100+18.1%$151/sqft |
Source: Obeo #535314 Report a problem | ||
| 10/18/2004 | Sold | $317,500+7.6%$128/sqft |
Source: Public Record Report a problem | ||
| 5/29/2001 | Sold | $295,000+52.5%$119/sqft |
Source: Public Record Report a problem | ||
| 3/31/1998 | Sold | $193,405$78/sqft |
Source: Public Record Report a problem | ||
Public tax history
| Year | Property taxes | Tax assessment |
|---|---|---|
| 2025 | $5,407 +1.4% | $52,300 -6.4% |
| 2024 | $5,333 +25% | $55,864 -1% |
| 2023 | $4,267 +0.7% | $56,407 +38.3% |
| 2022 | $4,237 +7.7% | $40,790 -2.8% |
| 2021 | $3,936 | $41,963 +12% |
| 2020 | $3,936 +9.4% | $37,459 |
| 2019 | $3,597 | $37,459 +8.9% |
| 2018 | $3,597 | $34,394 -9.5% |
| 2017 | $3,597 +2.7% | $38,025 +20% |
| 2016 | $3,503 +5.2% | $31,680 +2.1% |
| 2015 | $3,329 +1.1% | $31,028 |
| 2014 | $3,291 +5.1% | $31,028 |
| 2013 | $3,130 +4.6% | $31,028 +3.9% |
| 2012 | $2,992 +3.3% | $29,850 |
| 2011 | $2,897 +6.7% | -- |
| 2010 | $2,715 +14.9% | $29,170 |
| 2009 | $2,363 +2.1% | $29,170 -3.8% |
| 2008 | $2,315 +3.3% | $30,320 |
| 2007 | $2,242 +2.8% | $30,320 +6.7% |
| 2006 | $2,181 -4.6% | $28,410 |
| 2005 | $2,285 -0.2% | $28,410 -8.2% |
| 2004 | $2,289 -1.8% | $30,950 |
| 2003 | $2,331 +3.8% | $30,950 +18.6% |
| 2002 | $2,246 | $26,090 -90.8% |
| 2001 | -- | $285,100 |
Find assessor info on the county website
Neighborhood: 80027
Nearby homes
- $738,3003 bd3 ba2k sqft1406 Begonia Way, Superior, CO 80027Off Market

- $671,5004 bd2 ba1.6k sqft1426 Begonia Way, Superior, CO 80027Off Market
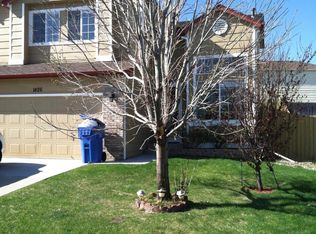
- $---- bd-- ba-- sqft1426 Begonia Way, Louisville, CO 80027Off Market
- $2,9953 bd3 ba2k sqft1436 Begonia Way, Superior, CO 80027For Rent
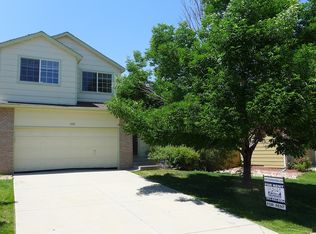
- $529,1003 bd2 ba2k sqft1436 Begonia Way #1, Louisville, CO 80027Off Market
- $680,0003 bd2 ba1.8k sqft3034 Canna Pl, Superior, CO 80027Sold
- $694,0004 bd3 ba2k sqft2951 Coneflower Ct, Superior, CO 80027Off Market
- $700,0004 bd3 ba2.1k sqft2954 Basil Pl, Superior, CO 80027Off Market
Nearby schools
GreatSchools rating
- 8/10Eldorado K-8 SchoolGrades: PK-8Distance: 0.6 mi
- 10/10Monarch High SchoolGrades: 9-12Distance: 1.9 mi
Schools provided by the listing agent
- Elementary: Eldorado K-8
- Middle: Eldorado K-8
- High: Monarch
- District: Boulder Valley RE 2
Source: REcolorado as distributed by MLS GRID. This data may not be complete. We recommend contacting the local school district to confirm school assignments for this home.
Get a cash offer in 3 minutes
Find out how much your home could sell for in as little as 3 minutes with a no-obligation cash offer.
Estimated market value
$839,900
Get a cash offer in 3 minutes
Find out how much your home could sell for in as little as 3 minutes with a no-obligation cash offer.
Estimated market value
$839,900
- Colorado
- Boulder County
- Superior
- 80027
- 1416 Begonia Way
Nearby cities
Nearby zip codes
Other Superior Topics
