Beautiful new construction craftsman on a 1 acre lot in desirable Clover! Nestled in a quiet setting yet conveniently located near both Clover and York, this one level home offers an open floor plan with a neutral palette perfect for making it your own! Luxury vinyl plank flooring and custom finishes run throughout, including an electric fireplace in the spacious living area. The kitchen features shaker style cabinetry, quartz countertops, and a large island ideal for entertaining. The primary suite offers a walk in closet, double vanity, and walk in shower. Two additional bedrooms, a full bath, and laundry room complete the home. Enjoy relaxing on the covered front and back porches overlooking the level backyard! Located in an established neighborhood with no HOA and zoned for Clover schools. Welcome home to 1416 Blackbird Drive!
Under contract-show
Price cut: $10K (5/15)
$335,000
1416 Blackbird Dr, Clover, SC 29710
3beds
1,400sqft
Single Family Residence
Built in 2026
1 Acres Lot
$334,700 Zestimate®
$239/sqft
$-- HOA
What's special
Custom finishesQuiet settingLuxury vinyl plank flooringNeutral paletteOpen floor planQuartz countertopsLevel backyard
- 90 days |
- 66 |
- 1 |
Likely to sell faster than
Zillow last checked:
Listing updated:
Listed by:
Kippen Lester kippen.lester@allentate.com,
Howard Hanna Allen Tate Lake Wylie
Source: Canopy MLS as distributed by MLS GRID,MLS#: 4373589
Facts & features
Interior
Bedrooms & bathrooms
- Bedrooms: 3
- Bathrooms: 2
- Full bathrooms: 2
- Main level bedrooms: 3
Primary bedroom
- Level: Main
Bedroom s
- Level: Main
Bedroom s
- Level: Main
Bathroom full
- Level: Main
Bathroom full
- Level: Main
Dining area
- Level: Main
Kitchen
- Level: Main
Laundry
- Level: Main
Living room
- Level: Main
Heating
- Central, Electric, Heat Pump
Cooling
- Ceiling Fan(s), Electric
Appliances
- Included: Dishwasher, Electric Range, Microwave
- Laundry: Laundry Room, Main Level
Features
- Breakfast Bar, Kitchen Island, Open Floorplan, Walk-In Closet(s)
- Flooring: Vinyl
- Windows: Insulated Windows
- Has basement: No
- Attic: Pull Down Stairs
- Fireplace features: Family Room
Interior area
- Total structure area: 1,400
- Total interior livable area: 1,400 sqft
- Finished area above ground: 1,400
- Finished area below ground: 0
Property
Parking
- Parking features: Driveway
- Has uncovered spaces: Yes
Accessibility
- Accessibility features: Two or More Access Exits
Features
- Levels: One
- Stories: 1
- Patio & porch: Covered, Deck, Front Porch
Lot
- Size: 1 Acres
Details
- Parcel number: 1840000116
- Zoning: RUD-I
- Special conditions: Standard
Construction
Type & style
- Home type: SingleFamily
- Architectural style: Traditional
- Property subtype: Single Family Residence
Materials
- Vinyl
- Foundation: Crawl Space
Condition
- New construction: Yes
- Year built: 2026
Details
- Builder name: Ferguson Construction
Utilities & green energy
- Sewer: Septic Installed
- Water: Well
- Utilities for property: Electricity Connected, Underground Utilities
Community & HOA
Community
- Subdivision: Heron Creek
Location
- Region: Clover
Financial & listing details
- Price per square foot: $239/sqft
- Tax assessed value: $38,000
- Annual tax amount: $914
- Date on market: 4/23/2026
- Cumulative days on market: 48 days
- Listing terms: Cash,Conventional,FHA,USDA Loan,VA Loan
- Electric utility on property: Yes
- Road surface type: Concrete, Paved
Estimated market value
$334,700
$318,000 - $351,000
$2,460/mo
Price history
| Date | Event | Price |
|---|---|---|
| 5/15/2026 | Price change | $335,000-2.9%$239/sqft |
Source:  Canopy MLS as distributed by MLS GRID #4373589 Report a problem Canopy MLS as distributed by MLS GRID #4373589 Report a problem | ||
| 4/23/2026 | Listed for sale | $345,000+1050%$246/sqft |
Source: Canopy MLS as distributed by MLS GRID #4373589 Report a problem | ||
| 3/14/2024 | Sold | $30,000+36.4%$21/sqft |
Source: Public Record Report a problem | ||
| 11/17/2020 | Sold | $22,000$16/sqft |
Source: Public Record Report a problem | ||
Public tax history
| Year | Property taxes | Tax assessment |
|---|---|---|
| 2025 | $914 +74.8% | $2,280 +69.6% |
| 2024 | $523 +3% | $1,344 |
| 2023 | $507 +11.8% | $1,344 |
| 2022 | $454 +132.3% | $1,344 |
| 2021 | $195 | $1,344 +94.8% |
| 2020 | -- | $690 +15% |
| 2019 | -- | $600 |
| 2018 | -- | $600 |
| 2017 | $179 | $600 |
| 2016 | $179 | $600 |
| 2014 | $179 | $600 |
| 2013 | $179 | $600 |
| 2012 | -- | $600 |
| 2010 | -- | $600 |
| 2009 | -- | $600 -50% |
| 2008 | -- | $1,200 |
| 2007 | -- | $1,200 |
| 2006 | -- | $1,200 +17.6% |
| 2005 | -- | $1,020 +14.9% |
| 2004 | -- | $888 |
| 2003 | -- | $888 +1.4% |
| 2002 | -- | $876 -14.1% |
| 2001 | -- | $1,020 |
Find assessor info on the county website
Monthly payment
Est. payment
Payment breakdown
Explore the cost of this home by adjusting the details. Changes won't be saved.Climate risks
Neighborhood: 29710
Nearby schools
GreatSchools rating
- 6/10Bethany Elementary SchoolGrades: PK-5Distance: 3.3 mi
- 6/10Clover Middle SchoolGrades: 6-8Distance: 5.9 mi
- 9/10Clover High SchoolGrades: 9-12Distance: 8 mi
Schools provided by the listing agent
- Elementary: Bethany
- Middle: Clover
- High: Clover
Source: Canopy MLS as distributed by MLS GRID. This data may not be complete. We recommend contacting the local school district to confirm school assignments for this home.
- $38,000-- bd-- ba-- sqft1412 Blackbird Dr, Clover, SC 29710Off Market
- $330,000-- bd2 ba1.4k sqft1420 Blackbird Dr, Clover, SC 29710Off Market
- $38,000-- bd-- ba-- sqft1408 Blackbird Dr, Clover, SC 29710Off Market
- $343,6003 bd2 ba1.4k sqft1424 Blackbird Dr, Clover, SC 29710Off Market
- $305,100-- bd2 ba1.2k sqft1417 Blackbird Dr, Clover, SC 29710Off Market
- $26,600-- bd-- ba-- sqft1409 Blackbird Dr, Clover, SC 29710Off Market
- $38,000-- bd-- ba-- sqft1428 Blackbird Dr, Clover, SC 29710Off Market
- $305,600-- bd2 ba1.2k sqft1404 Blackbird Dr, Clover, SC 29710Off Market
A local agent can set up tours, give advice and negotiate with sellers.
Similar homes
- $320,0003 bd2 ba1.4k sqft1432 Blackbird Dr, Clover, SC 29710New Construction
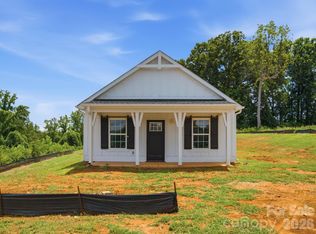
 MLS ID #4399128, Kippen Lester, Howard Hanna Allen Tate Lake Wylie. Canopy MLS as distributed by MLS GRID
 - $315,0003 bd2 ba1.2k sqft711 Guinn St, Clover, SC 29710For Sale
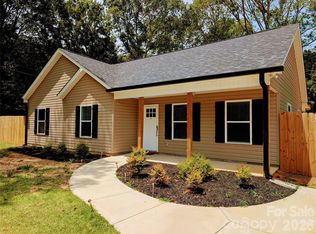 MLS ID #4400635, Luke Montsinger, Coldwell Banker Realty. Canopy MLS as distributed by MLS GRID
 - $409,9004 bd2 ba2k sqft288 Farris Rd, Clover, SC 29710For Sale
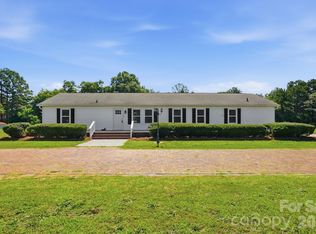 MLS ID #4391035, Carl Patterson, EXP Realty LLC Rock Hill. Canopy MLS as distributed by MLS GRID
 - $379,5003 bd2 ba1.5k sqft1630 Riddle Ext, Clover, SC 29710New Construction
 MLS ID #4388573, McCree Troutman, Carolina Realty Solutions. Canopy MLS as distributed by MLS GRID
 - $450,0003 bd2 ba2k sqft1491 Cedar Grove Rd, Clover, SC 29710For SaleMLS ID #4341888, Kippen Lester, Howard Hanna Allen Tate Lake Wylie. Canopy MLS as distributed by MLS GRID
- $324,9003 bd2 ba1.4k sqft719 Chestnut Ridge Church Rd, Kings Mountain, NC 28086New ConstructionMLS ID #4400475, Ally Bohanan, Northstar Real Estate, LLC. Canopy MLS as distributed by MLS GRID
- $299,9003 bd2 ba1.3k sqft302 Hunter St, York, SC 29745New ConstructionMLS ID #4405475, Tyler DiPretoro, Fathom Realty NC LLC. Canopy MLS as distributed by MLS GRID
- $479,9003 bd2 ba1.7k sqft1643 Beamguard Rd, Clover, SC 29710New ConstructionMLS ID #4396109, Josh Boyd, Howard Hanna Allen Tate Rock Hill. Canopy MLS as distributed by MLS GRID
- $314,9003 bd3 ba1.7k sqft116 Springdale Dr, York, SC 29745For SaleMLS ID #4362266, Don Gomez, C-A-RE Realty. Canopy MLS as distributed by MLS GRID
- $329,9003 bd2 ba1.3k sqft3299 Old Seine Rd, Smyrna, SC 29743New ConstructionMLS ID #4393937, Brenda Bain, Real Broker, LLC Indian Land. Canopy MLS as distributed by MLS GRID
- $499,9003 bd2 ba1.4k sqft5950 Lake Wylie Rd, Clover, SC 29710For SaleMLS ID #4376783, Holly Evans, Howard Hanna Allen Tate SouthPark. Canopy MLS as distributed by MLS GRID
- $349,0004 bd2 ba1.6k sqft220 Nancy Dr, Shelby, NC 28152New ConstructionMLS ID #4406153, Brett Carraway, Northstar Real Estate, LLC. Canopy MLS as distributed by MLS GRID
- $374,9003 bd2 ba1.6k sqft925 Loganberry Ln, York, SC 29745New ConstructionMLS ID #4391387, Kim Bigach, Keller Williams Connected. Canopy MLS as distributed by MLS GRID
- $299,9003 bd3 ba1.6k sqft1906 Rucker Rd, Shelby, NC 28152New ConstructionMLS ID #4406152, Brett Carraway, Northstar Real Estate, LLC. Canopy MLS as distributed by MLS GRID
- $284,9003 bd2 ba1.3k sqft820 Bethlehem Rd, Kings Mountain, NC 28086New ConstructionMLS ID #4405664, Andrea Ochoa, Collective Realty LLC. Canopy MLS as distributed by MLS GRID
- $339,9003 bd2 ba1.2k sqft992 Twin Lakes Rd, Rock Hill, SC 29732For SaleMLS ID #4390210, Reggie Grigg, Howard Hanna Allen Tate Rock Hill. Canopy MLS as distributed by MLS GRID
- $299,9983 bd2 ba1.4k sqft309 W Gold St, Kings Mountain, NC 28086For SaleMLS ID #4367774, Melissa Dickerson, NorthGroup Real Estate LLC. Canopy MLS as distributed by MLS GRID
- $369,5003 bd2 ba1.6k sqft3355 Kingsfield Rd, Rock Hill, SC 29732For SaleMLS ID #4398847, Linda Hall, Century 21 First Choice. Canopy MLS as distributed by MLS GRID
- $350,0003 bd2 ba2k sqft606 Townsend Ave, Gastonia, NC 28052For SaleMLS ID #4396670, Adrien Hebert, Cross Keys LLC. Canopy MLS as distributed by MLS GRID
- $350,0003 bd2 ba1.4k sqft417 W Westview St, Gastonia, NC 28052New ConstructionMLS ID #4367886, Kerianne Wilcox, Wilcox Real Estate Group. Canopy MLS as distributed by MLS GRID
