Spacious four-bedroom home. Just a block away from Delavan Lake with oversized garage which can be the perfect space for storing a boat and other toys. The home is structurally in good condition with some newer windows, roof, and siding. The interior is in the midst of a minor remodel and needs the finishing touches including carpet, paint and some fixtures. This is a great opportunity to create your own summer escape home or investment project for you to reap the rewards. The layout of the home includes a first floor bedroom and full bath with shower over tub. A large living room area, kitchen and dining room are also on the main level. Upstairs are three more large bedrooms. Bring your finishing ideas and creativity.
Active
$295,000
1416 Blodgett LANE, Delavan, WI 53115
4beds
1,576sqft
Single Family Residence
Built in 1950
0.26 Acres Lot
$278,500 Zestimate®
$187/sqft
$-- HOA
What's special
Oversized garageFour-bedroom homeNewer windows
- 54 days
- 241
- 9
Likely to sell faster than
Zillow last checked:
Listing updated:
Listed by:
Ryan Simons 608-852-3156,
Ryan G. Simons Company, Inc.
Source: WIREX MLS,MLS#: 1971257 Originating MLS: Metro MLS
Originating MLS: Metro MLSFacts & features
Interior
Bedrooms & bathrooms
- Bedrooms: 4
- Bathrooms: 1
- Full bathrooms: 1
- Main level bedrooms: 1
Primary bedroom
- Level: Main
- Area: 160
- Dimensions: 16 x 10
Bedroom 2
- Level: Upper
- Area: 144
- Dimensions: 12 x 12
Bedroom 3
- Level: Upper
- Area: 140
- Dimensions: 14 x 10
Bedroom 4
- Level: Upper
- Area: 144
- Dimensions: 12 x 12
Bathroom
- Features: Tub Only, Shower Over Tub
Kitchen
- Level: Main
- Area: 228
- Dimensions: 19 x 12
Living room
- Level: Main
- Area: 255
- Dimensions: 17 x 15
Heating
- Natural Gas, Forced Air
Appliances
- Included: Oven, Range, Refrigerator
Features
- High Speed Internet
- Basement: Crawl Space
Interior area
- Total structure area: 1,576
- Total interior livable area: 1,576 sqft
- Finished area above ground: 1,576
Property
Parking
- Total spaces: 2.5
- Parking features: Garage Door Opener, Detached, 2 Car, 1 Space
- Garage spaces: 2.5
Features
- Levels: Two
- Stories: 2
- Patio & porch: Deck
- Fencing: Fenced Yard
Lot
- Size: 0.26 Acres
- Dimensions: 150 x 150
Details
- Parcel number: F D 2200027
- Zoning: R2A
Construction
Type & style
- Home type: SingleFamily
- Architectural style: Tudor/Provincial
- Property subtype: Single Family Residence
Materials
- Vinyl Siding
Condition
- 21+ Years
- New construction: No
- Year built: 1950
Utilities & green energy
- Sewer: Public Sewer
- Water: Well
- Utilities for property: Cable Available
Community & HOA
Location
- Region: Delavan
- Municipality: Delavan
Financial & listing details
- Price per square foot: $187/sqft
- Tax assessed value: $202,100
- Annual tax amount: $3,356
- Date on market: 7/10/2026
- Inclusions: Oven/Range, Refrigerator
- Exclusions: Personal Property Of The Seller
Estimated market value
$278,500
$265,000 - $292,000
$2,130/mo
Price history
| Date | Event | Price |
|---|---|---|
| 9/1/2026 | Listed for sale | $295,000$187/sqft |
Source:  WIREX MLS #1971257 Report a problem WIREX MLS #1971257 Report a problem | ||
| 7/19/2026 | Contingent | $295,000$187/sqft |
Source: WIREX MLS #1971257 Report a problem | ||
| 7/10/2026 | Listed for sale | $295,000+113.9%$187/sqft |
Source: WIREX MLS #1971257 Report a problem | ||
| 6/7/2007 | Sold | $137,900$88/sqft |
Source: Public Record Report a problem | ||
Public tax history
| Year | Property taxes | Tax assessment |
|---|---|---|
| 2024 | $3,158 +31.9% | $202,100 +47.4% |
| 2023 | $2,394 -19.7% | $137,100 |
| 2022 | $2,981 +27.6% | $137,100 |
| 2021 | $2,336 +5.7% | $137,100 +19.9% |
| 2020 | $2,211 -4.7% | $114,300 |
| 2019 | $2,320 +27.9% | $114,300 |
| 2018 | $1,814 +4.4% | $114,300 +8.4% |
| 2017 | $1,738 -4.5% | $105,400 |
| 2016 | $1,820 -21.7% | $105,400 |
| 2015 | $2,326 -2.4% | $105,400 -5.3% |
| 2014 | $2,383 | $111,300 |
| 2013 | $2,383 | $111,300 |
| 2012 | -- | -- |
| 2011 | -- | -- |
| 2010 | -- | -- |
| 2009 | -- | -- |
| 2008 | -- | -- |
| 2007 | -- | -- |
| 2005 | -- | -- |
| 2004 | -- | -- |
| 2003 | -- | -- |
| 2002 | -- | -- |
| 2001 | -- | -- |
| 2000 | -- | -- |
Find assessor info on the county website
Monthly payment
Est. payment
Payment breakdown
Explore the cost of this home by adjusting the details. Changes won't be saved.Climate risks
Neighborhood: Delavan Lake
Nearby schools
Schools provided by the listing agent
- Middle: Phoenix
- High: Delavan-Darien
- District: Delavan-Darien
Source: WIREX MLS. This data may not be complete. We recommend contacting the local school district to confirm school assignments for this home.
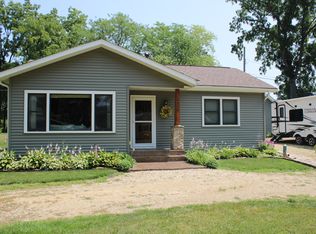
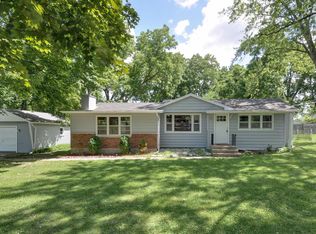
Similar homes
- $315,0003 bd2 ba1.2k sqft311 N Eighth STREET, Delavan, WI 53115Active
 MLS ID #1974106, Joshua Hibl. WIREX MLS
 - $275,0003 bd1 ba968 sqft3231 Chicago Club Dr, Williams Bay, WI 53115Active
 MLS ID #12738705, Robert Dye, Coldwell Banker Realty. MRED as distributed by MLS GRID
 - $325,0004 bd2 ba2.3k sqft107 N Harrison STREET, Delavan, WI 53115Active
 MLS ID #1966718, Julia Hillman. WIREX MLS
 - $395,0005 bd2 ba2.3k sqftN2456 Mildred STREET, Delavan, WI 53115Active
 MLS ID #1978619, Tyler Meyer. WIREX MLS
