******$50,000 PRICE IMPROVEMENT******SELLER MOTIVATED *****Beautiful 4 bedroom, 2 bath home with a heated pool and spa! Great floor plan with formal living and dining room, eat in kitchen with pass through window. Kitchen is nicely upgraded to include a window seat. Split floor plan with large bedrooms and oversized closets, terrific California closet shelving in master bedroom. Master bath boast a garden tub and separate shower stall. The family room is spacious with great views of the pool/spa/lanai and backyard. This home is wonderful for all! Art niches and plant shelves throughout home for added decor. Ybor, Bayshore and Downtown Tampa Approximately 20 minutes. Hard Rock Casino Approximately 20 minutes. Raymond James Stadium Approximately 30 minutes. Disney World Approximately 1 hr and 15 minutes. The home is conveniently located near schools, shopping, dining and entertainment, and easy access to I-75.
Sold for $400,000
$400,000
1416 BLOOMINGDALE TRAILS BOULEVARD, BRANDON, FL 33511
4beds
2,090sqft
Single Family Residence
Built in 2000
6,004 Square Feet Lot
$433,800 Zestimate®
$191/sqft
$2,741 Estimated rent
Home value
$433,800
$412,000 - $455,000
$2,741/mo
Zestimate® history
Owner options
List your home for rent
$2,741/mo
Rent Zestimate®
Find your next renter with Zillow Rental Manager. Plus, with online applications, you can quickly screen prospective tenants – for free.
$2,741/mo
Rent Zestimate®
Refinance and save
$2,908/mo
Est. payment
Refinancing to a lower rate could help reduce your monthly payments and save thousands over the life of the loan.
$2,908/mo
Est. payment
Explore your selling options
Work with a Zillow partner agent
Leverage their expertise and Zillow's premium Showcase listings to get your home seen by more buyers.
Get startedList with your own agent
Get your home in front of millions of buyers by listing it on Zillow.
Learn how to do itSell it yourself
Take full control of how buyers see your home on Zillow by listing For Sale by Owner (FSBO).
List your homeWhat's special
Master bedroomSeparate shower stallLarge bedroomsGarden tubEat in kitchenArt nichesSplit floor plan
Zillow last checked:
Listing updated:
Listed by:
John Daux PA 813-629-0293,
PEOPLE'S CHOICE REALTY SVC LLC 813-933-0677
Bought with:
Lirieth Cruz
PINEYWOODS REALTY LLC
Source: Stellar MLS,MLS#: T3465259 Originating MLS: Tampa
Originating MLS: Tampa
Facts & features
Interior
Bedrooms & bathrooms
- Bedrooms: 4
- Bathrooms: 2
- Full bathrooms: 2
Rooms
- Room types: Attic
Primary bedroom
- Features: Walk-In Closet(s)
- Level: First
- Dimensions: 11x15
Bedroom 2
- Features: Built-in Closet
- Level: First
- Dimensions: 11x10
Bedroom 3
- Features: Built-in Closet
- Level: First
- Dimensions: 10x12
Bedroom 4
- Features: Built-in Closet
- Level: First
- Dimensions: 10x12
Balcony porch lanai
- Level: First
- Dimensions: 11x8
Dining room
- Level: First
- Dimensions: 13x10
Family room
- Level: First
- Dimensions: 12x13
Kitchen
- Level: First
- Dimensions: 16x10
Living room
- Level: First
- Dimensions: 12x13
Heating
- Central
Cooling
- Central Air
Appliances
- Included: Dishwasher, Electric Water Heater, Microwave, Range, Range Hood, Refrigerator
- Laundry: Inside
Features
- Cathedral Ceiling(s), Ceiling Fan(s), Vaulted Ceiling(s), Walk-In Closet(s)
- Flooring: Carpet, Ceramic Tile, Laminate
- Doors: Sliding Doors
- Has fireplace: No
Interior area
- Total structure area: 2,540
- Total interior livable area: 2,090 sqft
Property
Parking
- Total spaces: 2
- Parking features: Garage - Attached
- Attached garage spaces: 2
Features
- Levels: One
- Stories: 1
- Patio & porch: Enclosed, Screened
- Has private pool: Yes
- Pool features: Heated, In Ground, Screen Enclosure
- Has spa: Yes
- Spa features: Heated
Lot
- Size: 6,004 Square Feet
- Features: City Lot, Sidewalk
- Residential vegetation: Oak Trees, Trees/Landscaped
Details
- Parcel number: U1030205GEA0000000004.0
- Zoning: PD
- Special conditions: None
Construction
Type & style
- Home type: SingleFamily
- Property subtype: Single Family Residence
Materials
- Block, Stucco
- Foundation: Slab
- Roof: Shingle
Condition
- New construction: No
- Year built: 2000
Utilities & green energy
- Sewer: Public Sewer
- Water: Public
- Utilities for property: Cable Available, Electricity Connected, Public, Street Lights, Underground Utilities
Community & HOA
Community
- Features: Deed Restrictions
- Security: Smoke Detector(s)
- Pet fee: $0 monthly
- Subdivision: BLOOMINGDALE TRAILS
HOA
- Has HOA: Yes
- HOA fee: $167 monthly
- HOA name: Christina Belo
- HOA phone: 813-349-6552
Location
- Region: Brandon
Financial & listing details
- Price per square foot: $191/sqft
- Tax assessed value: $338,566
- Annual tax amount: $3,549
- Date on market: 8/10/2023
- Cumulative days on market: 193 days
- Listing terms: Cash,Conventional,FHA,VA Loan
- Ownership: Fee Simple
- Total actual rent: 0
- Electric utility on property: Yes
- Road surface type: Asphalt
Price history
| Date | Event | Price |
|---|---|---|
| 3/20/2024 | Sold | $400,000$191/sqft |
Source:  Stellar MLS #T3465259 Report a problem Stellar MLS #T3465259 Report a problem | ||
| 2/19/2024 | Pending sale | $400,000$191/sqft |
Source: Stellar MLS #T3465259 Report a problem | ||
| 2/3/2024 | Price change | $400,000-3.6%$191/sqft |
Source: Stellar MLS #T3465259 Report a problem | ||
| 1/14/2024 | Price change | $414,900-4.6%$199/sqft |
Source: Stellar MLS #T3465259 Report a problem | ||
| 11/7/2023 | Price change | $434,900-2.2%$208/sqft |
Source: Stellar MLS #T3465259 Report a problem | ||
| 9/27/2023 | Price change | $444,900-1.1%$213/sqft |
Source: Stellar MLS #T3465259 Report a problem | ||
| 8/27/2023 | Price change | $449,900-2.2%$215/sqft |
Source: Stellar MLS #T3465259 Report a problem | ||
| 8/10/2023 | Listed for sale | $459,900+109%$220/sqft |
Source: Stellar MLS #T3465259 Report a problem | ||
| 5/26/2016 | Sold | $220,000-2.2%$105/sqft |
Source: Agent Provided Report a problem | ||
| 5/8/2016 | Pending sale | $225,000$108/sqft |
Source: SIGNATURE REALTY ASSOCIATES #T2787571 Report a problem | ||
| 3/5/2016 | Price change | $225,000-3%$108/sqft |
Source: SIGNATURE REALTY ASSOCIATES #T2787571 Report a problem | ||
| 12/15/2015 | Price change | $232,000-5.3%$111/sqft |
Source: SIGNATURE REALTY ASSOCIATES #T2787571 Report a problem | ||
| 11/6/2015 | Listed for sale | $245,000+29%$117/sqft |
Source: SIGNATURE REALTY ASSOCIATES #T2787571 Report a problem | ||
| 6/20/2010 | Listing removed | $189,900$91/sqft |
Source: VINTAGE REAL ESTATE SERVICES #T2405054 Report a problem | ||
| 6/4/2010 | Price change | $189,900-15.6%$91/sqft |
Source: VINTAGE REAL ESTATE SERVICES #T2405054 Report a problem | ||
| 2/26/2010 | Listed for sale | $224,900-5.1%$108/sqft |
Source: Vintage Real Estate Services #T2405054 Report a problem | ||
| 7/9/2008 | Sold | $237,000+24.1%$113/sqft |
Source: Public Record Report a problem | ||
| 1/6/2004 | Sold | $191,000+10.9%$91/sqft |
Source: Public Record Report a problem | ||
| 11/16/2000 | Sold | $172,200$82/sqft |
Source: Public Record Report a problem | ||
Public tax history
| Year | Property taxes | Tax assessment |
|---|---|---|
| 2025 | $6,777 +74.6% | $338,566 -1.2% |
| 2024 | $3,880 +4% | $342,832 +51.2% |
| 2023 | $3,732 +5.1% | $226,696 +3% |
| 2022 | $3,549 +1.2% | $220,093 +3% |
| 2021 | $3,506 -5.4% | $213,683 +1.4% |
| 2020 | $3,706 +3% | $210,733 +2.3% |
| 2019 | $3,597 | $205,995 +1.9% |
| 2018 | $3,597 +1.6% | $202,154 +2.1% |
| 2017 | $3,542 +1.3% | $197,996 +19.5% |
| 2016 | $3,495 +19.5% | $165,712 +3.8% |
| 2015 | $2,926 +17% | $159,615 +3.2% |
| 2014 | $2,500 | $154,729 +11.1% |
| 2013 | $2,500 +0.5% | $139,309 +1.7% |
| 2012 | $2,489 -12.3% | $136,980 -11.1% |
| 2011 | $2,839 -4% | $154,053 -4.4% |
| 2010 | $2,958 -6.5% | $161,151 -5.8% |
| 2009 | $3,164 +1.3% | $170,996 -18% |
| 2008 | $3,123 -4.9% | $208,551 +27.1% |
| 2007 | $3,286 -4.7% | $164,104 +2.5% |
| 2006 | $3,447 +0.1% | $160,101 +3% |
| 2005 | $3,442 | $155,438 +3% |
| 2004 | -- | $150,911 +10.1% |
| 2003 | -- | $137,126 +2.4% |
| 2002 | -- | $133,912 +1.6% |
| 2001 | -- | $131,803 +3336.8% |
| 2000 | $262 | $3,835 |
Find assessor info on the county website
Neighborhood: 33511
Nearby homes
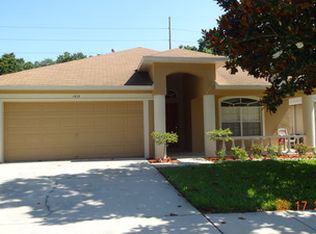
- $438,6004 bd3 ba2k sqft1414 Bloomingdale Trails Blvd, Brandon, FL 33511Off Market
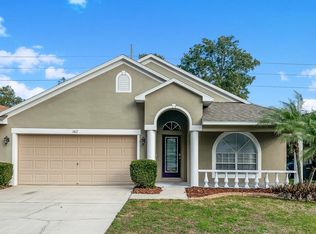
- $440,6004 bd2 ba2k sqft1418 Bloomingdale Trails Blvd, Brandon, FL 33511Off Market
- $352,6003 bd2 ba2k sqft1412 Bloomingdale Trails Blvd, Brandon, FL 33511Off Market
- $412,7003 bd2 ba1.8k sqft1420 Bloomingdale Trails Blvd, Brandon, FL 33511Off Market

- $435,1004 bd2 ba2k sqft1410 Bloomingdale Trails Blvd, Brandon, FL 33511Off Market
- $397,7003 bd2 ba1.8k sqft1417 Bloomingdale Trails Blvd, Brandon, FL 33511Off Market
- $433,3004 bd2 ba1.8k sqft1422 Bloomingdale Trails Blvd, Brandon, FL 33511Off Market
- $372,5003 bd3 ba1.8k sqft1419 Bloomingdale Trails Blvd, Brandon, FL 33511Off Market
Nearby schools
GreatSchools rating
- 5/10Symmes Elementary SchoolGrades: PK-5Distance: 0.6 mi
- 2/10Giunta Middle SchoolGrades: 6-8Distance: 3.7 mi
- 6/10Riverview High SchoolGrades: 9-12Distance: 3 mi
Schools provided by the listing agent
- Elementary: Symmes-HB
- Middle: Giunta Middle-HB
- High: Riverview-HB
Source: Stellar MLS. This data may not be complete. We recommend contacting the local school district to confirm school assignments for this home.
Get a cash offer in 3 minutes
Find out how much your home could sell for in as little as 3 minutes with a no-obligation cash offer.
Estimated market value
$433,800
Get a cash offer in 3 minutes
Find out how much your home could sell for in as little as 3 minutes with a no-obligation cash offer.
Estimated market value
$433,800
- Florida
- Hillsborough County
- Brandon
- 33511
- 1416 BLOOMINGDALE TRAILS BOULEVARD
Nearby cities
Nearby neighborhoods
Nearby zip codes
Other Brandon Topics
