Bright and fully updated 3 bedroom, 1.5 bathroom home with major systems already replaced for true peace of mind. Recent improvements include a new roof, new windows, a new water heater, and upgraded electrical service. Sun filled living areas flow to an updated kitchen with modern finishes and a practical layout (Back splash will be added). Generous bedrooms and clean, contemporary baths. Large yard with room to relax and entertain. Convenient to shopping, dining, schools, and major commuter routes. Move in ready!
For sale
Price cut: $9K (8/29)
$290,000
1416 Bolton St, Norfolk, VA 23504
3beds
1,400sqft
Single Family Residence
Built in 1988
-- sqft lot
$289,900 Zestimate®
$207/sqft
$-- HOA
What's special
Clean contemporary bathsGenerous bedroomsNew windowsNew roof
- 30 days
- 718
- 93
Likely to sell faster than
Zillow last checked:
Listing updated:
Listed by:
Sean Jones,
Keller Williams Town Center 757-499-5911
Source: REIN Inc.,MLS#: 10648046
Facts & features
Interior
Bedrooms & bathrooms
- Bedrooms: 3
- Bathrooms: 2
- Full bathrooms: 1
- 1/2 bathrooms: 1
Rooms
- Room types: Utility Room
Heating
- Electric, Heat Pump
Cooling
- Central Air, Heat Pump
Appliances
- Included: Dishwasher, Disposal, Microwave, Electric Range, Refrigerator, Electric Water Heater
- Laundry: Dryer Hookup, Washer Hookup
Features
- Ceiling Fan(s)
- Flooring: Laminate/LVP
- Has fireplace: No
- Common walls with other units/homes: No Common Walls
Interior area
- Total interior livable area: 1,400 sqft
Property
Parking
- Parking features: Driveway, On Street
- Has uncovered spaces: Yes
Features
- Stories: 2
- Pool features: None
- Fencing: Back Yard,Full,Wood,Fenced
- Waterfront features: Not Waterfront
Details
- Parcel number: 79631410
- Zoning: R-8
Construction
Type & style
- Home type: SingleFamily
- Architectural style: Traditional
- Property subtype: Single Family Residence
Materials
- Vinyl Siding
- Foundation: Slab
- Roof: Asphalt Shingle
Condition
- Rehabilitated
- New construction: No
- Year built: 1988
Utilities & green energy
- Sewer: City/County
- Water: City/County
Community & HOA
Community
- Subdivision: Huntersville - 113
HOA
- Has HOA: No
Location
- Region: Norfolk
Financial & listing details
- Price per square foot: $207/sqft
- Tax assessed value: $223,300
- Annual tax amount: $2,746
- Date on market: 8/7/2026
Estimated market value
$289,900
$275,000 - $304,000
$1,973/mo
Price history
Price history is unavailable.
Public tax history
| Year | Property taxes | Tax assessment |
|---|---|---|
| 2025 | $2,747 +4.3% | $223,300 +4.3% |
| 2024 | $2,632 +1.9% | $214,000 +3.6% |
| 2023 | $2,583 +19.4% | $206,600 +19.4% |
| 2022 | $2,163 +14.5% | $173,000 +14.5% |
| 2021 | $1,889 | $151,100 |
| 2020 | $1,889 +10% | $151,100 +10% |
| 2019 | $1,718 +5% | $137,400 +5% |
| 2018 | $1,635 +10.6% | $130,800 +0.1% |
| 2017 | $1,479 | $130,700 +2.9% |
| 2016 | $1,479 +1.3% | $127,000 |
| 2015 | $1,461 | $127,000 |
| 2014 | $1,461 | $127,000 |
| 2013 | -- | $127,000 |
| 2012 | -- | $127,000 -5.3% |
| 2011 | -- | $134,100 -2% |
| 2010 | -- | $136,900 -14.1% |
| 2009 | -- | $159,300 +6.6% |
| 2008 | -- | $149,500 |
| 2007 | -- | $149,500 -12.7% |
| 2006 | -- | $171,200 +34.3% |
| 2005 | -- | $127,500 +32.5% |
| 2004 | -- | $96,200 +4.3% |
| 2003 | -- | $92,200 +11.2% |
| 2002 | -- | $82,900 +9.9% |
| 2001 | -- | $75,400 +2.9% |
| 2000 | -- | $73,310 |
Find assessor info on the county website
Monthly payment
Est. payment
Payment breakdown
Explore the cost of this home by adjusting the details. Changes won't be saved.Climate risks
Neighborhood: Bruce's Park
Nearby schools
Schools provided by the listing agent
- Elementary: Jacox Elementary
- Middle: Ruffner Middle
- High: BT Washington
Source: REIN Inc.. This data may not be complete. We recommend contacting the local school district to confirm school assignments for this home.
Similar homes
- $288,5003 bd3 ba1.4k sqft874 Rugby St, Norfolk, VA 23504For Sale
 MLS ID #10644545, Elizabeth Baroody. REIN Inc.
 - $264,9003 bd3 ba1.1k sqft2209 Marshall Ave, Norfolk, VA 23504For Sale
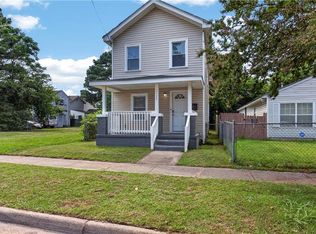 MLS ID #10645599, Valentina Choutris. REIN Inc.
 - $320,0003 bd2 ba1.4k sqft2956 Lens Ave, Norfolk, VA 23509For Sale
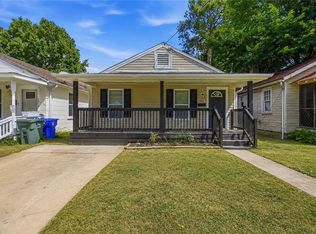 MLS ID #10651397, Scott Hendrickson. REIN Inc.
 - $314,8993 bd2 ba1.3k sqft2721 Keller Ave, Norfolk, VA 23509For Sale
 MLS ID #10650925, Ryan Fleming. REIN Inc.
