Exceptional property located in the Soraya Farms development. This lifestyle property, offers ease of living, with lawn and exterior maintained. As you enter the home your greeted with soaring vaulted ceilings throughout the open space. The great room offers space for family and friends with a corner gas fireplace, and light streaming in from large windows with transoms. Moving into the space, you enter into a large dining area, next to a kitchen bar. This Kitchen space is open, spacious, and loaded with cabinets for all your storage needs. Extra storage space is all around, the Mud room hall has built in storage, with a double size pantry and closets, in the garage is additional storage and room for an extra freezer. Moving back into the Great Room and into the Sun Room that opens onto a private patio, with a low stone wall and gate... This space is secluded and a wonderful space for your morning coffee. Two spacious bedrooms and 2 baths round out this 1700+ sq feet home.
Sold for $390,000
$390,000
1416 Bourdeaux Way, Centerville, OH 45458
2beds
1,737sqft
Single Family Residence
Built in 2013
6,738 Square Feet Lot
$396,900 Zestimate®
$225/sqft
$2,324 Estimated rent
Home value
$396,900
$361,000 - $437,000
$2,324/mo
Zestimate® history
Owner options
List your home for rent
$2,324/mo
Rent Zestimate®
Find your next renter with Zillow Rental Manager. Plus, with online applications, you can quickly screen prospective tenants – for free.
$2,324/mo
Rent Zestimate®
Refinance and save
$2,753/mo
Est. payment
Refinancing to a lower rate could help reduce your monthly payments and save thousands over the life of the loan.
$2,753/mo
Est. payment
Explore your selling options
Work with a Zillow partner agent
Leverage their expertise and Zillow's premium Showcase listings to get your home seen by more buyers.
Get startedList with your own agent
Get your home in front of millions of buyers by listing it on Zillow.
Learn how to do itSell it yourself
Take full control of how buyers see your home on Zillow by listing For Sale by Owner (FSBO).
List your homeWhat's special
Corner gas fireplacePrivate patioSoaring vaulted ceilingsLarge windows with transomsLoaded with cabinetsDouble size pantry
Zillow last checked:
Listing updated:
Listed by:
Shawn D Miller (855)450-0442,
Real of Ohio
Bought with:
Sheri Hayes, 2019005128
Coldwell Banker Heritage
Source: DABR MLS,MLS#: 944038 Originating MLS: Dayton Area Board of REALTORS
Originating MLS: Dayton Area Board of REALTORSFacts & features
Interior
Bedrooms & bathrooms
- Bedrooms: 2
- Bathrooms: 2
- Full bathrooms: 2
- Main level bathrooms: 2
Primary bedroom
- Level: Main
- Dimensions: 15 x 13
Bedroom
- Level: Main
- Dimensions: 13 x 12
Dining room
- Level: Main
- Dimensions: 15 x 11
Kitchen
- Level: Main
- Dimensions: 19 x 14
Living room
- Level: Main
- Dimensions: 17 x 17
Mud room
- Level: Main
- Dimensions: 19 x 6
Heating
- Forced Air, Natural Gas
Cooling
- Central Air
Appliances
- Included: Dryer, Dishwasher, Disposal, Microwave, Range, Refrigerator, Washer, Gas Water Heater
Features
- Ceiling Fan(s), Granite Counters, Kitchen/Family Room Combo, Pantry, Vaulted Ceiling(s), Walk-In Closet(s)
- Windows: Double Pane Windows, Vinyl
- Has fireplace: Yes
- Fireplace features: Gas
Interior area
- Total structure area: 1,737
- Total interior livable area: 1,737 sqft
Property
Parking
- Total spaces: 2
- Parking features: Attached, Garage, Two Car Garage, Garage Door Opener, Storage
- Attached garage spaces: 2
Features
- Levels: One
- Stories: 1
- Patio & porch: Patio
- Exterior features: Patio
Lot
- Size: 6,738 Square Feet
- Dimensions: 98 x 79 x 102 x 84
Details
- Parcel number: 05271770720
- Zoning: Residential
- Zoning description: Residential
Construction
Type & style
- Home type: SingleFamily
- Architectural style: Ranch
- Property subtype: Single Family Residence
- Attached to another structure: Yes
Materials
- Frame, Stone, Wood Siding
- Foundation: Slab
Condition
- Year built: 2013
Utilities & green energy
- Water: Public
- Utilities for property: Natural Gas Available, Sewer Available, Water Available
Community & HOA
Community
- Features: Trails/Paths
- Security: Smoke Detector(s)
- Subdivision: Soraya Frmlfscom1
HOA
- Has HOA: Yes
- Amenities included: Pool, Trash, Trail(s)
- Services included: Association Management, Maintenance Grounds, Pool(s), Trash
- HOA fee: $245 monthly
- HOA name: Eclipse
Location
- Region: Centerville
Financial & listing details
- Price per square foot: $225/sqft
- Tax assessed value: $332,650
- Annual tax amount: $4,545
- Date on market: 9/20/2025
- Date available: 09/21/2025
- Listing terms: Conventional,FHA,VA Loan
Price history
| Date | Event | Price |
|---|---|---|
| 10/24/2025 | Sold | $390,000+0%$225/sqft |
Source:  DABR MLS #944038 Report a problem DABR MLS #944038 Report a problem | ||
| 9/23/2025 | Pending sale | $389,900$224/sqft |
Source: DABR MLS #944038 Report a problem | ||
| 9/20/2025 | Listed for sale | $389,900+45.5%$224/sqft |
Source: DABR MLS #944038 Report a problem | ||
| 3/8/2019 | Sold | $268,000-0.7%$154/sqft |
Source: Public Record Report a problem | ||
| 1/7/2019 | Price change | $269,900-1.8%$155/sqft |
Source: Design Homes & Development Co. #780459 Report a problem | ||
| 11/29/2018 | Listed for sale | $274,900+17%$158/sqft |
Source: Design Homes & Development Co. #780459 Report a problem | ||
| 5/24/2018 | Sold | $235,000-4.4%$135/sqft |
Source: Public Record Report a problem | ||
| 5/3/2018 | Price change | $245,900-1.6%$142/sqft |
Source: Design Homes & Development Co. #758250 Report a problem | ||
| 4/23/2018 | Price change | $250,000-1.9%$144/sqft |
Source: Design Homes & Development Co. #758250 Report a problem | ||
| 4/9/2018 | Price change | $254,900-1.9%$147/sqft |
Source: Design Homes & Development Co. #758250 Report a problem | ||
| 3/26/2018 | Price change | $259,900-1.9%$150/sqft |
Source: Design Homes & Development Co. #758250 Report a problem | ||
| 3/13/2018 | Listed for sale | $264,900+29.3%$153/sqft |
Source: Design Homes & Development Co. #758250 Report a problem | ||
| 9/10/2013 | Sold | $204,900$118/sqft |
Source: Public Record Report a problem | ||
Public tax history
| Year | Property taxes | Tax assessment |
|---|---|---|
| 2025 | $4,545 +4.9% | $116,430 |
| 2024 | $4,334 +25.4% | $116,430 +34.1% |
| 2023 | $3,457 +2.2% | $86,850 +0% |
| 2022 | $3,383 +6.3% | $86,842 |
| 2021 | $3,183 +4.2% | $86,842 +18% |
| 2020 | $3,054 -4.9% | $73,594 |
| 2019 | $3,211 -6.8% | $73,594 0% |
| 2018 | $3,445 +2.2% | $73,595 +13.7% |
| 2017 | $3,371 -3.7% | $64,754 |
| 2016 | $3,501 +3.9% | $64,754 |
| 2015 | $3,369 +9.6% | $64,754 +16% |
| 2014 | $3,075 +379.5% | $55,820 +355.7% |
| 2013 | $641 -2.4% | $12,250 |
| 2012 | $657 -24.1% | $12,250 -22.2% |
| 2011 | $866 +2.1% | $15,750 |
| 2010 | $848 | $15,750 |
| 2009 | -- | -- |
Find assessor info on the county website
Neighborhood: 45458
Nearby homes
- $363,5002 bd2 ba1.7k sqft1408 Bourdeaux Way, Centerville, OH 45458Off Market
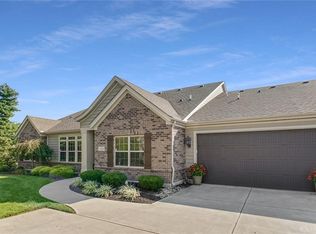
- $353,4002 bd2 ba1.7k sqft1418 Bourdeaux Way, Centerville, OH 45458Off Market
- $349,7002 bd2 ba1.7k sqft1299 Bourdeaux Way, Dayton, OH 45458Off Market
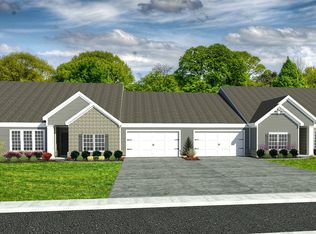
- $354,1002 bd2 ba1.7k sqft1412 Bourdeaux Way, Centerville, OH 45458Off Market
- $415,0002 bd2 ba1.7k sqft1420 Bourdeaux Way, Centerville, OH 45458Sold
- $360,1002 bd2 ba1.7k sqft1404 Bourdeaux Way, Centerville, OH 45458Off Market
- $369,1002 bd2 ba1.7k sqft1287 Bourdeaux Way, Dayton, OH 45458Off Market
- $353,4002 bd2 ba1.7k sqft1406 Bourdeaux Way, Centerville, OH 45458Off Market
Nearby schools
GreatSchools rating
- 7/10Five Points ElementaryGrades: 2-5Distance: 0.9 mi
- 8/10Springboro Intermediate SchoolGrades: 6Distance: 4.2 mi
- 9/10Springboro High SchoolGrades: 9-12Distance: 5.3 mi
Schools provided by the listing agent
- District: Springboro
Source: DABR MLS. This data may not be complete. We recommend contacting the local school district to confirm school assignments for this home.
Get a cash offer in 3 minutes
Find out how much your home could sell for in as little as 3 minutes with a no-obligation cash offer.
Estimated market value
$396,900
Get a cash offer in 3 minutes
Find out how much your home could sell for in as little as 3 minutes with a no-obligation cash offer.
Estimated market value
$396,900
- Ohio
- Warren County
- Centerville
- 45458
- 1416 Bourdeaux Way
Nearby cities
Nearby zip codes
Other Centerville Topics
