Skip main navigation
Closed
  • $453,000

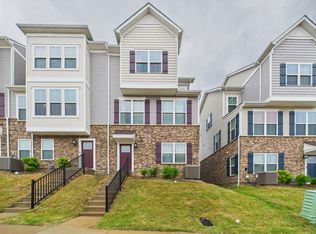
    1416 Bridgeford Dr NW #87, Huntersville, NC 28078

    3beds
    2,201sqft
    Townhouse
    Built in 2023
    -- sqft lot
    $431,900 Zestimate®
    $206/sqft
    $2,432 Estimated rent

    Home value

    $431,900

    $410,000 - $453,000

    $2,432/mo

    Zestimate® history
    Loading
    Loading...

    Owner options

    List your home for rent

    $2,432/mo

    Rent Zestimate®

    Find your next renter with Zillow Rental Manager. Plus, with online applications, you can quickly screen prospective tenants – for free.

    Learn more

    $2,432/mo

    Rent Zestimate®

    Refinance and save

    $2,923/mo

    Est. payment

    Refinancing to a lower rate could help reduce your monthly payments and save thousands over the life of the loan.

    See today's rates

    $2,923/mo

    Est. payment

    Explore your selling options

    Work with a Zillow partner agent

    Leverage their expertise and Zillow's premium Showcase listings to get your home seen by more buyers.

    Get started

    List with your own agent

    Get your home in front of millions of buyers by listing it on Zillow.

    Learn how to do it

    Sell it yourself

    Take full control of how buyers see your home on Zillow by listing For Sale by Owner (FSBO).

    List your home

    What's special

    LOCATION and GREAT SCHOOLS! Like NEW Luxury townhome w/Modern design & a plethora of UPGRADES! End Unit makes it light & bright throughout! Amazing covered extended terrace. Interior features Hardwood stairs, & Luxury vinyl hardwood plank on main. Kitchen showcases Skyline 42-inch cabinets, Quartz counters, white subway tile backsplash, stainless steel appliances, GE Gas Cooktop, double ovens, smart feature wall oven, large island & an abundant of can lighting. Lower level offers recreational space/office & drop zone area. Wall paint beautiful SW City Loft. Convenient location w/easy access to I485 & I-85. Amenities include sidewalks, street lights, dog park & covered pavilion w/picnic benches. 2 car garage & ample storage options w/spacious closet space. Townhome faces Northeast. Fixture exclusions: EV CHARGER, all ceiling fans and light fixture in family room, & curtains from 2nd & 3rd bedrooms. To build new w/all these upgrades would be approximately 18K+ more than list price

    Zillow last checked:

    Listing updated:

    Listed by:

    Kimi Parker KimiParkerRealtor@gmail.com,

    Parker Realty Home & Land LLC,

    Kortney Parker,

    Parker Realty Home & Land LLC

    Bought with:

    Sudhakar Meenige

    Sudhakar Homes

    Source: Canopy MLS as distributed by MLS GRID,MLS#: 4124430MLS Logo

    Facts & features

    Interior

    Bedrooms & bathrooms
    • Bedrooms: 3
    • Bathrooms: 3
    • Full bathrooms: 2
    • 1/2 bathrooms: 1
    Primary bedroom
    • Level: Upper
    Primary bedroom
    • Level: Upper
    Bedroom s
    • Level: Upper
    Bedroom s
    • Level: Upper
    Bedroom s
    • Level: Upper
    Bedroom s
    • Level: Upper
    Heating
    • Natural Gas
    Cooling
    • Central Air
    Appliances
    • Included: Dishwasher, Disposal, Exhaust Fan, Exhaust Hood, Gas Cooktop, Gas Water Heater, Microwave
    • Laundry: Laundry Closet
    Features
    • Kitchen Island, Open Floorplan, Pantry, Storage, Tray Ceiling(s)(s), Walk-In Closet(s)
    • Flooring: Carpet, Laminate, Tile
    • Has basement: No
    Interior area
    • Total structure area: 2,201
    • Total interior livable area: 2,201 sqft
    • Finished area above ground: 2,201
    • Finished area below ground: 0

    Property

    Parking
    • Total spaces: 2
    • Parking features: Driveway, Attached Garage, Garage on Main Level
    • Attached garage spaces: 2
    • Has uncovered spaces: Yes
    Features
    • Levels: Three Or More
    • Stories: 3
    • Entry location: Main
    • Patio & porch: Covered, Rear Porch
    • Exterior features: Lawn Maintenance
    Details
    • Parcel number: 46810226460000
    • Zoning: R-V
    • Special conditions: Standard

    Construction

    Type & style
    • Home type: Townhouse
    • Architectural style: Modern
    • Property subtype: Townhouse
    Materials
    • Stone Veneer, Vinyl
    • Foundation: Slab
    • Roof: Shingle
    Condition
    • New construction: No
    • Year built: 2023
    Details
    • Builder name: Ryan

    Utilities & green energy

    • Sewer: Public Sewer
    • Water: City

    Community & HOA

    Community
    • Features: Dog Park, Picnic Area, Sidewalks, Street Lights
    • Security: Carbon Monoxide Detector(s), Smoke Detector(s)
    • Subdivision: Oaklawn
    HOA
    • Has HOA: Yes
    • HOA fee: $186 monthly
    • HOA name: Hawthorne Management
    Location
    • Region: Huntersville

    Financial & listing details

    • Price per square foot: $206/sqft
    • Tax assessed value: $75,000
    • Date on market: 4/18/2024
    • Cumulative days on market: 44 days
    • Listing terms: Cash,Conventional,FHA,VA Loan
    • Exclusions: EV Charger, all ceiling fans and light fixture in family room and drapery in 2nd and 3rd bedrooms
    • Road surface type: Concrete, Paved

    Price history

    DateEventPrice
    7/1/2024Sold$453,000-2.6%$206/sqft
    Source: Canopy MLS as distributed by MLS GRID #4124430 Report a problem
    6/1/2024Listed for sale$465,000$211/sqft
    Source: Canopy MLS as distributed by MLS GRID #4124430 Report a problem
    6/1/2024Pending sale$465,000$211/sqft
    Source: Canopy MLS as distributed by MLS GRID #4124430 Report a problem
    5/16/2024Price change$465,000-1.1%$211/sqft
    Source: Canopy MLS as distributed by MLS GRID #4124430 Report a problem
    4/18/2024Listed for sale$470,000$214/sqft
    Source: Canopy MLS as distributed by MLS GRID #4124430 Report a problem

    Public tax history

    Tax history is unavailable.

    Neighborhood: 28078

    Nearby schools

    GreatSchools rating
    Schools provided by the listing agent
    • Elementary: W.R. Odell
    • Middle: Harris Road
    • High: Cox Mill

    Source: Canopy MLS as distributed by MLS GRID. This data may not be complete. We recommend contacting the local school district to confirm school assignments for this home.

    Get a cash offer in 3 minutes
    Find out how much your home could sell for in as little as 3 minutes with a no-obligation cash offer.
    Estimated market value
    $431,900
    Get a cash offer in 3 minutes
    Find out how much your home could sell for in as little as 3 minutes with a no-obligation cash offer.
    Estimated market value
    $431,900