One or more photo(s) has been virtually staged. Some rooms are virtually staged. Priced below appraisal, finding an address on Brightwaters Boulevard NE for only $475 per square foot is difficult. Here is a unique opportunity to complete a partial remodel to your taste and specifications. The home has an ideal floor plan for small or large families and is ready for buyers to add their own finishing touches. The current owners' updates include a new roof with a 25-year warranty in 2021, a new gutter system, exterior painting, a new impact front door and sidelights, new tongue-and-groove wood planking on the exterior lanai, a new AC unit in 2022 and new AC ductwork throughout the downstairs completed in 2023. All prior flooring has been removed and is ready for new custom flooring of the buyer's choice. This home also has a highly desirable primary suite on the first floor, which is ideal for in-laws or guests. The en-suite bath also doubles as a pool bath. The large room adjacent to the primary bedroom is perfect for a home office. There are two secluded adjoining bedrooms with a Jack-and-Jill bath offering its own private living space. The oversized two-car garage has ample room for golf cart parking or a home gym. Nestled on one of the most desirable streets on Snell Isle, this is just waiting for you! Bedroom Closet Type: Walk-in Closet (Primary Bedroom).
Sold for $1,680,000
$1,680,000
1416 BRIGHTWATERS BOULEVARD NE, ST PETERSBURG, FL 33704
4beds
3,125sqft
Single Family Residence
Built in 1990
9,583 Square Feet Lot
$1,728,700 Zestimate®
$538/sqft
$7,227 Estimated rent
Home value
$1,728,700
$1.59M - $1.90M
$7,227/mo
Zestimate® history
Owner options
List your home for rent
$7,227/mo
Rent Zestimate®
Find your next renter with Zillow Rental Manager. Plus, with online applications, you can quickly screen prospective tenants – for free.
$7,227/mo
Rent Zestimate®
Refinance and save
$11,491/mo
Est. payment
Refinancing to a lower rate could help reduce your monthly payments and save thousands over the life of the loan.
$11,491/mo
Est. payment
Explore your selling options
Work with a Zillow partner agent
Leverage their expertise and Zillow's premium Showcase listings to get your home seen by more buyers.
Get startedList with your own agent
Get your home in front of millions of buyers by listing it on Zillow.
Learn how to do itSell it yourself
Take full control of how buyers see your home on Zillow by listing For Sale by Owner (FSBO).
List your homeWhat's special
New ac unitExterior paintingOversized two-car garageAmple roomLarge roomNew gutter systemNew roof
Zillow last checked:
Listing updated:
Listed by:
Linda Snow PA 727-422-3800,
PREMIER SOTHEBYS INTL REALTY 727-898-6800,
Lea Newman 727-688-3638,
PREMIER SOTHEBYS INTL REALTY
Bought with:
Gerard Growney, 448646
CHARLES RUTENBERG REALTY INC
Source: Stellar MLS,MLS#: U8230479 Originating MLS: Pinellas Suncoast
Originating MLS: Pinellas Suncoast
Facts & features
Interior
Bedrooms & bathrooms
- Bedrooms: 4
- Bathrooms: 4
- Full bathrooms: 3
- 1/2 bathrooms: 1
Rooms
- Room types: Bonus Room, Den/Library/Office, Dining Room, Utility Room
Primary bedroom
- Features: En Suite Bathroom, Split Vanities, Tub with Separate Shower Stall, Water Closet/Priv Toilet, Walk-In Closet(s)
- Level: Second
- Dimensions: 15x17
Bedroom 1
- Features: Ceiling Fan(s), En Suite Bathroom, Built-in Closet
- Level: First
- Dimensions: 12x12
Bedroom 2
- Features: Ceiling Fan(s), Built-in Closet
- Level: Second
- Dimensions: 16x12
Bedroom 3
- Features: Ceiling Fan(s), Built-in Closet
- Level: Second
- Dimensions: 13x12
Den
- Features: Ceiling Fan(s)
- Level: First
- Dimensions: 11x15
Dining room
- Features: Ceiling Fan(s)
- Level: First
- Dimensions: 13x16
Kitchen
- Features: Breakfast Bar, Ceiling Fan(s), Tall Countertops
- Level: First
- Dimensions: 15x24
Living room
- Features: Ceiling Fan(s)
- Level: First
- Dimensions: 18x19
Utility room
- Features: Built-In Shelving
- Level: First
- Dimensions: 7x8
Heating
- Central, Electric
Cooling
- Central Air
Appliances
- Included: Dishwasher, Disposal, Dryer, Range, Refrigerator, Washer
- Laundry: Electric Dryer Hookup, Inside, Laundry Room, Washer Hookup
Features
- Ceiling Fan(s), Eating Space In Kitchen, High Ceilings, Primary Bedroom Main Floor, PrimaryBedroom Upstairs, Solid Wood Cabinets, Split Bedroom, Thermostat, Walk-In Closet(s)
- Flooring: Concrete
- Doors: French Doors
- Has fireplace: Yes
- Fireplace features: Living Room
Interior area
- Total structure area: 4,459
- Total interior livable area: 3,125 sqft
Property
Parking
- Total spaces: 2
- Parking features: Driveway, Garage Door Opener
- Attached garage spaces: 2
- Has uncovered spaces: Yes
Features
- Levels: Two
- Stories: 2
- Patio & porch: Covered, Rear Porch
- Exterior features: Irrigation System, Private Mailbox
- Has private pool: Yes
- Pool features: Deck, Gunite
- Has view: Yes
- View description: Pool
Lot
- Size: 9,583 Square Feet
- Dimensions: 85 x 123
- Features: City Lot, Near Golf Course
- Residential vegetation: Mature Landscaping
Details
- Parcel number: 083117835740004570
- Special conditions: None
Construction
Type & style
- Home type: SingleFamily
- Architectural style: Traditional
- Property subtype: Single Family Residence
Materials
- Block, Stucco
- Foundation: Slab
- Roof: Shingle
Condition
- New construction: No
- Year built: 1990
Utilities & green energy
- Sewer: Public Sewer
- Water: Public
- Utilities for property: BB/HS Internet Available, Cable Connected, Electricity Connected, Public, Sewer Connected, Water Connected
Community & HOA
Community
- Pet fee: $0 monthly
- Subdivision: SNELL ISLE BRIGHTBAY
HOA
- Has HOA: No
Location
- Region: Saint Petersburg
Financial & listing details
- Price per square foot: $538/sqft
- Tax assessed value: $1,227,247
- Annual tax amount: $20,138
- Date on market: 2/19/2024
- Cumulative days on market: 3 days
- Listing terms: Cash,Conventional
- Ownership: Fee Simple
- Total actual rent: 0
- Electric utility on property: Yes
- Road surface type: Paved
Price history
| Date | Event | Price |
|---|---|---|
| 4/3/2024 | Sold | $1,680,000+12.4%$538/sqft |
Source:  Stellar MLS #U8230479 Report a problem Stellar MLS #U8230479 Report a problem | ||
| 2/22/2024 | Pending sale | $1,495,000$478/sqft |
Source: Stellar MLS #U8230479 Report a problem | ||
| 2/19/2024 | Listed for sale | $1,495,000+246.9%$478/sqft |
Source: Stellar MLS #U8230479 Report a problem | ||
| 7/10/1998 | Sold | $431,000+9.1%$138/sqft |
Source: Public Record Report a problem | ||
| 2/10/1994 | Sold | $395,000$126/sqft |
Source: Public Record Report a problem | ||
Public tax history
| Year | Property taxes | Tax assessment |
|---|---|---|
| 2025 | $23,598 +15.6% | $1,227,247 +12.2% |
| 2024 | $20,411 +1.4% | $1,093,437 +3% |
| 2023 | $20,138 +37.3% | $1,061,589 +37% |
| 2022 | $14,664 +53.7% | $775,071 +56.1% |
| 2021 | $9,543 -0.2% | $496,422 +1.4% |
| 2020 | $9,562 +1.7% | $489,568 +2.3% |
| 2019 | $9,403 | $478,561 +1.9% |
| 2018 | $9,403 +2.2% | $469,638 +2.1% |
| 2017 | $9,201 +0.9% | $459,978 +2.1% |
| 2016 | $9,123 -1.4% | $450,517 +0.7% |
| 2015 | $9,249 +0.5% | $447,385 +0.8% |
| 2014 | $9,205 +0.6% | $443,834 +1.5% |
| 2013 | $9,151 +1.9% | $437,275 +1.7% |
| 2012 | $8,984 | $429,966 +3% |
| 2011 | -- | $417,443 +1.5% |
| 2010 | -- | $411,274 +2.7% |
| 2009 | -- | $400,462 +0.1% |
| 2008 | $7,744 | $400,062 +3% |
| 2007 | -- | $388,410 -42% |
| 2005 | -- | $669,800 +4.5% |
| 2004 | $8,075 +1.5% | $641,000 +3.5% |
| 2003 | $7,952 +3% | $619,400 +46.4% |
| 2002 | $7,720 | $423,200 +11.1% |
| 2001 | $7,720 +3% | $380,900 +7.5% |
| 2000 | $7,491 | $354,200 |
Find assessor info on the county website
Neighborhood: Snell Isle
Nearby homes
- $1,029,900-- bd3 ba2.7k sqft1410 Brightwaters Blvd NE, Saint Petersburg, FL 33704Off Market
- $1,232,4003 bd4 ba2.9k sqft1432 Brightwaters Blvd NE, Saint Petersburg, FL 33704Off Market
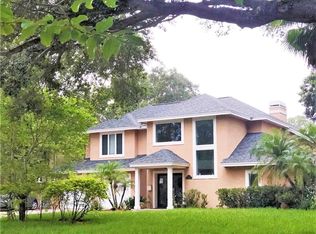
- $782,5003 bd2 ba1.8k sqft219 Catalan Blvd NE, Saint Petersburg, FL 33704Off Market
- $626,1002 bd2 ba1.5k sqft211 Catalan Blvd NE, Saint Petersburg, FL 33704Off Market
- $819,3003 bd2 ba1.5k sqft225 Catalan Blvd NE, Saint Petersburg, FL 33704Off Market
- $904,9003 bd2 ba2k sqft1440 Brightwaters Blvd NE, Saint Petersburg, FL 33704Off Market
- $905,0003 bd2 ba2.6k sqft1400 Brightwaters Blvd NE, Saint Petersburg, FL 33704Sold
- $686,200-- bd2 ba1.3k sqft219 Appian Way NE, Saint Petersburg, FL 33704Off Market
Nearby schools
GreatSchools rating
- 7/10North Shore Elementary SchoolGrades: PK-5Distance: 1.3 mi
- 5/10John Hopkins Middle SchoolGrades: 6-8Distance: 3.3 mi
- 6/10St. Petersburg High SchoolGrades: 9-12Distance: 3.4 mi
Schools provided by the listing agent
- Elementary: North Shore Elementary-PN
- Middle: John Hopkins Middle-PN
- High: St. Petersburg High-PN
Source: Stellar MLS. This data may not be complete. We recommend contacting the local school district to confirm school assignments for this home.
Get a cash offer in 3 minutes
Find out how much your home could sell for in as little as 3 minutes with a no-obligation cash offer.
Estimated market value
$1,728,700
Get a cash offer in 3 minutes
Find out how much your home could sell for in as little as 3 minutes with a no-obligation cash offer.
Estimated market value
$1,728,700
- Florida
- Pinellas County
- Saint Petersburg
- 33704
- Snell Isle
- 1416 BRIGHTWATERS BOULEVARD NE
Nearby cities
Nearby neighborhoods
Nearby zip codes
Other Saint Petersburg Topics
- Apartments for Rent in 33704
- Houses for Sale in 33704
- Houses for Rent in 33704
- 33704 Real Estate
- Saint Petersburg Condos
- Houses for Sale in Saint Petersburg
- Newest Listings in Saint Petersburg
- Saint Petersburg Home Values
- Saint Petersburg Real Estate Agents
- Saint Petersburg Refinance
- Saint Petersburg Mortgage Rates
