In the heart of Plaza Midwood, this extremely rare & highly sought-after Artistic Contractors masterpiece has finally arrived. From the charming, expansive front porch, you enter the ideal open floor plan with cascading natural light, hardwood floors, an elegant archway, & stunning coffered ceilings. The kitchen is a culinary masterpiece, with/ granite countertops, a spacious island, & SS appliances, including refrigerator (2023) & dishwasher (2022). The main floor is home to a private office & the luxurious Primary Suite. The massive walk-in closet provides ample space, while the en-suite bathroom is a spa-like retreat, complete with a separate garden tub, & gorgeous tiled shower. The 2nd floor provides loft flex space, with full bath & 3 generous bedrooms, including a large bed/bonus ideal for playroom or home gym. Outdoor living is equally impressive, featuring a fenced-in backyard, huge back patio, & spacious cabana perfect for entertaining guests or enjoying a peaceful afternoon.
Closed
$1,001,416
1416 Brook Rd, Charlotte, NC 28205
4beds
2,510sqft
Single Family Residence
Built in 2015
0.15 Acres Lot
$1,096,500 Zestimate®
$399/sqft
$3,768 Estimated rent
Home value
$1,096,500
$1.04M - $1.15M
$3,768/mo
Zestimate® history
Owner options
List your home for rent
$3,768/mo
Rent Zestimate®
Find your next renter with Zillow Rental Manager. Plus, with online applications, you can quickly screen prospective tenants – for free.
$3,768/mo
Rent Zestimate®
Refinance and save
$5,935/mo
Est. payment
Refinancing to a lower rate could help reduce your monthly payments and save thousands over the life of the loan.
$5,935/mo
Est. payment
Explore your selling options
Work with a Zillow partner agent
Leverage their expertise and Zillow's premium Showcase listings to get your home seen by more buyers.
Get startedList with your own agent
Get your home in front of millions of buyers by listing it on Zillow.
Learn how to do itSell it yourself
Take full control of how buyers see your home on Zillow by listing For Sale by Owner (FSBO).
List your homeWhat's special
Zillow last checked:
Listing updated:
Listed by:
Marcus Dilley marcus@carolinasrealtygroup.com,
EXP Realty LLC
Bought with:
Amy Tritt
Savvy + Co Real Estate
Source: Canopy MLS as distributed by MLS GRID,MLS#: 4150680
Facts & features
Interior
Bedrooms & bathrooms
- Bedrooms: 4
- Bathrooms: 3
- Full bathrooms: 2
- 1/2 bathrooms: 1
- Main level bedrooms: 1
Primary bedroom
- Features: Ceiling Fan(s), Coffered Ceiling(s), En Suite Bathroom, Garden Tub, Tray Ceiling(s), Walk-In Closet(s)
- Level: Main
Primary bedroom
- Level: Main
Bedroom s
- Level: Upper
Bedroom s
- Level: Upper
Bedroom s
- Level: Upper
Bedroom s
- Level: Upper
Bedroom s
- Level: Upper
Bedroom s
- Level: Upper
Bathroom full
- Level: Main
Bathroom half
- Level: Main
Bathroom full
- Level: Upper
Bathroom full
- Level: Main
Bathroom half
- Level: Main
Bathroom full
- Level: Upper
Dining area
- Level: Main
Dining area
- Level: Main
Kitchen
- Level: Main
Kitchen
- Level: Main
Laundry
- Level: Main
Laundry
- Level: Main
Living room
- Features: Coffered Ceiling(s)
- Level: Main
Living room
- Level: Main
Loft
- Level: Upper
Loft
- Level: Upper
Office
- Level: Main
Office
- Level: Main
Heating
- Central
Cooling
- Central Air
Appliances
- Included: Dishwasher, Disposal, Gas Oven, Microwave, Refrigerator
- Laundry: Laundry Room, Main Level
Features
- Soaking Tub, Kitchen Island, Open Floorplan, Walk-In Closet(s)
- Flooring: Carpet, Tile, Wood
- Has basement: No
Interior area
- Total structure area: 2,510
- Total interior livable area: 2,510 sqft
- Finished area above ground: 2,510
- Finished area below ground: 0
Property
Parking
- Total spaces: 2
- Parking features: Attached Garage, Garage Faces Front, Garage on Main Level
- Attached garage spaces: 2
Features
- Levels: Two
- Stories: 2
- Patio & porch: Covered, Front Porch, Patio
- Exterior features: Other - See Remarks
- Fencing: Back Yard
Lot
- Size: 0.15 Acres
Details
- Parcel number: 09502216
- Zoning: R5
- Special conditions: Standard
Construction
Type & style
- Home type: SingleFamily
- Property subtype: Single Family Residence
Materials
- Cedar Shake, Hardboard Siding, Stone
- Foundation: Crawl Space
- Roof: Shingle
Condition
- New construction: No
- Year built: 2015
Utilities & green energy
- Sewer: Public Sewer
- Water: City
Community & HOA
Community
- Subdivision: Midwood
HOA
- Has HOA: Yes
- HOA fee: $25 annually
- HOA name: PMNA
Location
- Region: Charlotte
Financial & listing details
- Price per square foot: $399/sqft
- Tax assessed value: $760,900
- Date on market: 6/20/2024
- Cumulative days on market: 3 days
- Listing terms: Cash,Conventional,VA Loan
- Road surface type: Concrete, Paved
Price history
| Date | Event | Price |
|---|---|---|
| 7/15/2024 | Sold | $1,001,416+2.7%$399/sqft |
Source:  Canopy MLS as distributed by MLS GRID #4150680 Report a problem Canopy MLS as distributed by MLS GRID #4150680 Report a problem | ||
| 6/23/2024 | Pending sale | $975,000$388/sqft |
Source: Canopy MLS as distributed by MLS GRID #4150680 Report a problem | ||
| 6/20/2024 | Listed for sale | $975,000+91.9%$388/sqft |
Source: Canopy MLS as distributed by MLS GRID #4150680 Report a problem | ||
| 10/7/2015 | Sold | $508,000+360.7%$202/sqft |
Source: Canopy MLS as distributed by MLS GRID #3085221 Report a problem | ||
| 7/14/2014 | Sold | $110,260+0.3%$44/sqft |
Source: Canopy MLS as distributed by MLS GRID #2211314 Report a problem | ||
| 3/12/2014 | Pending sale | $109,900$44/sqft |
Source: Valaree #2211314 Report a problem | ||
| 3/5/2014 | Listed for sale | $109,900-7.6%$44/sqft |
Source: Valaree #2211314 Report a problem | ||
| 12/5/2009 | Listing removed | $118,900$47/sqft |
Source: Valaree #868988 Report a problem | ||
| 10/31/2009 | Price change | $118,900-0.8%$47/sqft |
Source: Valaree #868988 Report a problem | ||
| 9/20/2009 | Price change | $119,900-4%$48/sqft |
Source: Valaree #868988 Report a problem | ||
| 8/5/2009 | Listed for sale | $124,900+66.5%$50/sqft |
Source: Valaree #868988 Report a problem | ||
| 4/21/2005 | Sold | $75,000$30/sqft |
Source: Public Record Report a problem | ||
Public tax history
| Year | Property taxes | Tax assessment |
|---|---|---|
| 2025 | -- | $873,300 +14.8% |
| 2024 | $5,915 +3.4% | $760,900 |
| 2023 | $5,720 -2.8% | $760,900 +27.5% |
| 2022 | $5,883 +0.2% | $596,600 |
| 2021 | $5,872 +2% | $596,600 +1.9% |
| 2020 | $5,758 +0.3% | $585,600 |
| 2019 | $5,743 +23.3% | $585,600 +67.6% |
| 2018 | $4,659 +1.8% | $349,500 |
| 2017 | $4,577 | $349,500 +66.4% |
| 2016 | $4,577 | $210,000 +83.7% |
| 2015 | $4,577 +199.2% | $114,300 |
| 2014 | $1,530 | $114,300 |
| 2013 | -- | $114,300 -0.7% |
| 2012 | -- | $115,100 |
| 2011 | -- | $115,100 +103% |
| 2010 | -- | $56,700 |
| 2009 | -- | $56,700 |
| 2008 | -- | $56,700 |
| 2007 | -- | $56,700 |
| 2006 | -- | $56,700 |
| 2005 | -- | $56,700 |
| 2004 | -- | $56,700 |
| 2003 | -- | $56,700 +22.8% |
| 2002 | -- | $46,190 |
| 2001 | -- | $46,190 |
| 2000 | -- | $46,190 |
Find assessor info on the county website
Neighborhood: Plaza Midwood
Nearby homes
- $504,0002 bd1 ba1k sqft1422 Brook Rd, Charlotte, NC 28205Sold
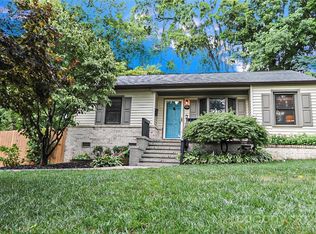
- $438,5002 bd1 ba866 sqft2520 Daniel St, Charlotte, NC 28205Off Market
- $697,0003 bd2 ba1.6k sqft1400 Brook Rd, Charlotte, NC 28205Off Market
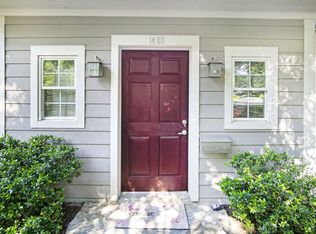
- $1,052,0004 bd3 ba2.4k sqft2512 Daniel St, Charlotte, NC 28205Sold
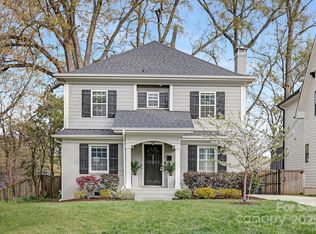
- $533,4003 bd2 ba1.5k sqft2801 Attaberry Dr, Charlotte, NC 28205Off Market
- $553,0003 bd2 ba1k sqft1500 Brook Rd, Charlotte, NC 28205Off Market
- $1,438,1255 bd3 ba3.1k sqft2508 Daniel St, Charlotte, NC 28205Sold
- $1,143,4004 bd3 ba2.7k sqft2807 Attaberry Dr, Charlotte, NC 28205Off Market
Nearby schools
GreatSchools rating
- 4/10Villa Heights ElementaryGrades: K-5Distance: 0.6 mi
- 7/10Eastway MiddleGrades: 6-8Distance: 2.2 mi
- 1/10Garinger High SchoolGrades: 9-12Distance: 1.2 mi
Get a cash offer in 3 minutes
Find out how much your home could sell for in as little as 3 minutes with a no-obligation cash offer.
Estimated market value
$1,096,500
Get a cash offer in 3 minutes
Find out how much your home could sell for in as little as 3 minutes with a no-obligation cash offer.
Estimated market value
$1,096,500
Nearby cities
Nearby neighborhoods
Nearby zip codes
Other Charlotte Topics
